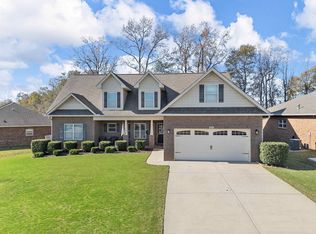
Welcome to this beautifully maintained custom-built home offering 4 bedrooms, 3 full bathrooms, and a versatile flex room with two closets and a full bath upstairs that could easily serve as a fifth bedroom, guest suite, home office, or media room. Quality craftsmanship is evident throughout with a Hardie plank and stone exterior, arched solid wood double front doors, beautiful molding, hardwood floors, decorative ceilings, and a stunning stacked stone gas log fireplace that anchors the spacious living room. The open floor plan is designed for both everyday living and entertaining. The chef's kitchen features granite countertops, custom soft-close cabinetry, a gas cooktop, wall oven, walk-in pantry, abundant cabinet and counter space, and a spacious breakfast area overlooking the backyard. The formal dining room showcases elegant coffered ceilings, making it the perfect space for holiday dinners and special occasions. The private primary suite is located on the main level and features a double tray ceiling with rope lighting, dual walk-in closets, and a luxurious ensuite bath with marble flooring, dual vanities, a soaking tub, and a tiled shower. Three additional bedrooms and a full bath are also located on the main level, providing a functional split-bedroom layout for family and guests. Upstairs, the spacious flex room includes two closets and a full bathroom, offering endless possibilities as a fifth bedroom, guest retreat, home office, or recreation room. Step outside to the partially covered double-tier deck, the perfect place for al fresco dining, entertaining, or relaxing while overlooking the private, fenced backyard complete with a fire pit, hot tub pad, mature landscaping, fruit trees, and berry bushes. Additional features include a walk-in laundry room with utility sink and storage, rounded drywall corners, and a side-entry garage. Conveniently located in Boiling Springs near shopping, dining, schools, and I85 and I26, this exceptional home offers the perfect blend of comfort, quality, and timeless style.
Active
Price cut: $5K (9/1)
$553,900
504 Double Bridge Rd, Boiling Springs, SC 29316
4beds
2,616sqft
Single Family Residence
Built in 2015
0.5 Acres Lot
$542,000 Zestimate®
$212/sqft
$29/mo HOA
What's special
Hot tub padSide-entry garageFire pitWalk-in pantryWall ovenPartially covered double-tier deckFunctional split-bedroom layout
- 67 days
- 625
- 32
Zillow last checked:
Listing updated:
Listed by:
John Fravel 864-804-9693,
Keller Williams Realty
Source: SAR as distributed by MLS GRID,MLS#: 339283
Facts & features
Interior
Bedrooms & bathrooms
- Bedrooms: 4
- Bathrooms: 3
- Full bathrooms: 3
Rooms
- Room types: Bonus, Main Fl Master Bedroom
Heating
- Multi-Units, Electricity
Cooling
- Multi Units, Electricity
Appliances
- Included: Gas Cooktop, Dishwasher, Microwave, Wall Oven, Electric Water Heater
- Laundry: 1st Floor, Electric Dryer Hookup, Sink, Walk-In, Washer Hookup
Features
- Ceiling Fan(s), Cathedral Ceiling(s), Tray Ceiling(s), Fireplace, Soaking Tub, Ceiling - Smooth, Solid Surface Counters, Open Floorplan, Coffered Ceiling(s), Pantry, Walk-In Pantry
- Flooring: Carpet, Ceramic Tile, Hardwood, Marble
- Windows: Insulated Windows
- Has basement: No
- Number of fireplaces: 1
- Fireplace features: Outside, Gas Log
Interior area
- Total interior livable area: 2,616 sqft
- Finished area above ground: 2,616
- Finished area below ground: 0
Video & virtual tour
Property
Parking
- Total spaces: 2
- Parking features: Garage Door Opener, Garage, Keypad Entry, Garage Faces Side, Attached Garage
- Garage spaces: 2
- Has uncovered spaces: Yes
Features
- Levels: One
- Stories: 1
- Patio & porch: Deck, Porch
- Exterior features: Aluminum/Vinyl Trim
- Fencing: Fenced
Lot
- Size: 0.5 Acres
- Features: Level
- Topography: Level
Details
- Parcel number: 2440087000
Construction
Type & style
- Home type: SingleFamily
- Architectural style: Craftsman,Ranch
- Property subtype: Single Family Residence
Materials
- Brick Veneer, HardiPlank Type, Stone
- Foundation: Crawl Space
- Roof: Architectural
Condition
- New construction: No
- Year built: 2015
Utilities & green energy
- Sewer: Septic Tank
- Water: Public
Community & HOA
Community
- Features: Common Areas, Street Lights
- Security: Smoke Detector(s)
- Subdivision: MonReve Village
HOA
- Has HOA: Yes
- Services included: Common Area
- HOA fee: $350 annually
Location
- Region: Boiling Springs
Financial & listing details
- Price per square foot: $212/sqft
- Tax assessed value: $485,000
- Annual tax amount: $3,215
- Date on market: 7/9/2026
Estimated market value
$542,000
$515,000 - $569,000
$2,587/mo
Price history
| Date | Event | Price |
|---|---|---|
| 9/1/2026 | Price change | $553,900-0.9%$212/sqft |
Source:  SAR as distributed by MLS GRID #339283 Report a problem SAR as distributed by MLS GRID #339283 Report a problem | ||
| 7/31/2026 | Price change | $558,900-0.2%$214/sqft |
Source: SAR as distributed by MLS GRID #339283 Report a problem | ||
| 7/9/2026 | Listed for sale | $559,900+15.4%$214/sqft |
Source: SAR as distributed by MLS GRID #339283 Report a problem | ||
| 4/27/2023 | Sold | $485,000-3%$185/sqft |
Source: SAR as distributed by MLS GRID #297954 Report a problem | ||
| 3/30/2023 | Pending sale | $499,900$191/sqft |
Source: SAR as distributed by MLS GRID #297954 Report a problem | ||
| 3/30/2023 | Contingent | $499,900$191/sqft |
Source:  Greater Greenville AOR #1492475 Report a problem Greater Greenville AOR #1492475 Report a problem | ||
| 3/24/2023 | Price change | $499,900-1%$191/sqft |
Source: Greater Greenville AOR #1492475 Report a problem | ||
| 3/6/2023 | Price change | $504,900-1.9%$193/sqft |
Source: Greater Greenville AOR #1492475 Report a problem | ||
| 2/26/2023 | Listed for sale | $514,900+106%$197/sqft |
Source: Greater Greenville AOR #1492475 Report a problem | ||
| 7/8/2015 | Sold | $249,900$96/sqft |
Source: Agent Provided Report a problem | ||
Public tax history
| Year | Property taxes | Tax assessment |
|---|---|---|
| 2025 | -- | $19,400 |
| 2024 | $3,184 +54% | $19,400 +54.8% |
| 2023 | $2,068 | $12,530 +15% |
| 2022 | -- | $10,896 |
| 2021 | -- | $10,896 |
| 2020 | -- | $10,896 |
| 2019 | -- | $10,896 |
| 2018 | $1,788 | $10,896 +9% |
| 2017 | $1,788 +8.2% | $9,996 |
| 2016 | $1,653 -0.7% | $9,996 |
| 2015 | $1,664 | -- |
Find assessor info on the county website
Monthly payment
Est. payment
Payment breakdown
Explore the cost of this home by adjusting the details. Changes won't be saved.Climate risks
Neighborhood: 29316
Nearby schools
Schools provided by the listing agent
- Elementary: 2-Boiling Springs
- Middle: 2-Boiling Springs
- High: 2-Boiling Springs
Source: SAR as distributed by MLS GRID. This data may not be complete. We recommend contacting the local school district to confirm school assignments for this home.
- $413,9004 bd2 ba2.3k sqft514 Double Bridge Rd, Boiling Springs, SC 29316Off Market
- $499,9003 bd3 ba2.7k sqft498 Double Bridge Rd, Boiling Springs, SC 29316Sold
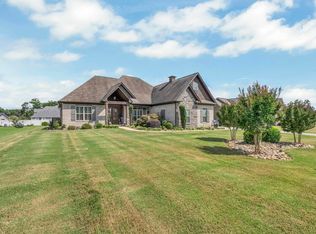
- $515,0003 bd2 ba2.5k sqft524 Double Bridge Rd, Boiling Springs, SC 29316Off Market
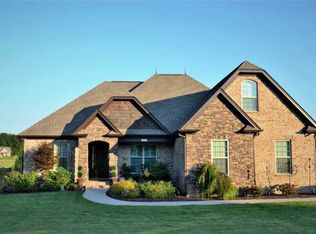
- $497,2003 bd3 ba2.6k sqft126 Monreve Dr, Boiling Springs, SC 29316Off Market
Similar homes
- $575,0004 bd4 ba3.6k sqft379 Shallowford Dr, Boiling Springs, SC 29316For Sale
 MLS ID #337630, William R Hawkins, NextHome Experience Realty. SAR as distributed by MLS GRID
 - $475,0005 bd3 ba2.5k sqft404 Shallowford Dr, Boiling Springs, SC 29316For Sale
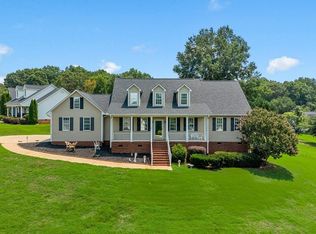 MLS ID #340126, Wanda McCall, Quartermaster Properties LLC. SAR as distributed by MLS GRID
 - $375,0003 bd3 ba2.1k sqft821 E Golden View Ln, Boiling Springs, SC 29316For Sale
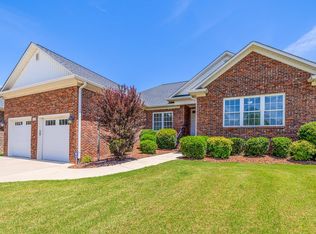 MLS ID #341539, Parker McGraw, Keller Williams Realty. SAR as distributed by MLS GRID
 - $379,7774 bd3 ba2.8k sqft421 Slate Dr, Boiling Springs, SC 29316For Sale
 MLS ID #340342, Karen Hollifield, Ponce Realty Group. SAR as distributed by MLS GRID
