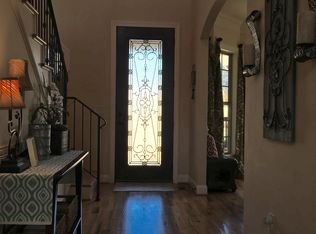
This is the home that checks every box. Tucked on a quiet cul-de-sac in Woodfin Ridge, one of the Upstate’s most beloved golf course communities, this Tuscan inspired home in Inman SC offers a main level primary suite, a sparkling pool with a private pool house, a level backyard, a back patio with grill made for hosting, a sunroom, a dining room, and an upstairs flex space with its own full bath. Step through the arched foyer and you’ll notice the details right away: patterned hardwood floors, solid wood doors, crown molding, an iron railed staircase, and cathedral ceilings warmed by wood accents. Coffered ceilings in the living room and primary suite add depth and character, while graceful arched openings connect each space so the home flows naturally from room to room. The living room centers around a stone fireplace, ready for cozy evenings and holiday gatherings, and the dining room sets the stage for Sunday suppers and celebrations. The kitchen is made for cooking and connecting, with a five burner gas range, pot filler, built in oven and microwave, copper textured sink, KitchenAid drawer dishwasher, and trash compactor. Just beyond, the sunroom glows with natural light and features exposed painted brick, a beadboard ceiling, and arched doorways that carry the Tuscan feel throughout. The main level primary suite is a true retreat, offering a custom walk in closet with double doors and a bath designed for slow mornings, with an arched tile shower, classic claw foot soaking tub, and separate vanities. Upstairs, the flex space with a full bath is ready to become a playroom, media room, home office, or guest quarters. Outside, your own private resort awaits. Fire up the grill on the back patio while everyone enjoys the sparkling inground pool, which features an upgraded 27 mil liner and a smart pool pump for easy upkeep. The private pool house with a bedroom, full bath, kitchenette, and newer HVAC and water heater makes a wonderful guest suite, in law space, or poolside hangout, and the level yard beyond the pool leaves plenty of room for play, pets, and gardening. Life in Woodfin Ridge means an 18 hole golf course winding past creeks with views of Lake Bowen and the mountains, a junior Olympic pool, children’s pool, tennis courts, playground, full practice facilities, and an 8,500 square foot clubhouse with a full service restaurant and bar where neighbors truly become friends. All of this is minutes from shopping, dining, Lake Bowen, and easy interstate access in the Inman and Boiling Springs area of Spartanburg County. Character like this is hard to find and even harder to capture in photos, so come see it in person and imagine the life you could build here.
For sale
$640,000
223 Tuscan Ridge Trl, Inman, SC 29349
3beds
2,889sqft
Single Family Residence, Residential
Built in ----
0.36 Acres Lot
$626,300 Zestimate®
$222/sqft
$-- HOA
What's special
Sparkling poolPrivate pool houseTrash compactorFive burner gas rangeExposed painted brickPatterned hardwood floorsMain level primary suite
- 2 days
- 393
- 37
Likely to sell faster than
Zillow last checked:
Listing updated:
Listed by:
Gina Fox 864-887-0177,
EXP Realty LLC
Source: Greater Greenville AOR,MLS#: 1607722
Facts & features
Interior
Bedrooms & bathrooms
- Bedrooms: 3
- Bathrooms: 3
- Full bathrooms: 3
- Main level bathrooms: 3
- Main level bedrooms: 3
Rooms
- Room types: Laundry, Office/Study, Bonus Room/Rec Room, 2nd Kitchen/Kitchenette
Primary bedroom
- Area: 224
- Dimensions: 14 x 16
Bedroom 2
- Area: 132
- Dimensions: 11 x 12
Bedroom 3
- Area: 168
- Dimensions: 14 x 12
Primary bathroom
- Features: Double Sink, Full Bath, Shower-Separate, Tub-Separate, Walk-In Closet(s)
- Level: Main
Dining room
- Area: 182
- Dimensions: 13 x 14
Kitchen
- Area: 165
- Dimensions: 15 x 11
Living room
- Area: 320
- Dimensions: 20 x 16
Bonus room
- Area: 361
- Dimensions: 19 x 19
Heating
- Forced Air, Natural Gas, Heat Pump
Cooling
- Central Air, Heat Pump
Appliances
- Included: Trash Compactor, Gas Cooktop, Dishwasher, Disposal, Dryer, Freezer, Oven, Refrigerator, Wine Cooler, Microwave, Gas Water Heater
- Laundry: Sink, 1st Floor, Walk-in, Laundry Room
Features
- High Ceilings, Ceiling Fan(s), Vaulted Ceiling(s), Ceiling Smooth, Granite Counters, Open Floorplan, Pantry, Pot Filler Faucet
- Flooring: Ceramic Tile, Wood
- Basement: None
- Attic: Storage
- Number of fireplaces: 1
- Fireplace features: Gas Log
Interior area
- Total interior livable area: 2,889 sqft
Property
Parking
- Total spaces: 2
- Parking features: Attached, Garage Door Opener, Driveway, Circular Driveway, Paved, Concrete
- Attached garage spaces: 2
- Has uncovered spaces: Yes
Features
- Levels: One and One Half
- Stories: 1.5
- Patio & porch: Patio
- Exterior features: Outdoor Grill
- Has private pool: Yes
- Pool features: In Ground
Lot
- Size: 0.36 Acres
- Dimensions: 82 x 218 x 64 x 224
- Features: Corner Lot, Cul-De-Sac, 1/2 Acre or Less
- Topography: Level
Details
- Additional structures: Pool House
- Parcel number: 22200475.00
Construction
Type & style
- Home type: SingleFamily
- Architectural style: Traditional,Other
- Property subtype: Single Family Residence, Residential
Materials
- Hardboard Siding, Stone
- Foundation: Crawl Space
- Roof: Architectural
Utilities & green energy
- Sewer: Public Sewer
- Water: Public
Community & HOA
Community
- Features: Clubhouse, Golf, Playground, Pool, Tennis Court(s)
- Security: Smoke Detector(s)
- Subdivision: Woodfin Ridge
HOA
- Has HOA: Yes
- Services included: By-Laws, Restrictive Covenants
Location
- Region: Inman
Financial & listing details
- Price per square foot: $222/sqft
- Tax assessed value: $580,000
- Date on market: 10/26/2026
Estimated market value
$626,300
$595,000 - $658,000
$2,918/mo
Price history
| Date | Event | Price |
|---|---|---|
| 10/26/2026 | Listed for sale | $640,000-1.5%$222/sqft |
Source:  Greater Greenville AOR #1607722 Report a problem | ||
| 9/17/2026 | Listing removed | $650,000$225/sqft |
Source: BHHS broker feed #1593362 Report a problem | ||
| 12/18/2025 | Listed for sale | $650,000+2.4%$225/sqft |
Source: Greater Greenville AOR #1577380 Report a problem | ||
| 2/19/2025 | Sold | $635,000-4.5%$220/sqft |
Source:  SAR as distributed by MLS GRID #318823 Report a problem | ||
| 1/29/2025 | Pending sale | $665,000$230/sqft |
Source: SAR as distributed by MLS GRID #318823 Report a problem | ||
| 1/29/2025 | Contingent | $665,000$230/sqft |
Source: Greater Greenville AOR #1545378 Report a problem | ||
| 1/10/2025 | Listed for sale | $665,000+14.7%$230/sqft |
Source: Greater Greenville AOR #1545378 Report a problem | ||
| 3/24/2023 | Sold | $580,000+0%$201/sqft |
Source: SAR as distributed by MLS GRID #297266 Report a problem | ||
| 2/28/2023 | Pending sale | $579,900$201/sqft |
Source: SAR as distributed by MLS GRID #297266 Report a problem | ||
| 2/15/2023 | Contingent | $579,900$201/sqft |
Source: SAR as distributed by MLS GRID #297266 Report a problem | ||
| 1/31/2023 | Listed for sale | $579,900+23.4%$201/sqft |
Source: SAR as distributed by MLS GRID #297266 Report a problem | ||
| 4/20/2021 | Sold | $469,900$163/sqft |
Source: Public Record Report a problem | ||
| 1/25/2021 | Sold | $469,900$163/sqft |
Source:  Greater Greenville AOR #1432703 Report a problem | ||
| 1/6/2021 | Contingent | $469,900$163/sqft |
Source:  SAR as distributed by MLS GRID #276499 Report a problem | ||
| 12/3/2020 | Pending sale | $469,900$163/sqft |
Source: Greater Greenville AOR #1432703 Report a problem | ||
| 12/1/2020 | Listed for sale | $469,900+38.6%$163/sqft |
Source: BHHS C DAN JOYNER, REALTORS #276499 Report a problem | ||
| 11/18/2016 | Sold | $339,000-15.2%$117/sqft |
Source: Public Record Report a problem | ||
| 1/1/2015 | Listing removed | $399,900$138/sqft |
Source: CENTURY 21 Blackwell & Co. Realty, Inc. #218775 Report a problem | ||
| 6/26/2014 | Price change | $399,900-4.8%$138/sqft |
Source: CENTURY 21 Blackwell & Co. Realty, Inc. #218775 Report a problem | ||
| 5/15/2014 | Listed for sale | $419,900-1.2%$145/sqft |
Source: Century 21 Blackwell & Co. #218775 Report a problem | ||
| 11/9/2007 | Sold | $425,000$147/sqft |
Source: Public Record Report a problem | ||
Public tax history
| Year | Property taxes | Tax assessment |
|---|---|---|
| 2025 | -- | $23,200 |
| 2024 | $3,626 +12.6% | $23,200 +12.9% |
| 2023 | $3,220 | $20,552 +9.3% |
| 2022 | -- | $18,796 +38.6% |
| 2021 | -- | $13,560 |
| 2020 | -- | $13,560 |
| 2019 | -- | $13,560 |
| 2018 | $2,126 | $13,560 |
| 2017 | $2,126 -0.8% | $13,560 -43.8% |
| 2016 | $2,144 -74.9% | $24,120 +50% |
| 2015 | $8,547 +242% | $16,080 |
| 2014 | $2,499 | $16,080 -6.6% |
| 2013 | -- | $17,216 |
| 2012 | -- | -- |
| 2011 | -- | $16,924 |
| 2010 | -- | $16,924 |
| 2009 | -- | $16,924 |
| 2008 | -- | $16,924 +964.4% |
| 2006 | -- | $1,590 |
Find assessor info on the county website
Monthly payment
Est. payment
Payment breakdown
Explore the cost of this home by adjusting the details. Changes won't be saved.Climate risks
Neighborhood: 29349
Nearby schools
Schools provided by the listing agent
- Elementary: Oakland
- Middle: Boiling Springs
- High: Boiling Springs
Source: Greater Greenville AOR. This data may not be complete. We recommend contacting the local school district to confirm school assignments for this home.
Similar homes
- $599,9004 bd3 ba2.9k sqft710 Man Of War Ct, Inman, SC 29349For Sale
 MLS ID #341403, Hela Akkary, Coldwell Banker Caine Real Est. SAR as distributed by MLS GRID
- $620,0004 bd3 ba2.2k sqft423 Coggins Shore Rd, Inman, SC 29349For Sale
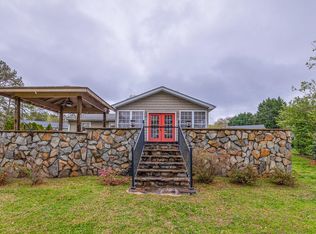 MLS ID #333261, Hays Keadle, Real Broker, LLC. SAR as distributed by MLS GRID
- $469,0004 bd3 ba2.4k sqft209 Roundstone Dr, Inman, SC 29349For Sale
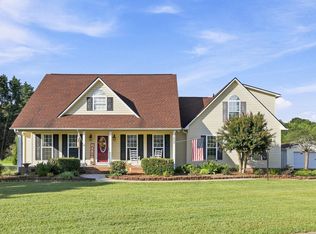 MLS ID #343033, Wendi Hinson, Keller Williams Realty. SAR as distributed by MLS GRID
- $649,0004 bd3 ba3k sqft509 Wentworth Farm Cir, Boiling Springs, SC 29316For Sale
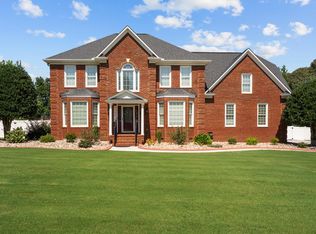 MLS ID #342496, Stephanie L Wilson, EXP Realty LLC. SAR as distributed by MLS GRID
