Welcome to this custom-built home situated on 0.86 acres, featuring 4 bedrooms, 3.5 baths (fresh paint throughouth home) with an impressive combination of brick, stone, and Hardie exterior (fresh paint on exterior of home), and also offers additional detached living quarters with HUGE detached garage. The inviting front porch and beautiful double arched entry doors set the tone for the craftsmanship found throughout. Step inside to a grand foyer highlighted by a barrel ceiling detail and tile flooring, opening into a formal dining room with double windows, a decorative ceiling, and elegant rope lighting. The spacious great room is a showstopper, featuring a floor-to-ceiling rock fireplace with gas logs, custom cabinetry with floating shelves on each side, and triple windows that flood the space with natural light. The kitchen features custom cabinetry, granite countertops, a decorative range hood, bar seating, and a walk-in pantry with built-ins to hold all your small kitchen appliances. The primary suite offers privacy and relaxation with a trey ceiling and rope lighting, while the en-suite bath includes double vanities, garden tub, tile surround shower, and a large walk-in closet with custom shelving. Additional features includes spacious secondary bedrooms, including one with floor-to-ceiling built-in shelving and another with a built-in desk, a versatile room over the garage with a full bath and closet, a convenient half bath and walk-in laundry room with a sink and upper cabinets, Brazilian cherry hardwood flooring throughout main living area, ceramic tile in wet areas, NO CARPET!!! A standout feature of this property is the impressive detached structures - a HUGE detached garage with a 14' wide x 12' high powered garage doors, 14.5' ceiling, and 220 power. A 790 sq ft detached/separate living quarters, complete with a full kitchen, full bath, laundry area, and an expansive upstairs bedroom/living space with closet, perfect for guests. Outdoor living is just as exceptional with a 25x29 covered concrete patio, a charming brick fire pit area, and both front and rear porches ideal for relaxing or entertaining. This one-of-a-kind property offers space, versatility, and high-end finishes—perfect for those seeking comfort and functionality without sacrificing style. ***Some photos have have been virtually staged using AI to illistrate the property's potential***
Active
$649,900
640 Double Bridge Rd, Boiling Springs, SC 29316
4beds
2,572sqft
Single Family Residence
Built in 2016
0.86 Acres Lot
$625,900 Zestimate®
$253/sqft
$-- HOA
What's special
- 55 days
- 645
- 56
Zillow last checked:
Listing updated:
Listed by:
Lisa Donald 864-415-2057,
Leslie Horne and Associates
Source: SAR as distributed by MLS GRID,MLS#: 339671
Facts & features
Interior
Bedrooms & bathrooms
- Bedrooms: 4
- Bathrooms: 4
- Full bathrooms: 3
- 1/2 bathrooms: 1
- Main level bathrooms: 2
- Main level bedrooms: 4
Rooms
- Room types: 2nd Kitchen/Kitchenette, Attic, Bonus, Breakfast Area, Guest Accomodations, Main Fl Master Bedroom, Workshop
Primary bedroom
- Level: First
- Area: 239.44
- Dimensions: 14.6x16.4
Bedroom 2
- Level: First
- Area: 175.82
- Dimensions: 11.8x14.9
Bedroom 3
- Level: First
- Area: 133.2
- Dimensions: 11.1x12
Bedroom 4
- Level: First
- Area: 134.31
- Dimensions: 11.1x12.1
Bonus room
- Level: Second
- Area: 324
- Dimensions: 13.5x24
Breakfast room
- Level: 13.1x10.3
- Dimensions: 1
Deck
- Level: First
- Area: 188.6
- Dimensions: 20.5x9.2
Dining room
- Level: First
- Area: 159.46
- Dimensions: 11.9x13.4
Great room
- Level: First
- Area: 315
- Dimensions: 18x17.5
Kitchen
- Level: First
- Area: 166.37
- Dimensions: 13.1x12.7
Laundry
- Level: First
- Area: 44.6
- Dimensions: 6.11x7.3
Other
- Description: Detached Kitchen
- Area: 176.96
- Dimensions: 15.8x11.2
Other
- Description: Detached GR/BR
- Area: 433.32
- Dimensions: 15.7x27.6
Patio
- Level: First
- Area: 709.65
- Dimensions: 24.9x28.5
Heating
- Forced Air, Electricity
Cooling
- Central Air, Electricity
Appliances
- Included: Electric Cooktop, Cooktop, Dishwasher, Disposal, Microwave, Electric Oven, Self Cleaning Oven, Wall Oven, Electric Water Heater
- Laundry: 1st Floor, Electric Dryer Hookup, Sink, Walk-In, Washer Hookup
Features
- Ceiling Fan(s), Cathedral Ceiling(s), Tray Ceiling(s), Fireplace, Ceiling - Smooth, Solid Surface Counters, Open Floorplan, Split Bedroom Plan, In-Law Floorplan, Walk-In Pantry
- Flooring: Ceramic Tile, Hardwood
- Windows: Insulated Windows, Window Treatments
- Has basement: No
- Attic: Storage
- Number of fireplaces: 1
- Fireplace features: Gas Log
Interior area
- Total interior livable area: 2,572 sqft
- Finished area above ground: 2,572
- Finished area below ground: 0
Property
Parking
- Total spaces: 4
- Parking features: Attached, 2 Car Attached, Detached, Detached Garage - 3-4 Car, Garage Door Opener, Garage, Keypad Entry, See Remarks, Garage Faces Side, Workshop in Garage, Yard Door, Combination
- Attached garage spaces: 4
- Has uncovered spaces: Yes
Features
- Levels: One
- Stories: 1
- Patio & porch: Deck, Patio, Porch
- Exterior features: Aluminum/Vinyl Trim, R/V - Boat Parking
Lot
- Size: 0.86 Acres
- Dimensions: 109 x 256 x 169 x 338
- Features: Level
- Topography: Level
Details
- Parcel number: 2440087700
Construction
Type & style
- Home type: SingleFamily
- Architectural style: Craftsman
- Property subtype: Single Family Residence
Materials
- Brick Veneer, HardiPlank Type, Stone
- Foundation: Crawl Space
- Roof: Architectural
Condition
- New construction: No
- Year built: 2016
Utilities & green energy
- Electric: Duke
- Sewer: Septic Tank
- Water: Public, ICWD
Community & HOA
Community
- Features: Street Lights
- Security: Smoke Detector(s)
- Subdivision: MonReve Village
HOA
- Has HOA: Yes
- Amenities included: Street Lights
Location
- Region: Boiling Springs
Financial & listing details
- Price per square foot: $253/sqft
- Tax assessed value: $412,500
- Annual tax amount: $2,340
- Date on market: 7/20/2026
Estimated market value
$625,900
$595,000 - $657,000
$2,546/mo
Price history
| Date | Event | Price |
|---|---|---|
| 7/20/2026 | Listed for sale | $649,900-1.5%$253/sqft |
Source:  SAR as distributed by MLS GRID #339671 Report a problem SAR as distributed by MLS GRID #339671 Report a problem | ||
| 7/20/2026 | Listing removed | $659,900$257/sqft |
Source:  Greater Greenville AOR #1592961 Report a problem Greater Greenville AOR #1592961 Report a problem | ||
| 5/27/2026 | Listed for sale | $659,900-2.9%$257/sqft |
Source: Greater Greenville AOR #1592961 Report a problem | ||
| 5/27/2026 | Listing removed | $679,900$264/sqft |
Source: Greater Greenville AOR #1589087 Report a problem | ||
| 5/13/2026 | Price change | $679,900-2.9%$264/sqft |
Source: Greater Greenville AOR #1589087 Report a problem | ||
| 4/22/2026 | Listed for sale | $699,900$272/sqft |
Source: Greater Greenville AOR #1589087 Report a problem | ||
Public tax history
| Year | Property taxes | Tax assessment |
|---|---|---|
| 2025 | -- | $13,957 |
| 2024 | $2,312 +0.7% | $13,957 |
| 2023 | $2,295 | $13,957 +15% |
| 2022 | -- | $12,136 |
| 2021 | -- | $12,136 +15.1% |
| 2020 | -- | $10,540 |
| 2019 | -- | $10,540 |
| 2018 | $1,731 | $10,540 +4.2% |
| 2017 | $1,731 +3.5% | $10,120 +381.9% |
| 2016 | $1,672 +121.9% | $2,100 |
| 2015 | $753 | -- |
Find assessor info on the county website
Monthly payment
Est. payment
Payment breakdown
Explore the cost of this home by adjusting the details. Changes won't be saved.Climate risks
Neighborhood: 29316
Nearby schools
Schools provided by the listing agent
- Elementary: 2-Boiling Springs
- Middle: 2-Boiling Springs
- High: 2-Boiling Springs
Source: SAR as distributed by MLS GRID. This data may not be complete. We recommend contacting the local school district to confirm school assignments for this home.
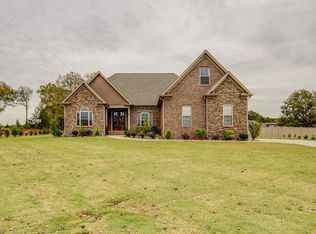
- $503,4004 bd3 ba2.6k sqft620 Double Bridge Rd, Boiling Springs, SC 29316Off Market
- $52,200-- bd-- ba-- sqft660 Double Bridge Rd, Boiling Springs, SC 29316Off Market
- $587,4003 bd3 ba2.6k sqft329 La Novia Ct, Boiling Springs, SC 29316Off Market
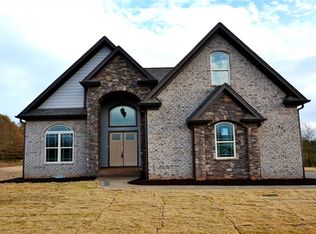
- $497,8003 bd3 ba2.7k sqft600 Double Bridge Rd, Boiling Springs, SC 29316Off Market
Similar homes
- $789,9003 bd5 ba3.1k sqft130 Monreve Dr, Boiling Springs, SC 29316For Sale
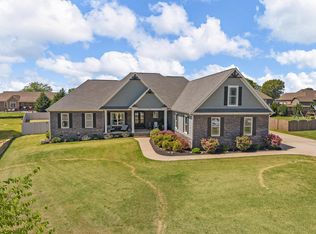 MLS ID #336143, Lisa Donald, Leslie Horne and Associates. SAR as distributed by MLS GRID
 - $364,9003 bd3 ba2.3k sqft4175 Moffre Dr, Boiling Springs, SC 29316For Sale
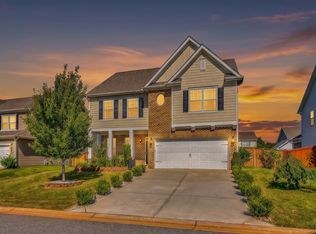 MLS ID #341675, Mark Nikolaychuk, Shulikov Realty & Associates. SAR as distributed by MLS GRID
 - $510,0005 bd4 ba3k sqft4135 Crest Ridge Ln, Boiling Springs, SC 29316For Sale
 MLS ID #1588986, Elena Tkachuk, Blackstream International RE. Greater Greenville AOR
 - $379,7774 bd3 ba2.8k sqft421 Slate Dr, Boiling Springs, SC 29316For Sale
 MLS ID #340342, Karen Hollifield, Ponce Realty Group. SAR as distributed by MLS GRID
