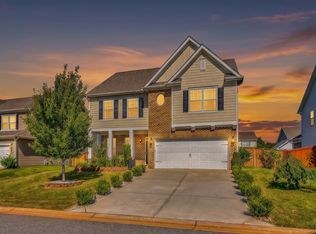
Welcome to Clairmont Estates in the City of Boiling Springs! Conveniently located just minutes from BMW, I-85, and I-26, this USDA-Eligible 4 Bedroom, 2.5 Bath home offers the perfect blend of luxury and functionality. Situated on a professionally landscaped, fully fenced lot, the backyard is designed for entertaining with a covered patio, oversized deck, mature fruit trees, garden space, landscape lighting, and a beautiful rock waterfall. Step inside to discover Designer Finishes Throughout! The Living Room features a breathtaking floor-to-ceiling porcelain tile fireplace, Monessen Artisan linear gas fireplace, custom built-in TV niche, and illuminated floating shelves. The Chef’s Kitchen boasts a waterfall quartz island, custom shaker cabinetry, full-height tile backsplash, farmhouse sink, custom vent hood, NEW stainless steel appliances, and designer lighting. The Formal Dining Room showcases a striking floor-to-ceiling porcelain tile accent wall, decorative wood slats, and a sleek linear fireplace. The Designer Powder Room features hand-applied Venetian plaster walls, a custom shaker vanity with quartz, and a framed mirror. Upstairs, the Luxurious Primary Suite offers a spa-inspired bath complete with a freestanding soaking tub, curbless walk-in shower with infinity tile floor, frameless glass, custom niches, brushed gold fixtures, dual vanity, and a stunning shiplap accent wall with an electric fireplace. The custom walk-in closet with built-ins provides exceptional storage. Three additional bedrooms and a spacious walk-in laundry room complete the second floor. This one-of-a-kind home is packed with custom upgrades, luxury finishes, and exceptional attention to detail—an opportunity you won’t want to miss!
Active
$343,000
530 Falls Cottage Run, Boiling Springs, SC 29316
4beds
2,231sqft
Single Family Residence
Built in 2018
0.27 Acres Lot
$335,800 Zestimate®
$154/sqft
$27/mo HOA
What's special
Sleek linear fireplaceCustom built-in tv nicheDesigner finishes throughoutBeautiful rock waterfallFarmhouse sinkLandscape lightingGarden space
- 73 days
- 223
- 30
Zillow last checked:
Listing updated:
Listed by:
Amanda Braghirol 864-580-3979,
Upstate Experts Realty
Source: SAR as distributed by MLS GRID,MLS#: 339629
Facts & features
Interior
Bedrooms & bathrooms
- Bedrooms: 4
- Bathrooms: 3
- Full bathrooms: 2
- 1/2 bathrooms: 1
Rooms
- Room types: Breakfast Area, Comb. Living & Din Room
Primary bedroom
- Area: 272
- Dimensions: 16x17
Kitchen
- Area: 144
- Dimensions: 12x12
Living room
- Area: 252
- Dimensions: 18x14
Heating
- Forced Air, Gas - Natural
Cooling
- Central Air, Electricity
Appliances
- Included: Electric Cooktop, Cooktop, Dishwasher, Disposal, Dryer, Microwave, Electric Oven, Range Hood, Refrigerator, Washer, Electric Water Heater
- Laundry: 2nd Floor, Electric Dryer Hookup, Walk-In, Washer Hookup
Features
- Cathedral Ceiling(s), Attic Stairs Pulldown, Fireplace, Fireplace(s), Ceiling - Smooth, Solid Surface Counters, Open Floorplan, Pantry
- Flooring: Carpet, Luxury Vinyl
- Windows: Window Treatments
- Has basement: No
- Attic: Pull Down Stairs
- Number of fireplaces: 2
Interior area
- Total interior livable area: 2,231 sqft
- Finished area above ground: 2,231
- Finished area below ground: 0
Video & virtual tour
Property
Parking
- Total spaces: 2
- Parking features: 2 Car Attached, Garage Door Opener, Garage, Attached Garage
- Attached garage spaces: 2
- Has uncovered spaces: Yes
Features
- Levels: Two
- Stories: 2
- Patio & porch: Deck, Patio, Porch
- Exterior features: Aluminum/Vinyl Trim
- Fencing: Fenced
Lot
- Size: 0.27 Acres
- Features: Level
- Topography: Level
Details
- Parcel number: 2500009387
Construction
Type & style
- Home type: SingleFamily
- Architectural style: Traditional
- Property subtype: Single Family Residence
Materials
- Vinyl Siding
- Foundation: Slab
- Roof: Architectural
Condition
- New construction: No
- Year built: 2018
Utilities & green energy
- Sewer: Public Sewer
- Water: Public
Community & HOA
Community
- Subdivision: Clairmont Estates
HOA
- Has HOA: Yes
- Amenities included: Street Lights
- Services included: Common Area
- HOA fee: $328 annually
Location
- Region: Boiling Springs
Financial & listing details
- Price per square foot: $154/sqft
- Tax assessed value: $267,800
- Annual tax amount: $1,927
- Date on market: 7/19/2026
Estimated market value
$335,800
$319,000 - $353,000
$2,220/mo
Price history
| Date | Event | Price |
|---|---|---|
| 7/19/2026 | Listed for sale | $343,000+31.9%$154/sqft |
Source:  SAR as distributed by MLS GRID #339629 Report a problem SAR as distributed by MLS GRID #339629 Report a problem | ||
| 1/6/2023 | Sold | $260,000-6.8%$117/sqft |
Source:  Greater Greenville AOR #1478186 Report a problem Greater Greenville AOR #1478186 Report a problem | ||
| 12/14/2022 | Pending sale | $279,000$125/sqft |
Source: Greater Greenville AOR #1478186 Report a problem | ||
| 11/10/2022 | Price change | $279,000-5.7%$125/sqft |
Source: Greater Greenville AOR #1478186 Report a problem | ||
| 10/27/2022 | Price change | $296,000-0.3%$133/sqft |
Source: Greater Greenville AOR #1478186 Report a problem | ||
| 10/6/2022 | Price change | $297,000-6.6%$133/sqft |
Source: Greater Greenville AOR #1478186 Report a problem | ||
| 9/22/2022 | Price change | $318,000-3.3%$143/sqft |
Source: Greater Greenville AOR #1478186 Report a problem | ||
| 9/1/2022 | Price change | $329,000-2.7%$147/sqft |
Source: Greater Greenville AOR #1478186 Report a problem | ||
| 8/18/2022 | Price change | $338,000-0.6%$152/sqft |
Source: Greater Greenville AOR #1478186 Report a problem | ||
| 7/30/2022 | Listed for sale | $340,000+14.8%$152/sqft |
Source: Greater Greenville AOR #1478186 Report a problem | ||
| 7/13/2022 | Sold | $296,200+48.2%$133/sqft |
Source: Public Record Report a problem | ||
| 8/10/2018 | Sold | $199,900$90/sqft |
Source: SAR as distributed by MLS GRID #249672 Report a problem | ||
| 7/7/2018 | Price change | $199,900-1.5%$90/sqft |
Source: D.R. Horton - Greenville East Report a problem | ||
| 5/4/2018 | Price change | $202,980-1%$91/sqft |
Source: D.R. Horton - Greenville East Report a problem | ||
| 4/10/2018 | Listed for sale | $204,990$92/sqft |
Source: D.R. Horton - Greenville East Report a problem | ||
Public tax history
| Year | Property taxes | Tax assessment |
|---|---|---|
| 2025 | -- | $10,712 |
| 2024 | $1,917 -67.7% | $10,712 -33.3% |
| 2023 | $5,927 | $16,068 +101% |
| 2022 | -- | $7,996 |
| 2021 | -- | $7,996 |
| 2020 | -- | $7,996 |
| 2019 | -- | $7,996 +3317.1% |
| 2018 | $85 | $234 |
| 2017 | $85 | $234 |
Find assessor info on the county website
Monthly payment
Est. payment
Payment breakdown
Explore the cost of this home by adjusting the details. Changes won't be saved.Climate risks
Neighborhood: 29316
Nearby schools
Schools provided by the listing agent
- Elementary: 2-Boiling Springs
- Middle: 2-Boiling Springs
- High: 2-Boiling Springs
Source: SAR as distributed by MLS GRID. This data may not be complete. We recommend contacting the local school district to confirm school assignments for this home.

- $325,5004 bd3 ba2.6k sqft526 Falls Cottage Run, Boiling Springs, SC 29316Off Market
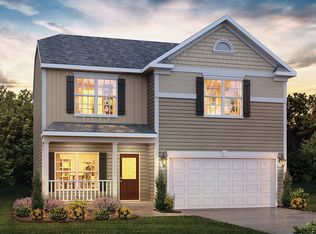
- $281,7004 bd3 ba2k sqft534 Falls Cottage Run, Boiling Springs, SC 29316Off Market
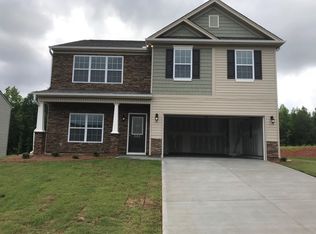
- $318,4005 bd3 ba2.4k sqft522 Falls Cottage Run, Boiling Springs, SC 29316Off Market
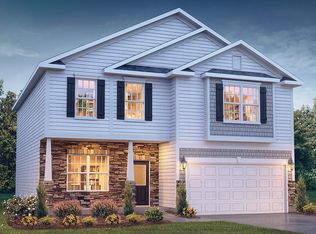
- $292,7004 bd3 ba2.2k sqft523 Falls Cottage Run, Boiling Springs, SC 29316Off Market
Similar homes
- $324,9003 bd2 ba1.6k sqft22 Annandale Dr, Boiling Springs, SC 29316For Sale
 MLS ID #341693, Anne Nash, EXP Realty LLC. SAR as distributed by MLS GRID
 - $364,9003 bd3 ba2.3k sqft4175 Moffre Dr, Boiling Springs, SC 29316For Sale
 MLS ID #341675, Mark Nikolaychuk, Shulikov Realty & Associates. SAR as distributed by MLS GRID
 - $329,9004 bd2 ba1.8k sqft1723 Wabash Pl, Boiling Springs, SC 29316For Sale
 MLS ID #341123, Jennifer Hubbell, Jen Hubbell & Associates KW Signature. SAR as distributed by MLS GRID
 - $300,0004 bd3 ba2.1k sqft4402 Remington Ave, Boiling Springs, SC 29316For Sale
 MLS ID #338211, Oksana Tagintsev, Keller Williams Realty. SAR as distributed by MLS GRID
