All the updates and major maintenance have already been done. This beautifully maintained, custom-built, one-owner home is truly move-in ready! Conveniently located near shopping, restaurants, and recreation, this exceptional 4-bedroom home offers a desirable split-bedroom floor plan, numerous upgrades, and plenty of space both inside and out. Relax and enjoy the peaceful setting from the inviting front porch, with ample room for swings and rocking chairs. Inside, the welcoming foyer opens to a bright dining area and showcases beautiful hardwood floors that continue throughout the main living areas, kitchen, and main-level bedrooms. The spacious primary suite is a true retreat, featuring two separate walk-in closets and a completely remodeled, thoughtfully designed bathroom with two separate vanities and a large walk-in shower. Two additional generously sized bedrooms are also located on the main level and offer excellent closet space. The guest bathroom has been updated with granite and upgraded fixtures. Upstairs, the large fourth bedroom provides wonderful flexibility and includes a sitting area, walk-in closet, and durable LVP flooring—making it ideal for a bedroom, guest suite, home office, or flex space. The kitchen is both beautiful and functional, featuring granite countertops, a granite sink, upgraded fixtures and ceiling lighting, stainless steel appliances, and a center island that can remain in place or be easily moved or removed to suit your needs. The living space is enhanced by a recently upgraded fireplace featuring a new firebox, gas logs, and a beautiful wood mantel. Outside, you'll find even more to love! Enjoy the spacious, freshly stained covered deck, an extended open deck perfect for grilling and entertaining, and a charming pergola with a swing and fire pit—all overlooking the large, fully fenced backyard. The impressive outbuilding was built on-site to match the home and sits on a concrete slab. It features double side doors, a garage door, and electricity, providing excellent space for storage, a workshop, or hobbies. Important updates and added peace of mind include a main-level HVAC system replaced in April, a roof that is only six years old, and a new garage door and garage door opener. The seller also had a home inspection completed prior to listing, which can be made available upon request. An existing transferable termite bond is also in place. Another outstanding feature is the home's convenient location near Va-Du-Mar McMillan Park, just around the corner from the community and easily accessible by walking, biking, or golf cart. The park offers two fenced playgrounds, a splash pad, pickleball and tennis courts, sand volleyball, playing fields, picnic areas, paved walking trails, and an 18-hole disc golf course—providing something for everyone to enjoy. As an added incentive, if the buyer uses the preferred lender, the lender is offering up to $2,500 toward closing costs. With its extensive updates, thoughtful upgrades, spacious floor plan, fantastic outdoor living areas, and convenient location, this exceptional home has so much to offer. Schedule your showing today!
Active
$449,900
141 Sugar Hill Ct, Boiling Springs, SC 29316
4beds
2,177sqft
Single Family Residence
Built in 2004
0.55 Acres Lot
$436,500 Zestimate®
$207/sqft
$16/mo HOA
What's special
- 26 days
- 473
- 32
Likely to sell faster than
Zillow last checked:
Listing updated:
Listed by:
Amy Cunningham 864-706-5611,
Keller Williams Realty
Source: SAR as distributed by MLS GRID,MLS#: 341420
Facts & features
Interior
Bedrooms & bathrooms
- Bedrooms: 4
- Bathrooms: 2
- Full bathrooms: 2
- Main level bathrooms: 2
- Main level bedrooms: 3
Rooms
- Room types: Attic, Main Fl Master Bedroom, Workshop
Primary bedroom
- Level: First
- Area: 180
- Dimensions: 15x12
Bedroom 2
- Level: First
- Area: 132
- Dimensions: 11x12
Bedroom 3
- Level: First
- Area: 132
- Dimensions: 11x12
Bedroom 4
- Level: Second
- Area: 255
- Dimensions: 17x15
Deck
- Level: First
Dining room
- Level: First
- Area: 143
- Dimensions: 11x13
Great room
- Level: First
- Area: 270
- Dimensions: 15x18
Kitchen
- Level: First
- Area: 195
- Dimensions: 15x13
Laundry
- Level: First
- Area: 36
- Dimensions: 6x6
Heating
- Heat Pump, Electricity, Gas - Natural
Cooling
- Central Air, Heat Pump, Electricity
Appliances
- Included: Dishwasher, Disposal, Microwave, Gas Oven, Self Cleaning Oven, Gas Range, Free-Standing Range, Electric Water Heater
- Laundry: 1st Floor, Electric Dryer Hookup, Walk-In, Washer Hookup
Features
- Ceiling Fan(s), Cathedral Ceiling(s), Fireplace, Ceiling - Smooth, Solid Surface Counters, Bookcases, Split Bedroom Plan, Pantry
- Flooring: Ceramic Tile, Hardwood, Laminate
- Doors: Storm Door(s)
- Windows: Insulated Windows, Window Treatments
- Has basement: No
- Attic: Storage
- Number of fireplaces: 1
- Fireplace features: Gas Log
Interior area
- Total interior livable area: 2,177 sqft
- Finished area above ground: 2,177
- Finished area below ground: 0
Property
Parking
- Total spaces: 2
- Parking features: Attached, 2 Car Attached, Garage Door Opener, Driveway, Garage, Keypad Entry, Attached Garage
- Attached garage spaces: 2
- Has uncovered spaces: Yes
Features
- Levels: One and One Half
- Stories: 1.5
- Patio & porch: Deck, Porch
- Exterior features: Aluminum/Vinyl Trim
- Fencing: Fenced
Lot
- Size: 0.55 Acres
- Dimensions: 156 x 90 x 208 x 110 x 42 x 40 x 30
- Features: Cul-De-Sac, Level
- Topography: Level
Details
- Parcel number: 2370007955
Construction
Type & style
- Home type: SingleFamily
- Architectural style: Traditional
- Property subtype: Single Family Residence
Materials
- Brick Veneer, Vinyl Siding
- Foundation: Crawl Space
- Roof: Composition
Condition
- New construction: No
- Year built: 2004
Utilities & green energy
- Electric: Broadriver
- Gas: PNG
- Sewer: Public Sewer
- Water: Public, Sptbg
Community & HOA
Community
- Features: Street Lights
- Security: Smoke Detector(s), Security System
- Subdivision: Masons Crossing
HOA
- Has HOA: Yes
- Amenities included: Street Lights
- Services included: Common Area
- HOA fee: $195 annually
Location
- Region: Boiling Springs
Financial & listing details
- Price per square foot: $207/sqft
- Tax assessed value: $302,500
- Annual tax amount: $1,563
- Date on market: 9/5/2026
Estimated market value
$436,500
$415,000 - $458,000
$2,107/mo
Price history
| Date | Event | Price |
|---|---|---|
| 9/5/2026 | Listed for sale | $449,9000%$207/sqft |
Source:  SAR as distributed by MLS GRID #341420 Report a problem SAR as distributed by MLS GRID #341420 Report a problem | ||
| 9/4/2026 | Listing removed | $450,000$207/sqft |
Source: SAR as distributed by MLS GRID #339005 Report a problem | ||
| 8/18/2026 | Price change | $450,000-2%$207/sqft |
Source: SAR as distributed by MLS GRID #339005 Report a problem | ||
| 7/27/2026 | Price change | $459,000-1.2%$211/sqft |
Source: SAR as distributed by MLS GRID #339005 Report a problem | ||
| 7/24/2026 | Price change | $464,500-1%$213/sqft |
Source: SAR as distributed by MLS GRID #339005 Report a problem | ||
| 7/1/2026 | Listed for sale | $469,000+143%$215/sqft |
Source: SAR as distributed by MLS GRID #339005 Report a problem | ||
| 12/16/2004 | Sold | $193,000+797.7%$89/sqft |
Source: Public Record Report a problem | ||
| 8/5/2004 | Sold | $21,500$10/sqft |
Source: Public Record Report a problem | ||
Public tax history
| Year | Property taxes | Tax assessment |
|---|---|---|
| 2025 | -- | $9,162 |
| 2024 | $1,542 +0.7% | $9,162 |
| 2023 | $1,531 | $9,162 +15% |
| 2022 | -- | $7,967 |
| 2021 | -- | $7,967 |
| 2020 | -- | $7,967 |
| 2019 | -- | $7,967 |
| 2018 | $1,323 | $7,967 +15% |
| 2017 | $1,323 +13.7% | $6,928 |
| 2016 | $1,163 -0.7% | $6,928 |
| 2015 | $1,171 +1.5% | $6,928 |
| 2014 | $1,153 | $6,928 |
| 2013 | -- | $6,928 |
| 2012 | -- | -- |
| 2011 | -- | $7,376 |
| 2010 | -- | $7,376 |
| 2009 | -- | $7,376 |
| 2008 | -- | $7,376 +7.2% |
| 2006 | $1,609 | $6,880 |
| 2005 | -- | $6,880 +3722.2% |
| 2004 | $51 +4% | $180 |
| 2003 | $49 | $180 +80% |
| 2002 | -- | $100 |
| 2001 | $27 | $100 |
Find assessor info on the county website
Monthly payment
Est. payment
Payment breakdown
Explore the cost of this home by adjusting the details. Changes won't be saved.Climate risks
Neighborhood: 29316
Nearby schools
Schools provided by the listing agent
- Elementary: 2-Boiling Springs
- Middle: 2-Rainbow Lake Middle School
- High: 2-Boiling Springs
Source: SAR as distributed by MLS GRID. This data may not be complete. We recommend contacting the local school district to confirm school assignments for this home.
- $356,7003 bd2 ba2k sqft147 Sugar Hill Ct, Boiling Springs, SC 29316Off Market
- $341,4003 bd2 ba2.1k sqft129 Sugar Hill Ct, Boiling Springs, SC 29316Off Market
- $423,7004 bd3 ba2.4k sqft153 Sugar Hill Ct, Boiling Springs, SC 29316Off Market
- $276,7003 bd2 ba1.4k sqft112 Springside Dr, Boiling Springs, SC 29316Off Market
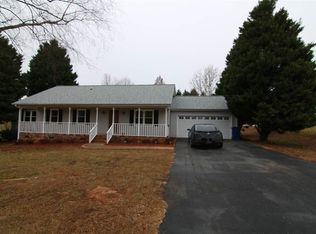
Similar homes
- $385,0004 bd3 ba2k sqft1080 Corie Crest Dr, Boiling Springs, SC 29316For Sale
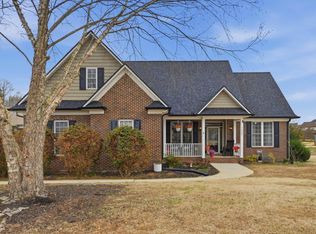 MLS ID #1605388, Kristi Merritt, EXP Realty LLC. Greater Greenville AOR
 - $340,0003 bd2 ba1.4k sqft312 Spring Creek Dr, Boiling Springs, SC 29316For Sale
 MLS ID #1605453, Dan Hamilton, Keller Williams Grv Upst. Greater Greenville AOR
 - $399,9003 bd2 ba2.1k sqft310 War Emblem Dr, Boiling Springs, SC 29316For Sale
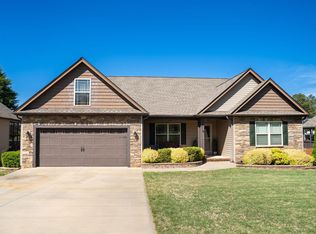 MLS ID #342360, Gene DuBois, Coldwell Banker Caine Real Est. SAR as distributed by MLS GRID
 - $315,0004 bd3 ba2.2k sqft535 Falls Cottage Run, Boiling Springs, SC 29316For Sale
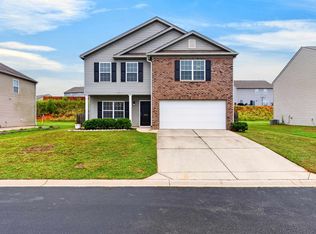 MLS ID #342267, Jason M Ashmore, Marketsold Realty. SAR as distributed by MLS GRID
