Beautifully appointed interiors, an expansive one-acre setting, and the freedom of no HOA or restrictions make 406 Creekside Drive a standout in Boiling Springs. Offering approximately 2,300 square feet across two stories, this inviting home blends timeless character with stylish finishes and generous space to gather, entertain and unwind. At the heart of the home, the thoughtfully designed kitchen features crisp white cabinetry, beautiful quartz countertops and a substantial center island with seating. The open connection to the living area creates an effortless flow, while wide windows fill the space with natural light. The beautiful one-acre property extends the living experience outdoors, offering an expansive backdrop for garden plans, evenings under the stars, and memorable gatherings. With no HOA and no restrictions, there is room to bring your vision to life and enjoy a property that feels distinctly your own. Discover the space, charm, and freedom that make this property an exceptional place to call home.
Active
$469,900
406 Creekside Dr, Boiling Springs, SC 29316
5beds
2,300sqft
Single Family Residence
Built in 1988
1 Acres Lot
$455,900 Zestimate®
$204/sqft
$-- HOA
What's special
Inviting homeBeautifully appointed interiorsStylish finishesTimeless characterThoughtfully designed kitchenBeautiful one-acre propertyBeautiful quartz countertops
- 40 days
- 473
- 65
Likely to sell faster than
Zillow last checked:
Listing updated:
Listed by:
Rupesh Patel 864-432-1820,
Exp Realty, LLC
Source: SAR as distributed by MLS GRID,MLS#: 342449
Facts & features
Interior
Bedrooms & bathrooms
- Bedrooms: 5
- Bathrooms: 3
- Full bathrooms: 2
- 1/2 bathrooms: 1
- Main level bedrooms: 1
Primary bedroom
- Level: First
- Area: 165
- Dimensions: 11X15
Bedroom 2
- Level: Second
- Area: 143
- Dimensions: 11X13
Bedroom 3
- Level: Second
- Area: 180
- Dimensions: 12X15
Bedroom 4
- Level: Second
- Area: 132
- Dimensions: 12X11
Bedroom 5
- Level: Second
- Area: 143
- Dimensions: 11X13
Den
- Level: Second
- Area: 228
- Dimensions: 19X12
Dining room
- Level: First
- Area: 99
- Dimensions: 9X11
Kitchen
- Level: First
- Area: 143
- Dimensions: 13X11
Laundry
- Level: First
- Area: 50
- Dimensions: 10X5
Living room
- Level: First
- Area: 330
- Dimensions: 22X15
Heating
- Heat Pump, Electricity
Cooling
- Central Air, Electricity
Appliances
- Included: Dishwasher, Free-Standing Range, Range Hood, Electric Water Heater
- Laundry: 1st Floor, Electric Dryer Hookup, Walk-In, Washer Hookup
Features
- Ceiling Fan(s), Solid Surface Counters, Pantry
- Flooring: Carpet, Ceramic Tile, Luxury Vinyl
- Windows: Storm Window(s)
- Has basement: No
- Has fireplace: No
Interior area
- Total interior livable area: 2,300 sqft
- Finished area above ground: 2,300
- Finished area below ground: 0
Property
Parking
- Total spaces: 2
- Parking features: 2 Car Attached, Driveway, Attached Garage
- Attached garage spaces: 2
- Has uncovered spaces: Yes
Features
- Levels: Two
- Stories: 2
- Patio & porch: Porch, Screened
Lot
- Size: 1 Acres
- Features: Cul-De-Sac, Pasture
Details
- Parcel number: 2500200600
Construction
Type & style
- Home type: SingleFamily
- Architectural style: Country,Craftsman
- Property subtype: Single Family Residence
Materials
- Brick Veneer
- Foundation: Crawl Space
- Roof: Composition
Condition
- New construction: No
- Year built: 1988
Utilities & green energy
- Electric: Duke
- Sewer: Septic Tank
- Water: Public, Spartanbur
Community & HOA
Community
- Features: None
- Subdivision: Creekside Farms
HOA
- Has HOA: No
Location
- Region: Boiling Springs
Financial & listing details
- Price per square foot: $204/sqft
- Tax assessed value: $195,000
- Annual tax amount: $1,340
- Date on market: 10/2/2026
Estimated market value
$455,900
$433,000 - $479,000
$2,406/mo
Price history
| Date | Event | Price |
|---|---|---|
| 10/2/2026 | Listed for sale | $469,900+8%$204/sqft |
Source:  Greater Greenville AOR #1605600 Report a problem | ||
| 8/25/2025 | Sold | $435,000-2.9%$189/sqft |
Source: Greater Greenville AOR #1556212 Report a problem | ||
| 7/29/2025 | Pending sale | $448,000$195/sqft |
Source: Greater Greenville AOR #1556212 Report a problem | ||
| 7/9/2025 | Price change | $448,000-2.2%$195/sqft |
Source: Greater Greenville AOR #1556212 Report a problem | ||
| 6/16/2025 | Pending sale | $458,000$199/sqft |
Source: Greater Greenville AOR #1556212 Report a problem | ||
| 5/2/2025 | Listed for sale | $458,000+134.9%$199/sqft |
Source: Greater Greenville AOR #1556212 Report a problem | ||
| 3/12/2024 | Sold | $195,000-13.3%$85/sqft |
Source:  SAR as distributed by MLS GRID #308226 Report a problem | ||
| 2/15/2024 | Pending sale | $225,000$98/sqft |
Source: SAR as distributed by MLS GRID #308226 Report a problem | ||
| 2/8/2024 | Listed for sale | $225,000+58.5%$98/sqft |
Source: SAR as distributed by MLS GRID #308226 Report a problem | ||
| 9/8/2005 | Sold | $142,000$62/sqft |
Source: Public Record Report a problem | ||
Public tax history
| Year | Property taxes | Tax assessment |
|---|---|---|
| 2025 | -- | $11,700 +58.9% |
| 2024 | $1,341 | $7,364 +0% |
| 2023 | $1,341 | $7,363 +15% |
| 2022 | -- | $6,403 |
| 2021 | -- | $6,403 |
| 2020 | -- | $6,403 |
| 2019 | -- | $6,403 |
| 2018 | $1,155 | $6,403 +15% |
| 2017 | $1,155 +13.3% | $5,568 |
| 2016 | $1,020 | $5,568 +0.1% |
| 2015 | $1,020 +1.9% | $5,564 |
| 2014 | $1,001 | $5,564 |
| 2013 | -- | $5,564 |
| 2012 | -- | -- |
| 2011 | -- | $5,860 |
| 2010 | -- | $5,860 |
| 2009 | -- | $5,860 |
| 2008 | -- | $5,860 +12.7% |
| 2006 | -- | $5,200 |
| 2005 | -- | $5,200 |
| 2004 | $1,140 +5.2% | $5,200 |
| 2003 | $1,083 | $5,200 +14.8% |
| 2002 | -- | $4,530 |
| 2001 | $826 +10.4% | $4,530 |
| 2000 | $748 | $4,530 |
Find assessor info on the county website
Monthly payment
Est. payment
Payment breakdown
Explore the cost of this home by adjusting the details. Changes won't be saved.Climate risks
Neighborhood: 29316
Nearby schools
Schools provided by the listing agent
- Elementary: 2-Sugar Ridge
- Middle: 2-Boiling Springs
- High: 2-Boiling Springs
Source: SAR as distributed by MLS GRID. This data may not be complete. We recommend contacting the local school district to confirm school assignments for this home.
- $305,1003 bd2 ba1.7k sqft404 Creekside Dr, Boiling Springs, SC 29316Off Market
- $245,7003 bd2 ba1.5k sqft405 Creekside Dr, Boiling Springs, SC 29316Off Market
- $28,800-- bd-- ba-- sqft402 Creekside Dr, Boiling Springs, SC 29316Off Market
- $301,6003 bd2 ba1.5k sqft408 Creekside Dr, Boiling Springs, SC 29316Off Market
Similar homes
- $447,5004 bd2 ba2.1k sqft141 Sugar Hill Ct, Boiling Springs, SC 29316For Sale
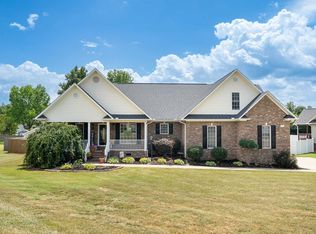 MLS ID #341420, Amy Cunningham, Keller Williams Realty. SAR as distributed by MLS GRID
- $549,9004 bd3 ba2.6k sqft504 Double Bridge Rd, Boiling Springs, SC 29316For Sale
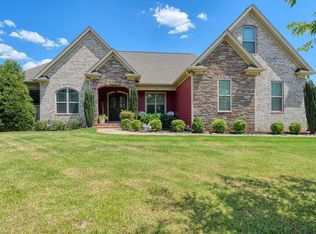 MLS ID #339283, John Fravel, Keller Williams Realty. SAR as distributed by MLS GRID
- $325,0003 bd2 ba1.4k sqft312 Spring Creek Dr, Boiling Springs, SC 29316For Sale
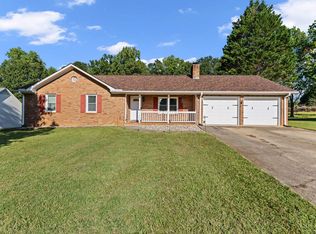 MLS ID #1605453, Dan Hamilton, Keller Williams Grv Upst. Greater Greenville AOR
- $449,9005 bd3 ba2.2k sqft243 Lauren Hope Ln, Moore, SC 29369For Sale
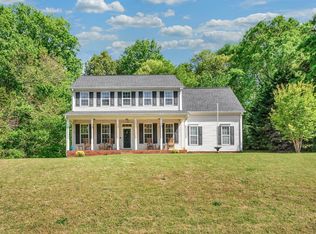 MLS ID #340262, Sharon Tootell, Coldwell Banker Caine Real Est. SAR as distributed by MLS GRID
