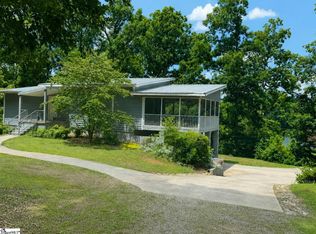
Lake days and nights start right outside your back door! Set along the shoreline of beautiful Lake Blalock, this exceptional property pairs incredible water views with approximately 1.2 acres, 135 feet of lakefront and generous outdoor living spaces. The spacious primary suite offers a private full ensuite, beautiful lake views right from the bedroom, and direct access to the back deck—imagine waking up to the peaceful water views and stepping outside to begin your day overlooking Lake Blalock. Outdoor living is a highlight of this property, with a screened-in back porch and expansive deck providing the perfect lake days and nights start right outside your back door! Set along the shoreline of beautiful Lake Blalock, this exceptional property pairs incredible water views with approximately 1.2 acres, 135 feet of lakefront and generous outdoor living spaces. This gorgeous 3-bedroom, 2.5-bath home features a desirable split-bedroom floor plan, a warm and inviting fireplace, formal dining room, and a designated office/study—perfect for working from home or creating a quiet retreat. The functional, well-designed kitchen features beautiful cabinetry, ample storage and workspace, making it equally suited for everyday meals or preparing dinner for family and friends. A sizeable private dock and boat slip provide direct access to the water and yet another place to relax, fish, launch your lake adventures, or simply enjoy the serenity of Lake Blalock. In addition to the full two-car attached garage, below the home you'll find a large workshop and storage area with room for an additional vehicle, lawn equipment, tools, recreational gear, and much more. The approximately 1.2-acre lot also provides ample space for RV or camper parking. From evenings by the fireplace to summer days on the water and sunsets enjoyed from the screened porch, deck, or dock, this property offers space to live, entertain, work, play, and unwind—all from the comfort of home. Come discover why life really is better at the lake! Did we mention... NO HOA.
Active
$669,000
105 Michelle Dr, Chesnee, SC 29323
3beds
2,202sqft
Single Family Residence
Built in 2015
1.2 Acres Lot
$643,900 Zestimate®
$304/sqft
$-- HOA
What's special
Warm and inviting fireplacePrivate full ensuiteEvenings by the fireplaceExpansive deckDesirable split-bedroom floor planBeautiful cabinetryScreened-in back porch
- 52 days
- 725
- 59
Zillow last checked:
Listing updated:
Listed by:
Leslie Horne 864-809-3880,
Leslie Horne and Associates
Source: SAR as distributed by MLS GRID,MLS#: 340647
Facts & features
Interior
Bedrooms & bathrooms
- Bedrooms: 3
- Bathrooms: 3
- Full bathrooms: 2
- 1/2 bathrooms: 1
- Main level bathrooms: 2
- Main level bedrooms: 3
Rooms
- Room types: Main Fl Master Bedroom, Office/Study
Primary bedroom
- Level: Main
- Area: 315
- Dimensions: 15x21
Bedroom 2
- Level: Main
- Area: 120
- Dimensions: 10x12
Bedroom 3
- Level: Main
- Area: 144
- Dimensions: 12x12
Deck
- Level: Main
Den
- Level: Main
- Area: 154
- Dimensions: 14x11
Dining room
- Level: Main
- Area: 121
- Dimensions: 11x11
Kitchen
- Level: Main
- Area: 221
- Dimensions: 17x13
Laundry
- Level: Main
- Area: 63
- Dimensions: 7x9
Living room
- Level: Main
- Area: 360
- Dimensions: 24x15
Other
- Description: Unfinished basement/ area
- Level: Basement
- Dimensions: 2139 sf
Screened porch
- Level: <
- Area: 165
- Dimensions: 11x15
Heating
- Forced Air, Electricity
Cooling
- Central Air, Electricity
Appliances
- Included: Dishwasher, Disposal, Microwave, Gas Oven, Refrigerator, Wine Cooler, Electric Water Heater
- Laundry: Walk-In
Features
- Ceiling Fan(s), Attic Stairs Pulldown, Fireplace, Ceiling - Smooth, Split Bedroom Plan
- Flooring: Ceramic Tile, Hardwood
- Basement: Unfinished
- Attic: Pull Down Stairs,Storage
- Number of fireplaces: 1
- Fireplace features: Gas Log
Interior area
- Total interior livable area: 2,202 sqft
- Finished area above ground: 2,202
- Finished area below ground: 0
Property
Parking
- Total spaces: 2
- Parking features: 2 Car Attached, Attached Garage
- Attached garage spaces: 2
Features
- Levels: One
- Stories: 1
- Patio & porch: Deck, Screened
- Has view: Yes
- View description: Water
- Has water view: Yes
- Water view: Water
- Body of water: lake blalock
Lot
- Size: 1.2 Acres
- Dimensions: 182 x 317 x 117 x 354
- Features: Corner Lot, Deeded Boat Slip, Dock, Lake on Lot
Details
- Parcel number: 2320005803
- Other equipment: Irrigation Equipment
Construction
Type & style
- Home type: SingleFamily
- Architectural style: Craftsman
- Property subtype: Single Family Residence
Materials
- Stone, Vinyl Siding
- Roof: Architectural
Condition
- New construction: No
- Year built: 2015
Utilities & green energy
- Sewer: Septic Tank
- Water: Private, Well
Community & HOA
Community
- Features: Dock, Water Access
- Security: Smoke Detector(s)
- Subdivision: Lake Blalock
HOA
- Has HOA: No
Location
- Region: Chesnee
Financial & listing details
- Price per square foot: $304/sqft
- Tax assessed value: $449,000
- Annual tax amount: $3,002
- Date on market: 8/14/2026
Estimated market value
$643,900
$612,000 - $676,000
$2,291/mo
Price history
| Date | Event | Price |
|---|---|---|
| 8/31/2026 | Listed for sale | $669,000$304/sqft |
Source:  Greater Greenville AOR #1600908 Report a problem Greater Greenville AOR #1600908 Report a problem | ||
| 8/17/2026 | Pending sale | $669,000$304/sqft |
Source: Greater Greenville AOR #1600908 Report a problem | ||
| 8/14/2026 | Listed for sale | $669,000+49%$304/sqft |
Source:  Canopy MLS as distributed by MLS GRID #4414355 Report a problem Canopy MLS as distributed by MLS GRID #4414355 Report a problem | ||
| 10/8/2021 | Sold | $449,000+428.2%$204/sqft |
Source: Greater Greenville AOR #1453525 Report a problem | ||
| 10/15/2013 | Sold | $85,000-3.3%$39/sqft |
Source: Public Record Report a problem | ||
| 6/4/2013 | Price change | $87,900-4.5%$40/sqft |
Source: SMITH, JIM & ASSOCIATES, INC. #208360 Report a problem | ||
| 2/26/2013 | Listed for sale | $92,000$42/sqft |
Source: SMITH, JIM & ASSOCIATES, INC. #208360 Report a problem | ||
Public tax history
| Year | Property taxes | Tax assessment |
|---|---|---|
| 2025 | -- | $17,960 |
| 2024 | $2,993 -69.6% | $17,960 |
| 2023 | $9,851 | $17,960 -33.3% |
| 2022 | -- | $26,940 +137.1% |
| 2021 | -- | $11,360 |
| 2020 | -- | $11,360 |
| 2019 | -- | $11,360 |
| 2018 | $1,761 | $11,360 +13.1% |
| 2017 | $1,761 +21.4% | $10,040 |
| 2016 | $1,451 -4.5% | $10,040 |
| 2015 | $1,520 -21.2% | $10,040 +96.9% |
| 2014 | $1,929 | $5,100 +49.5% |
| 2013 | -- | $3,412 |
| 2012 | -- | -- |
| 2006 | $708 | $2,580 |
| 2005 | -- | $2,580 |
| 2004 | $705 +4% | $2,580 |
| 2003 | $679 | $2,580 +98.5% |
| 2002 | -- | $1,300 |
| 2001 | $347 +8.5% | $1,300 |
| 2000 | $320 | $1,300 |
Find assessor info on the county website
Monthly payment
Est. payment
Payment breakdown
Explore the cost of this home by adjusting the details. Changes won't be saved.Climate risks
Neighborhood: 29323
Nearby schools
Schools provided by the listing agent
- Elementary: 2-Mayo Elem
- Middle: 2-Chesnee Middle
- High: 2-Chesnee High
Source: SAR as distributed by MLS GRID. This data may not be complete. We recommend contacting the local school district to confirm school assignments for this home.

Similar homes
- $560,0003 bd2 ba1.8k sqft364 Buck Creek Rd, Chesnee, SC 29323For Sale
 MLS ID #1594521, Roxanne Keese-Johnson, Jeff Cook Real Estate LPT Real. Greater Greenville AOR
 - $569,9004 bd3 ba3.1k sqft424 Harbour View Dr, Chesnee, SC 29323For Sale
 MLS ID #340954, Lorie Huskey, Century 21 Blackwell & Co. SAR as distributed by MLS GRID
 - $645,0004 bd3 ba3k sqft820 Old Island Ford Rd, Chesnee, SC 29323For Sale
 MLS ID #338428, Davis Dickson, REMAX Solutions. SAR as distributed by MLS GRID
 - $559,9994 bd4 ba2.8k sqft460 Harbour View Dr, Chesnee, SC 29323For Sale
 MLS ID #338435, Cynthia Collins, Ponce Realty Group. SAR as distributed by MLS GRID
