Waterfront living on Lake Blalock with the perfect blend of luxury, comfort, and outdoor lifestyle. Situated on a beautifully landscaped .84-acre lot, this custom Craftsman-style home offers nearly 3,000 square feet of thoughtfully designed living space with 4 bedrooms and 2.5 baths and ample storage. Step inside to an open-concept layout filled with natural light and amazing lake views, featuring a bright eat-in kitchen with granite countertops, abundant cabinetry, a large walk-in pantry, stainless steel appliances including refrigerator, gas cooktop with double oven, and spacious dining area that flows seamlessly into the great room with a gas log fireplace. The spa-like primary retreat offers a huge walk-in closet and a luxurious en-suite bath complete with an oversized tile shower, garden tub, double vanity, linen closet, and separate water closet — creating the perfect private escape at the end of the day. The large, screened porch overlooks the water and creates the perfect setting for morning coffee, game days, or relaxing evenings by the lake. Outside, enjoy the lakeside fire pit, above-ground pool, expansive yard, and peaceful waterfront setting designed for entertaining and everyday enjoyment. The low-maintenance Trex dock with built-in seating sits on deep water, approximately 12 feet deep, providing the ideal place for boating, fishing, swimming, or simply enjoying the beauty of Lake Blalock year-round. Additional highlights include a gas tankless water heater, spacious mudroom/laundry area with built-in storage and utility sink, oversized garage with additional room for storage or hobbies, and a flexible rec room perfect for a media room, home office, gym, or playroom. Located in the highly desirable Lake Blalock area with easy access to Chesnee, Spartanburg, Greenville, and Boiling Springs, this move-in-ready waterfront home delivers the lake lifestyle today’s buyers seek. Rare opportunity to own a move-in-ready waterfront retreat on Lake Blalock with space to entertain, relax, and enjoy lake living year-round.
Active
Price cut: $999 (8/19)
$699,000
111 Michelle Dr, Chesnee, SC 29323
4beds
2,958sqft
Single Family Residence
Built in 2021
0.84 Acres Lot
$691,000 Zestimate®
$236/sqft
$-- HOA
What's special
Gas log fireplaceAbove-ground poolGarden tubLakeside fire pitLarge walk-in pantryLuxurious en-suite bathAmazing lake views
- 208 days
- 403
- 23
Zillow last checked:
Listing updated:
Listed by:
Mitzi B Kirsch 864-591-2121,
Century 21 Blackwell & Co
Source: SAR as distributed by MLS GRID,MLS#: 334468
Facts & features
Interior
Bedrooms & bathrooms
- Bedrooms: 4
- Bathrooms: 3
- Full bathrooms: 2
- 1/2 bathrooms: 1
- Main level bathrooms: 1
- Main level bedrooms: 1
Rooms
- Room types: Bonus, Breakfast Area, Main Fl Master Bedroom
Primary bedroom
- Area: 256
- Dimensions: 16x16
Bedroom 2
- Area: 204
- Dimensions: 12x17
Bedroom 3
- Area: 132
- Dimensions: 11x12
Bedroom 4
- Area: 121
- Dimensions: 11x11
Bonus room
- Area: 325
- Dimensions: 13x25
Great room
- Area: 342
- Dimensions: 19x18
Kitchen
- Area: 210
- Dimensions: 14x15
Laundry
- Area: 88
- Dimensions: 8x11
Screened porch
- Area: 220
- Dimensions: 22x10
Heating
- Heat Pump, Multi-Units, Electricity
Cooling
- Heat Pump, Multi Units, Electricity
Appliances
- Included: Gas Cooktop, Dishwasher, Disposal, Microwave, Electric Oven, Refrigerator, Gas, Tankless Water Heater
- Laundry: 1st Floor, Electric Dryer Hookup, Sink, Walk-In, Washer Hookup
Features
- Ceiling Fan(s), Cathedral Ceiling(s), Fireplace, Soaking Tub, Ceiling - Smooth, Solid Surface Counters, Open Floorplan, Walk-In Pantry
- Flooring: Carpet, Ceramic Tile, Luxury Vinyl
- Windows: Window Treatments
- Has basement: No
- Attic: Storage
- Number of fireplaces: 1
- Fireplace features: Gas Log
Interior area
- Total interior livable area: 2,958 sqft
- Finished area above ground: 2,958
- Finished area below ground: 0
Video & virtual tour
Property
Parking
- Total spaces: 2
- Parking features: Attached, 2 Car Attached, Garage Door Opener, Garage, Attached Garage
- Attached garage spaces: 2
- Has uncovered spaces: Yes
Features
- Levels: Two
- Stories: 2
- Patio & porch: Deck, Porch, Screened
- Exterior features: Aluminum/Vinyl Trim
- Pool features: Above Ground
- Has view: Yes
- View description: Water
- Has water view: Yes
- Water view: Water
- Waterfront features: Waterfront
Lot
- Size: 0.84 Acres
- Features: Dock, Level
- Topography: Level
Details
- Parcel number: 2320402400
- Other equipment: Irrigation Equipment
Construction
Type & style
- Home type: SingleFamily
- Architectural style: Traditional
- Property subtype: Single Family Residence
Materials
- Vinyl Siding
- Foundation: Crawl Space
- Roof: Architectural
Condition
- New construction: No
- Year built: 2021
Details
- Builder name: Piedmont Construction
Utilities & green energy
- Electric: Duke
- Gas: Propane
- Sewer: Septic Tank
- Water: Public, CLF
Community & HOA
Community
- Features: None
- Security: Smoke Detector(s)
- Subdivision: Lake Blalock
HOA
- Has HOA: No
Location
- Region: Chesnee
Financial & listing details
- Price per square foot: $236/sqft
- Tax assessed value: $505,500
- Annual tax amount: $2,875
- Date on market: 3/11/2026
Estimated market value
$691,000
$656,000 - $726,000
$2,625/mo
Price history
| Date | Event | Price |
|---|---|---|
| 9/25/2026 | Listed for sale | $699,000$236/sqft |
Source:  Greater Greenville AOR #1584305 Report a problem Greater Greenville AOR #1584305 Report a problem | ||
| 8/24/2026 | Contingent | $699,000$236/sqft |
Source: Greater Greenville AOR #1584305 Report a problem | ||
| 8/19/2026 | Price change | $699,000-0.1%$236/sqft |
Source: Greater Greenville AOR #1584305 Report a problem | ||
| 8/18/2026 | Price change | $699,999-3.4%$237/sqft |
Source: Greater Greenville AOR #1584305 Report a problem | ||
| 7/16/2026 | Price change | $724,900-0.3%$245/sqft |
Source: Greater Greenville AOR #1584305 Report a problem | ||
| 6/26/2026 | Price change | $726,900-0.4%$246/sqft |
Source: Greater Greenville AOR #1584305 Report a problem | ||
| 5/21/2026 | Price change | $729,900-2.4%$247/sqft |
Source: Greater Greenville AOR #1584305 Report a problem | ||
| 5/8/2026 | Price change | $747,777-0.3%$253/sqft |
Source: Greater Greenville AOR #1584305 Report a problem | ||
| 4/20/2026 | Price change | $749,900-1.3%$254/sqft |
Source: Greater Greenville AOR #1584305 Report a problem | ||
| 4/6/2026 | Price change | $759,900-1.3%$257/sqft |
Source: Greater Greenville AOR #1584305 Report a problem | ||
| 3/11/2026 | Listed for sale | $769,900+599.9%$260/sqft |
Source:  SAR as distributed by MLS GRID #334468 Report a problem SAR as distributed by MLS GRID #334468 Report a problem | ||
| 6/30/2020 | Sold | $110,000-8.3%$37/sqft |
Source: SAR as distributed by MLS GRID #271128 Report a problem | ||
| 5/8/2020 | Listed for sale | $120,000+26.3%$41/sqft |
Source: LESLIE HORNE & ASSOCIATES #271128 Report a problem | ||
| 6/22/2017 | Listing removed | $95,000$32/sqft |
Source: Spartanburg #242454 Report a problem | ||
| 4/11/2017 | Listed for sale | $95,000+18.8%$32/sqft |
Source: KELLER WILLIAMS REALTY-1 #242454 Report a problem | ||
| 8/7/2013 | Sold | $80,000-10.1%$27/sqft |
Source: Public Record Report a problem | ||
| 4/13/2013 | Price change | $89,000-6.2%$30/sqft |
Source: Better Homes and Gardens Real Estate Young & Company #206386 Report a problem | ||
| 2/26/2013 | Price change | $94,900-5%$32/sqft |
Source: Prudential C. Dan Joyner Co., REALTORS #206386 Report a problem | ||
| 11/9/2012 | Price change | $99,900+0.4%$34/sqft |
Source: Prudential C. Dan Joyner Co., REALTORS #206386 Report a problem | ||
| 11/2/2012 | Listed for sale | $99,500+17.1%$34/sqft |
Source: Owner Report a problem | ||
| 1/13/2012 | Sold | $85,000-5.6%$29/sqft |
Source: Public Record Report a problem | ||
| 9/29/2011 | Listed for sale | $90,000-10%$30/sqft |
Source: Owner Report a problem | ||
| 7/27/2006 | Sold | $100,000$34/sqft |
Source: Public Record Report a problem | ||
Public tax history
| Year | Property taxes | Tax assessment |
|---|---|---|
| 2025 | -- | $18,400 |
| 2024 | $2,739 -4.7% | $18,400 |
| 2023 | $2,875 | $18,400 +15% |
| 2022 | -- | $16,000 +263.6% |
| 2021 | -- | $4,400 -13.7% |
| 2020 | -- | $5,100 |
| 2019 | -- | $5,100 |
| 2018 | $1,936 | $5,100 |
| 2017 | $1,936 +2.2% | $5,100 |
| 2016 | $1,895 -2.3% | $5,100 |
| 2015 | $1,939 +0.5% | $5,100 |
| 2014 | $1,929 | $5,100 |
| 2013 | -- | $5,100 |
| 2012 | -- | -- |
| 2006 | $626 | $2,280 |
| 2005 | -- | $2,280 |
| 2004 | $623 +4% | $2,280 |
| 2003 | $600 | $2,280 +52% |
| 2002 | -- | $1,500 |
| 2001 | $400 +8.5% | $1,500 |
| 2000 | $369 | $1,500 |
Find assessor info on the county website
Monthly payment
Est. payment
Payment breakdown
Explore the cost of this home by adjusting the details. Changes won't be saved.Climate risks
Neighborhood: 29323
Nearby schools
Schools provided by the listing agent
- Elementary: 2-Mayo Elem
- Middle: 2-Chesnee Middle
- High: 2-Chesnee High
Source: SAR as distributed by MLS GRID. This data may not be complete. We recommend contacting the local school district to confirm school assignments for this home.


Similar homes
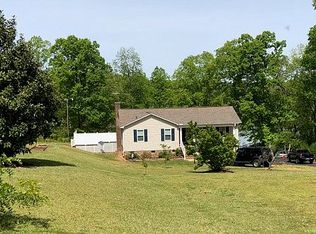
- $625,0004 bd3 ba2.7k sqft972 Nantahala Dr, Chesnee, SC 29323For Sale
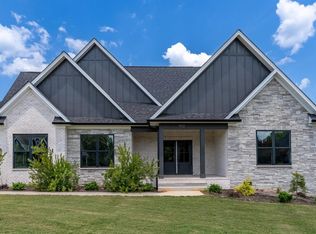 MLS ID #340385, Aimee N Muchow, Redfin Corporation. SAR as distributed by MLS GRID
 - $689,0004 bd4 ba3.3k sqft40 Ridings Rd, Campobello, SC 29322For Sale
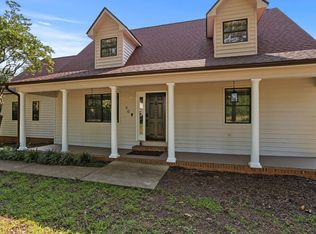 MLS ID #1600523, Robby Brady, Howard Hanna Allen Tate - WestEnd. Greater Greenville AOR
 - $649,9004 bd4 ba2.5k sqft640 Double Bridge Rd, Boiling Springs, SC 29316For Sale
 MLS ID #339671, Lisa Donald, Leslie Horne and Associates. SAR as distributed by MLS GRID
 - $599,9004 bd3 ba2.9k sqft710 Man Of War Ct, Inman, SC 29349For Sale
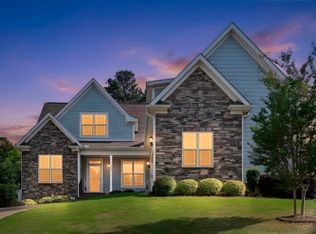 MLS ID #341403, Hela Akkary, Coldwell Banker Caine Real Est. SAR as distributed by MLS GRID
