Welcome home to 145 Gentle Lane in Gaffney, SC, a pristine and exquisite all-brick residence located in the prestigious Jefferson Acres subdivision directly across from the Cherokee National Golf Course. From the moment you enter, the home sets a tone of perfection with high-end finishes and meticulous care throughout. The deluxe updated kitchen—truly the heart of the home—is positioned just off the family room and features stainless appliances, solid-surface countertops, and a large island ideal for gatherings with family and friends. Steps from the family room, the expansive screened porch overlooks a beautifully maintained yard complete with an inground pool, fencing, and a poolside cabana with attached storage, creating a private resort-like retreat. Inside, the formal dining room and great room with fireplace offer elegant spaces for entertaining, while the primary suite impresses with high ceilings and a spa-style ensuite. Two additional bedrooms share a gorgeous Jack-and-Jill bath, and a conveniently located half bath serves the great room. This immaculate home is perfectly situated near the Cherokee National Golf Club, pool, and clubhouse, and only 3 miles from I-85 for easy commuting to Spartanburg, Greenville, and Charlotte. Day-trip adventures abound with Tryon International Equestrian Center just 45 minutes away, Cowpens National Battlefield Park 15 minutes away, Kings Mountain National Military Park 30 minutes away, and both Greenville and Charlotte international airports within 45 minutes. Retail shops, restaurants, and coffee shops are all within 5 miles, yet with your own private oasis and the golf course just steps away, you may never want to leave. This inviting home offers a lifestyle of comfort, convenience, and refined living.
Active
$559,900
145 Gentle Ln, Gaffney, SC 29341
3beds
2,261sqft
Single Family Residence
Built in 1998
1.4 Acres Lot
$541,900 Zestimate®
$248/sqft
$38/mo HOA
What's special
Inground poolBeautifully maintained yardHigh-end finishesAll-brick residenceConveniently located half bathGreat room with fireplaceDeluxe updated kitchen
- 28 days
- 2,812
- 156
Likely to sell faster than
Zillow last checked:
Listing updated:
Listed by:
Robin M Duncan 864-490-3981,
R M Duncan Realty
Source: SAR as distributed by MLS GRID,MLS#: 341685
Facts & features
Interior
Bedrooms & bathrooms
- Bedrooms: 3
- Bathrooms: 3
- Full bathrooms: 2
- 1/2 bathrooms: 1
- Main level bathrooms: 2
- Main level bedrooms: 3
Rooms
- Room types: Attic, Main Fl Master Bedroom
Primary bedroom
- Level: First
Bedroom 2
- Level: First
Bedroom 3
- Level: First
Breakfast room
- Dimensions: 1
Dining room
- Level: First
Great room
- Level: First
Kitchen
- Level: First
Laundry
- Level: First
Living room
- Level: First
Screened porch
- Level: First
Sun room
- Level: First
Heating
- Forced Air, Gas - Natural
Cooling
- Central Air, Electricity
Appliances
- Included: Electric Cooktop, Cooktop, Dishwasher, Microwave, Double Oven, Electric Oven, Wall Oven, Gas Water Heater
- Laundry: 1st Floor
Features
- Tray Ceiling(s), Fireplace, Ceiling - Smooth, Solid Surface Counters
- Flooring: Carpet, Ceramic Tile, Hardwood
- Windows: Insulated Windows
- Has basement: No
- Number of fireplaces: 1
- Fireplace features: Gas Log
Interior area
- Total interior livable area: 2,261 sqft
- Finished area above ground: 2,261
- Finished area below ground: 0
Video & virtual tour
Property
Parking
- Total spaces: 2
- Parking features: Attached, 2 Car Attached, Garage Faces Side, Attached Garage
- Attached garage spaces: 2
Features
- Levels: One
- Stories: 1
- Patio & porch: Patio, Screened
- Exterior features: Aluminum/Vinyl Trim
- Pool features: In Ground
- Spa features: Bath
Lot
- Size: 1.4 Acres
- Dimensions: 1.40 ac
- Features: Cul-De-Sac, Level, On Golf Course, See Remarks
- Topography: Level
Details
- Parcel number: 0590000016005
- Zoning: NCZ
- Other equipment: Irrigation Equipment
Construction
Type & style
- Home type: SingleFamily
- Architectural style: Ranch
- Property subtype: Single Family Residence
Materials
- Brick Veneer
- Foundation: Crawl Space
- Roof: Architectural
Condition
- New construction: No
- Year built: 1998
Utilities & green energy
- Electric: Duke Power
- Gas: Piedmont
- Sewer: Septic Tank
- Water: Public, GPW
Community & HOA
Community
- Features: Common Areas, Street Lights
- Security: Smoke Detector(s)
- Subdivision: Other
HOA
- Has HOA: Yes
- Amenities included: Street Lights
- Services included: Common Area
- HOA fee: $450 annually
Location
- Region: Gaffney
Financial & listing details
- Price per square foot: $248/sqft
- Tax assessed value: $313,900
- Annual tax amount: $1,563
- Date on market: 9/11/2026
Estimated market value
$541,900
$515,000 - $569,000
$2,749/mo
Price history
| Date | Event | Price |
|---|---|---|
| 9/11/2026 | Listed for sale | $559,900+124.4%$248/sqft |
Source:  SAR as distributed by MLS GRID #341685 Report a problem SAR as distributed by MLS GRID #341685 Report a problem | ||
| 1/30/2013 | Listing removed | $249,500+1.8%$110/sqft |
Source: Don L. Wilkins and Associates #24267 Report a problem | ||
| 9/6/2012 | Sold | $245,000-1.8%$108/sqft |
Source: Public Record Report a problem | ||
| 7/15/2012 | Listed for sale | $249,500$110/sqft |
Source: Don L. Wilkins and Associates #24267 Report a problem | ||
Public tax history
| Year | Property taxes | Tax assessment |
|---|---|---|
| 2024 | $1,327 +1.4% | $12,560 |
| 2023 | $1,308 +4.1% | $12,560 |
| 2022 | $1,256 | $12,560 +14.2% |
| 2021 | -- | $11,000 |
| 2020 | -- | $11,000 |
| 2019 | -- | $11,000 |
| 2018 | -- | $11,000 +1.9% |
| 2017 | $629 | $10,800 |
| 2016 | $629 | $10,800 |
| 2015 | $629 | $10,800 +10.5% |
| 2014 | $629 | $9,770 |
| 2013 | $629 | $9,770 -1.1% |
| 2011 | -- | $9,880 |
| 2010 | -- | $9,880 |
| 2009 | -- | $9,880 |
Find assessor info on the county website
Monthly payment
Est. payment
Payment breakdown
Explore the cost of this home by adjusting the details. Changes won't be saved.Climate risks
Neighborhood: 29341
Nearby schools
Schools provided by the listing agent
- Elementary: 11-Grassy Pond Elementary
- Middle: 11-Gaffney Middle
- High: 11-Gaffney High
Source: SAR as distributed by MLS GRID. This data may not be complete. We recommend contacting the local school district to confirm school assignments for this home.
Similar homes
- $393,5005 bd3 ba2.3k sqft1275 Twin Bridge Rd, Gaffney, SC 29341For Sale
 MLS ID #342243, Anthony Ferreri, Bluefield Realty Group. SAR as distributed by MLS GRID
 - $494,9003 bd3 ba2.4k sqft109 Cameron Ln, Gaffney, SC 29341For Sale
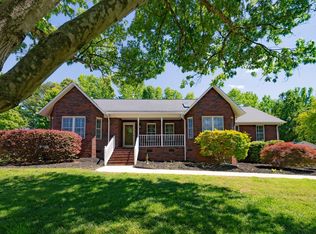 MLS ID #340124, William Bowers, Bowers and Associates Real Estate. SAR as distributed by MLS GRID
 - $474,9004 bd4 ba2.1k sqft117 Humphries Cir, Gaffney, SC 29341For Sale
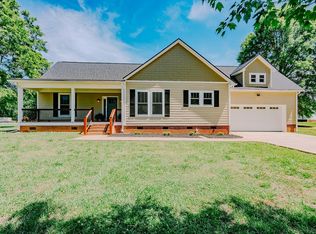 MLS ID #341401, CARLI IRVIN, Bowers and Associates Real Estate. SAR as distributed by MLS GRID
 - $359,0003 bd2 ba2k sqft130 Thorn Creek Dr, Gaffney, SC 29341For Sale
 MLS ID #342256, Cassidy Holman, Coldwell Banker Caine Real Est. SAR as distributed by MLS GRID
 - $570,7003 bd2 ba2.3k sqft167 Green Meadows Dr, Forest City, NC 28043For Sale
 MLS ID #4391190, Jody Key, Purple Martin Realty, Inc.. Canopy MLS as distributed by MLS GRID
