Welcome to 424 Harbour View Drive, beautifully situated on 1.32 acres in the highly sought-after North Harbour community of Lake Blalock. Perched on a picturesque hill with pristine views of the lake, this impressive 3,130-square-foot home offers 4 bedrooms, 3 full bathrooms, and an abundance of space inside and out. Step inside to find beautiful hardwood flooring, spacious living areas, and custom carpeting in the bedrooms. The kitchen offers plenty of storage and features solid wood cabinetry, creating a warm and functional space for everyday living and entertaining. The primary suite is conveniently located on the main level and includes an adjoining sitting room surrounded by large windows that fill the space with natural light. This versatile room would make a wonderful home office, nursery, reading room, or private retreat. Upstairs, you'll find three generously sized bedrooms, abundant closet space, and a large full bathroom, providing plenty of room for family, guests, or additional flex space. Outside, the setting is just as impressive. The large backyard backs up to the woods, offering privacy and plenty of room to enjoy the outdoors. Beautiful established flowers add color and charm across the front of the home, while an underground irrigation system helps keep the landscaping looking its best. With its elevated setting, beautiful lake views, spacious 1.32-acre lot, and over 3,100 square feet of living space, this North Harbour home offers the combination of space, privacy, scenery, and Lake Blalock living that is so hard to find. Major updates include Main and master bedroom hot water heater, crawl space updates, new roof 2024, main hvac replaced 2024, and septic pumped. Come experience 424 Harbour View Drive and see why life in North Harbour is so special!
Active
Price cut: $20K (10/6)
$549,900
424 Harbour View Dr, Chesnee, SC 29323
4beds
3,130sqft
Single Family Residence
Built in 2007
1.32 Acres Lot
$529,400 Zestimate®
$176/sqft
$-- HOA
What's special
Beautiful hardwood flooringElevated settingUnderground irrigation systemAbundant closet spaceBeautiful lake viewsOffering privacySolid wood cabinetry
- 45 days
- 832
- 75
Zillow last checked:
Listing updated:
Listed by:
Lorie Huskey 828-289-6001,
Century 21 Blackwell & Co
Source: SAR as distributed by MLS GRID,MLS#: 340954
Facts & features
Interior
Bedrooms & bathrooms
- Bedrooms: 4
- Bathrooms: 3
- Full bathrooms: 2
- 1/2 bathrooms: 1
- Main level bedrooms: 1
Rooms
- Room types: Breakfast Area, Main Fl Master Bedroom
Primary bedroom
- Level: First
Heating
- Forced Air, Heat Pump, Multi-Units, Electricity
Cooling
- Central Air, Heat Pump, Multi Units, Electricity
Appliances
- Included: Dishwasher, Microwave, Free-Standing Range, Refrigerator, Electric Water Heater
- Laundry: 1st Floor, Electric Dryer Hookup, Sink, Walk-In, Washer Hookup
Features
- Ceiling Fan(s), Cathedral Ceiling(s), Attic Stairs Pulldown, Fireplace, Ceiling - Smooth, Solid Surface Counters, Entrance Foyer, Bookcases
- Flooring: Carpet, Hardwood, Slate
- Doors: Storm Door(s)
- Windows: Window Treatments
- Has basement: No
- Attic: Pull Down Stairs,Storage
- Has fireplace: Yes
- Fireplace features: Gas Log
Interior area
- Total interior livable area: 3,130 sqft
- Finished area above ground: 3,130
- Finished area below ground: 0
Video & virtual tour
Property
Parking
- Total spaces: 3
- Parking features: Attached, 3 Car Attached, Garage Door Opener, Garage, Garage Faces Side, Attached Garage
- Attached garage spaces: 3
- Has uncovered spaces: Yes
Features
- Levels: Two
- Stories: 2
- Patio & porch: Deck, Patio, Porch
- Exterior features: Aluminum/Vinyl Trim
- Pool features: Community
- Spa features: Bath
- Has view: Yes
- View description: Water
- Has water view: Yes
- Water view: Water
Lot
- Size: 1.32 Acres
- Features: Sloped
- Topography: Sloping
Details
- Parcel number: 2250013700
- Special conditions: None
- Other equipment: Irrigation Equipment, Dehumidifier
Construction
Type & style
- Home type: SingleFamily
- Architectural style: Traditional
- Property subtype: Single Family Residence
Materials
- Brick Veneer
- Foundation: Crawl Space, Dehumidifier
- Roof: Architectural
Condition
- New construction: No
- Year built: 2007
Utilities & green energy
- Sewer: Septic Tank
- Water: Public
Community & HOA
Community
- Features: Clubhouse, Street Lights, Pool, Private Roads
- Security: Smoke Detector(s), Security System
- Subdivision: North Harbour
HOA
- Has HOA: Yes
- Amenities included: Pool, Street Lights
- Services included: Common Area
Location
- Region: Chesnee
Financial & listing details
- Price per square foot: $176/sqft
- Tax assessed value: $468,600
- Annual tax amount: $2,326
- Date on market: 8/25/2026
Estimated market value
$529,400
$503,000 - $556,000
$2,515/mo
Price history
| Date | Event | Price |
|---|---|---|
| 10/6/2026 | Price change | $549,900-3.5%$176/sqft |
Source:  SAR as distributed by MLS GRID #340954 Report a problem SAR as distributed by MLS GRID #340954 Report a problem | ||
| 8/25/2026 | Listed for sale | $569,900+90%$182/sqft |
Source: SAR as distributed by MLS GRID #340954 Report a problem | ||
| 5/2/2018 | Sold | $299,900$96/sqft |
Source: SAR as distributed by MLS GRID #246554 Report a problem | ||
| 3/7/2018 | Price change | $299,900-4.8%$96/sqft |
Source: JOHN WALL & ASSOCIATES REALTY #246554 Report a problem | ||
| 9/18/2017 | Listed for sale | $315,000$101/sqft |
Source: JOHN WALL & ASSOCIATES REALTY #246554 Report a problem | ||
| 3/29/2016 | Listing removed | $315,000$101/sqft |
Source: JOHN WALL & ASSOCIATES REALTY #233781 Report a problem | ||
| 3/9/2016 | Listed for sale | $315,000+11.3%$101/sqft |
Source: JOHN WALL & ASSOCIATES REALTY #233377 Report a problem | ||
| 5/15/2015 | Sold | $283,000-5.4%$90/sqft |
Source:  Greater Greenville AOR #1296267 Report a problem Greater Greenville AOR #1296267 Report a problem | ||
| 3/19/2015 | Price change | $299,000-6.2%$96/sqft |
Source: RE/MAX 1ST SOURCE REALTY #225409 Report a problem | ||
| 3/7/2015 | Price change | $318,900-2.7%$102/sqft |
Source: RE/MAX 1ST SOURCE REALTY #225409 Report a problem | ||
| 1/25/2015 | Price change | $327,900-0.3%$105/sqft |
Source: CENTURY 21 Blackwell & Co. Realty, Inc. #219799 Report a problem | ||
| 1/9/2015 | Price change | $328,900-1.8%$105/sqft |
Source: CENTURY 21 Blackwell & Co. Realty, Inc. #219799 Report a problem | ||
| 9/5/2014 | Price change | $335,000-5.1%$107/sqft |
Source: CENTURY 21 Blackwell & Co. Realty, Inc. #219799 Report a problem | ||
| 7/27/2014 | Price change | $352,900-1.9%$113/sqft |
Source: CENTURY 21 Blackwell & Co. Realty, Inc. #219799 Report a problem | ||
| 6/22/2014 | Listed for sale | $359,900+10.8%$115/sqft |
Source: Century 21 - Blackwell & Company Report a problem | ||
| 1/15/2007 | Sold | $324,900+1532.7%$104/sqft |
Source: SAR as distributed by MLS GRID #148546 Report a problem | ||
| 8/25/2004 | Sold | $19,900$6/sqft |
Source: Public Record Report a problem | ||
Public tax history
| Year | Property taxes | Tax assessment |
|---|---|---|
| 2025 | -- | $13,795 |
| 2024 | $2,317 -4.7% | $13,795 |
| 2023 | $2,431 | $13,795 +15% |
| 2022 | -- | $11,996 |
| 2021 | -- | $11,996 |
| 2020 | -- | $11,996 |
| 2019 | -- | $11,996 |
| 2018 | $1,878 | $11,996 +6% |
| 2017 | $1,878 +12.2% | $11,316 |
| 2016 | $1,673 -4.6% | $11,316 -3.8% |
| 2015 | $1,753 -19.1% | $11,760 |
| 2014 | $2,167 | $11,760 +0.4% |
| 2013 | -- | $11,708 |
| 2012 | -- | -- |
| 2011 | -- | $12,836 -33.3% |
| 2010 | -- | $19,254 |
| 2009 | -- | $19,254 |
| 2008 | -- | $19,254 +987.8% |
| 2006 | $486 | $1,770 |
| 2005 | -- | $1,770 +1375% |
| 2004 | $33 +4% | $120 |
| 2003 | $32 | $120 +50% |
| 2002 | -- | $80 |
| 2001 | $21 | $80 |
Find assessor info on the county website
Monthly payment
Est. payment
Payment breakdown
Explore the cost of this home by adjusting the details. Changes won't be saved.Climate risks
Neighborhood: 29323
Nearby schools
Schools provided by the listing agent
- Elementary: 2-Chesnee Elem
- Middle: 2-Chesnee Middle
- High: 2-Chesnee High
Source: SAR as distributed by MLS GRID. This data may not be complete. We recommend contacting the local school district to confirm school assignments for this home.
Similar homes
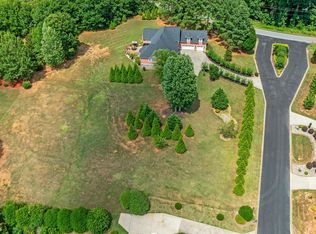
- $559,9994 bd4 ba2.8k sqft460 Harbour View Dr, Chesnee, SC 29323For Sale
 MLS ID #338435, Cynthia Collins, Ponce Realty Group. SAR as distributed by MLS GRID
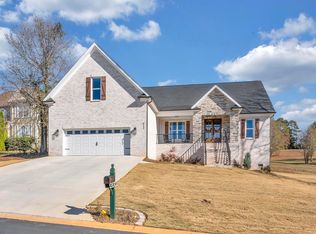
 - $669,0003 bd3 ba2.2k sqft105 Michelle Dr, Chesnee, SC 29323For Sale
 MLS ID #340647, Leslie Horne, Leslie Horne and Associates. SAR as distributed by MLS GRID
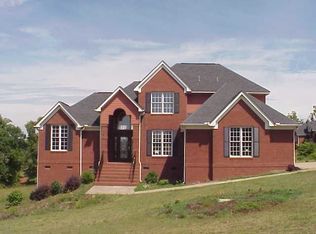
 - $549,0004 bd4 ba3.6k sqft379 Shallowford Dr, Boiling Springs, SC 29316For Sale
 MLS ID #337630, William R Hawkins, NextHome Experience Realty. SAR as distributed by MLS GRID
 - $575,0005 bd3 ba3k sqft450 Meadow Rd, Inman, SC 29349For Sale
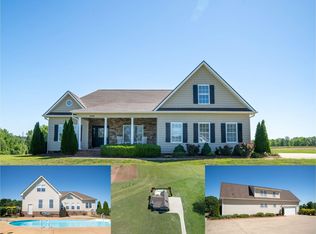 MLS ID #342612, Ray Crotts, Better Homes & Gardens Young &. SAR as distributed by MLS GRID
