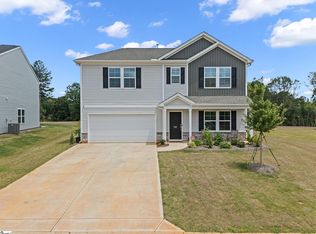
Beautiful curb appeal and thoughtfully designed landscaping warmly welcome you home to 615 Mica Lane. As you pull into the driveway, you'll immediately appreciate the inviting setting and comfortable front porch—the perfect spot to welcome guests or relax at the end of the day. Step inside this approximately 2,300 sq. ft. home offering 3 bedrooms, 2 full bathrooms, a flex room, formal dining room, and a 2-car attached garage. The open living area creates an easy flow for everyday living and entertaining, while the breakfast nook provides a cozy place for quiet mornings, coffee, and conversation. The kitchen features granite countertops and opens naturally to the surrounding living spaces. All three bedrooms are conveniently located on the main level. The primary suite offers a walk-in closet and spacious bathroom. Upstairs, the flex room provides flexible space for a media room, playroom, home office, or additional gathering area. Continue your living space outdoors onto the covered back deck, where a privacy wall on one side adds to the comfortable setting. The backyard also features a detached shed currently used for storage that could make a wonderful crafting, hobby, or creative space. Located in the gated Stone Creek Falls community, residents enjoy a clubhouse, common areas, walking trails, and streetlights. Convenient access to Highways 9 and 11 and I-85, along with Spartanburg District 2 schools, completes the package. From the welcoming landscaping and front porch to the comfortable indoor spaces and private backyard features, This home offers a place that feels like home from the moment you arrive.
Active
Price cut: $7.5K (9/30)
$417,500
615 Mica Ln, Chesnee, SC 29323
3beds
2,301sqft
Single Family Residence
Built in 2020
0.61 Acres Lot
$413,000 Zestimate®
$181/sqft
$50/mo HOA
What's special
Inviting settingComfortable front porchKitchen features granite countertopsThoughtfully designed landscapingFlex roomBeautiful curb appealCovered back deck
- 59 days
- 416
- 28
Zillow last checked:
Listing updated:
Listed by:
Michelle Gleed 864-310-3522,
Quartermaster Properties LLC
Source: SAR as distributed by MLS GRID,MLS#: 340961
Facts & features
Interior
Bedrooms & bathrooms
- Bedrooms: 3
- Bathrooms: 2
- Full bathrooms: 2
- Main level bathrooms: 2
- Main level bedrooms: 3
Rooms
- Room types: Bonus, Main Fl Master Bedroom
Primary bedroom
- Level: First
- Area: 196
- Dimensions: 14x14
Bedroom 2
- Level: First
- Area: 154
- Dimensions: 11x14
Bedroom 3
- Level: First
- Area: 154
- Dimensions: 14x11
Breakfast room
- Level: 9x13
- Dimensions: 1
Dining room
- Level: First
- Area: 120
- Dimensions: 10x12
Kitchen
- Level: First
- Area: 169
- Dimensions: 13x13
Laundry
- Level: First
- Area: 54
- Dimensions: 6x9
Living room
- Level: First
- Area: 306
- Dimensions: 18x17
Loft
- Level: Second
- Area: 184
- Dimensions: 23x8
Heating
- Forced Air, Electricity
Cooling
- Central Air, Electricity
Appliances
- Included: Dishwasher, Microwave, Electric Range, Range - Smooth Top, Electric Water Heater
- Laundry: 1st Floor, Electric Dryer Hookup, Walk-In, Washer Hookup
Features
- Fireplace, Ceiling - Smooth, Open Floorplan
- Flooring: Carpet, Vinyl, Wood
- Windows: Insulated Windows
- Has basement: No
- Attic: Storage
- Number of fireplaces: 1
Interior area
- Total interior livable area: 2,301 sqft
- Finished area above ground: 2,301
- Finished area below ground: 0
Video & virtual tour
Property
Parking
- Total spaces: 2
- Parking features: Attached, Garage Door Opener, Garage, Attached Garage
- Attached garage spaces: 2
- Has uncovered spaces: Yes
Features
- Levels: One and One Half
- Stories: 1.5
- Patio & porch: Deck, Porch
- Exterior features: Aluminum/Vinyl Trim
- Pool features: Community
Lot
- Size: 0.61 Acres
- Dimensions: 120 x 232 x 122 x 208
- Features: Level
- Topography: Level
Details
- Parcel number: 2300027267
Construction
Type & style
- Home type: SingleFamily
- Architectural style: Traditional
- Property subtype: Single Family Residence
Materials
- Stone
- Foundation: Crawl Space
- Roof: Architectural
Condition
- New construction: No
- Year built: 2020
Utilities & green energy
- Electric: Broad Rive
- Sewer: Septic Tank
- Water: Public, Spartanbur
Community & HOA
Community
- Features: Clubhouse, Common Areas, Gated, Lake, Pool
- Subdivision: Stone Creek Falls
HOA
- Has HOA: Yes
- Amenities included: Street Lights
- Services included: Common Area
- HOA fee: $605 annually
Location
- Region: Chesnee
Financial & listing details
- Price per square foot: $181/sqft
- Tax assessed value: $343,700
- Annual tax amount: $1,635
- Date on market: 8/25/2026
Estimated market value
$413,000
$392,000 - $434,000
$2,231/mo
Price history
| Date | Event | Price |
|---|---|---|
| 9/30/2026 | Price change | $417,500-1.8%$181/sqft |
Source:  Greater Greenville AOR #1602465 Report a problem Greater Greenville AOR #1602465 Report a problem | ||
| 9/5/2026 | Price change | $425,000-2.3%$185/sqft |
Source:  SAR as distributed by MLS GRID #340961 Report a problem SAR as distributed by MLS GRID #340961 Report a problem | ||
| 8/25/2026 | Listed for sale | $435,000+77.9%$189/sqft |
Source: SAR as distributed by MLS GRID #340961 Report a problem | ||
| 11/3/2020 | Sold | $244,585-0.1%$106/sqft |
Source: SAR as distributed by MLS GRID #269491 Report a problem | ||
| 3/6/2020 | Listed for sale | $244,900$106/sqft |
Source: ALLEN & ASSOCIATES, LLC #269491 Report a problem | ||
Public tax history
| Year | Property taxes | Tax assessment |
|---|---|---|
| 2025 | -- | $11,252 |
| 2024 | $1,625 +1.3% | $11,252 |
| 2023 | $1,605 | $11,252 +15% |
| 2022 | -- | $9,784 |
| 2021 | -- | $9,784 +3782.5% |
| 2020 | -- | $252 |
| 2019 | -- | $252 |
| 2018 | $91 | $252 |
| 2017 | $91 -0.2% | $252 |
| 2016 | $91 +0.2% | $252 |
| 2015 | $91 -92.4% | $252 -92.4% |
| 2014 | $1,193 | $3,300 |
| 2013 | -- | $3,300 |
| 2012 | -- | -- |
Find assessor info on the county website
Monthly payment
Est. payment
Payment breakdown
Explore the cost of this home by adjusting the details. Changes won't be saved.Climate risks
Neighborhood: 29323
Nearby schools
Schools provided by the listing agent
- Elementary: 2-Carlisle
- Middle: 2-Rainbow Lake Middle School
- High: 2-Boiling Springs
Source: SAR as distributed by MLS GRID. This data may not be complete. We recommend contacting the local school district to confirm school assignments for this home.


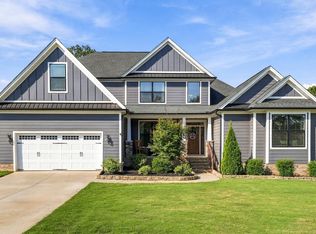
Similar homes
- $415,0003 bd2 ba1.6k sqft209 Lee Dr, Chesnee, SC 29323For Sale
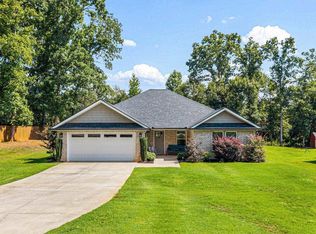 MLS ID #340673, Amy Culletto, Ponce Realty Group. SAR as distributed by MLS GRID
 - $425,0003 bd2 ba1.8k sqft222 Little Man Dr, Boiling Springs, SC 29316For Sale
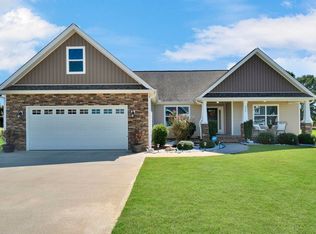 MLS ID #1605197, Ruby Lam, Keller Williams Greenville Central. Greater Greenville AOR
 - $394,7773 bd3 ba2.5k sqft973 Deepwood Ct, Boiling Springs, SC 29316For Sale
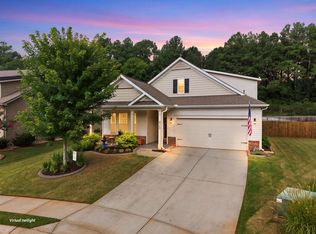 MLS ID #340338, Karen Hollifield, Ponce Realty Group. SAR as distributed by MLS GRID
 - $359,0004 bd3 ba2.5k sqft7063 Fairview Falls Dr, Chesnee, SC 29323For Sale
 MLS ID #1598513, Dan Hamilton, Keller Williams Grv Upst. Greater Greenville AOR
