Some homes simply have a way of making you want to stay-and 623 Mica Lane is one of them. Nestled on approximately 0.62acres in the gated Stone Creek Falls community, this beautiful 4-bedroom, 3-bath home offers nearly 2,850 square feet of space designed for living well, gathering often, and feeling at home from the moment you walk through the door. Inside, you'll find a spacious and inviting floor plan with room to spread out without losing that comfortable, connected feel. The kitchen, complete with granite countertops and generous workspace, opens beautifully to the main living areas, creating a natural gathering place for everything from quiet mornings to holidays filled with family and friends. Four bedrooms, three full baths, and a versatile bonusroom provide the flexibility today's families are looking for-whether you need a home office, playroom, media room, guest space, or simply a place to unwind. And then there's the backyard. With over half an acre, there's room for backyard cookouts, kids and pets to play, a garden, firepit, or simply an evening spent relaxing outside. A 2-car garage adds everyday convenience, while the gated neighborhood offers a tucked-away feel without sacrificing easy access to Chesnee, Boiling Springs, Spartanburg and surrounding areas. 623 Mica Lane isn't just impressive on paper. It's spacious without feeling overwhelming, beautiful without feeling untouchable, and comfortable in all the ways that matter. It's the kind of home where everyday life happens, memories are made, and years can pass before you realize just how lucky you were to call it yours. Come see it for yourself-you may find this is the one you've been waiting for!
Active
$475,000
623 Mica Ln, Chesnee, SC 29323
4beds
2,849sqft
Single Family Residence
Built in 2020
0.62 Acres Lot
$461,800 Zestimate®
$167/sqft
$-- HOA
What's special
Versatile bonus roomSpacious without feeling overwhelmingBeautiful without feeling untouchableFour bedroomsRoom for backyard cookouts
- 19 days
- 805
- 46
Zillow last checked:
Listing updated:
Listed by:
Scott Casey 864-505-9977,
Casey Group Real Estate, LLC
Source: SAR as distributed by MLS GRID,MLS#: 342003
Facts & features
Interior
Bedrooms & bathrooms
- Bedrooms: 4
- Bathrooms: 3
- Full bathrooms: 3
Rooms
- Room types: Bonus, Office/Study
Heating
- Forced Air, Electricity
Cooling
- Central Air, Electricity
Appliances
- Included: Electric Cooktop, Dishwasher, Disposal, Microwave, Electric Water Heater
- Laundry: 1st Floor, Walk-In
Features
- Ceiling - Smooth
- Flooring: Carpet, Vinyl, Wood
- Windows: Insulated Windows
- Has basement: No
- Attic: Storage
- Has fireplace: Yes
Interior area
- Total interior livable area: 2,849 sqft
- Finished area above ground: 2,849
- Finished area below ground: 0
Property
Parking
- Total spaces: 2
- Parking features: 3 Car Attached, Garage Door Opener, Attached Garage
- Attached garage spaces: 2
- Has uncovered spaces: Yes
Features
- Levels: Two
- Stories: 2
- Patio & porch: Deck, Porch
- Exterior features: Aluminum/Vinyl Trim
Lot
- Size: 0.62 Acres
- Features: Sloped
- Topography: Sloping
Details
- Parcel number: 2300027265
Construction
Type & style
- Home type: SingleFamily
- Architectural style: Traditional
- Property subtype: Single Family Residence
Materials
- Brick Veneer
- Foundation: Crawl Space
- Roof: Architectural
Condition
- New construction: No
- Year built: 2020
Utilities & green energy
- Sewer: Septic Tank
- Water: Public
Community & HOA
Community
- Features: Clubhouse, Common Areas, Gated, Street Lights
- Subdivision: Stone Creek Falls
HOA
- Has HOA: Yes
- Amenities included: Street Lights
- Services included: Common Area
Location
- Region: Chesnee
Financial & listing details
- Price per square foot: $167/sqft
- Tax assessed value: $395,600
- Annual tax amount: $2,175
- Date on market: 9/21/2026
Estimated market value
$461,800
$439,000 - $485,000
$2,593/mo
Price history
| Date | Event | Price |
|---|---|---|
| 9/21/2026 | Listed for sale | $475,000+69.2%$167/sqft |
Source:  Greater Greenville AOR #1604321 Report a problem Greater Greenville AOR #1604321 Report a problem | ||
| 1/22/2021 | Sold | $280,718+2.9%$99/sqft |
Source:  SAR as distributed by MLS GRID #270432 Report a problem SAR as distributed by MLS GRID #270432 Report a problem | ||
| 12/25/2020 | Contingent | $272,900$96/sqft |
Source:  SAR as distributed by MLS GRID #270432 Report a problem SAR as distributed by MLS GRID #270432 Report a problem | ||
| 10/26/2020 | Listed for sale | $272,900-12.8%$96/sqft |
Source: SAR as distributed by MLS GRID #270432 Report a problem | ||
| 4/22/2020 | Price change | $312,900+0.6%$110/sqft |
Source: ALLEN & ASSOCIATES, LLC #270432 Report a problem | ||
| 4/13/2020 | Listed for sale | $310,900$109/sqft |
Source: ALLEN & ASSOCIATES, LLC #270432 Report a problem | ||
Public tax history
| Year | Property taxes | Tax assessment |
|---|---|---|
| 2025 | -- | $12,466 |
| 2024 | $2,165 +1.3% | $12,466 |
| 2023 | $2,138 | $12,466 +15% |
| 2022 | -- | $10,840 +392.7% |
| 2021 | -- | $2,200 +773% |
| 2020 | -- | $252 |
| 2019 | -- | $252 |
| 2018 | $91 | $252 |
| 2017 | $91 -0.2% | $252 |
| 2016 | $91 +0.2% | $252 |
| 2015 | $91 -92.4% | $252 -92.4% |
| 2014 | $1,193 | $3,300 |
| 2013 | -- | $3,300 |
| 2012 | -- | -- |
Find assessor info on the county website
Monthly payment
Est. payment
Payment breakdown
Explore the cost of this home by adjusting the details. Changes won't be saved.Climate risks
Neighborhood: 29323
Nearby schools
Schools provided by the listing agent
- Elementary: 2-Carlisle
- Middle: 2-Rainbow Lake Middle School
- High: 2-Boiling Springs
Source: SAR as distributed by MLS GRID. This data may not be complete. We recommend contacting the local school district to confirm school assignments for this home.

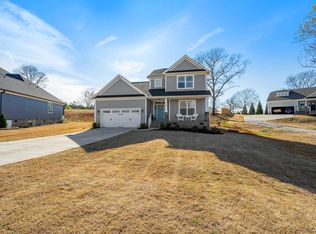
Similar homes
- $417,5003 bd2 ba2.3k sqft615 Mica Ln, Chesnee, SC 29323For Sale
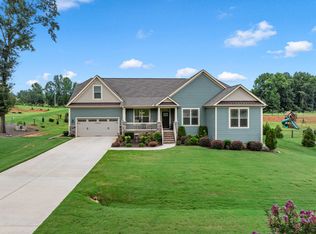 MLS ID #340961, Michelle Gleed, Quartermaster Properties LLC. SAR as distributed by MLS GRID
 - $554,9004 bd4 ba3.6k sqft436 N Beryl Ln, Chesnee, SC 29323For Sale
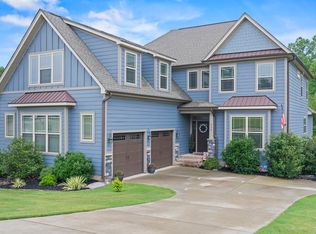 MLS ID #340144, Bryan French, KELLER WILLIAMS GREENVILLE CENTRAL. SAR as distributed by MLS GRID
 - $475,0005 bd3 ba2.5k sqft404 Shallowford Dr, Boiling Springs, SC 29316For Sale
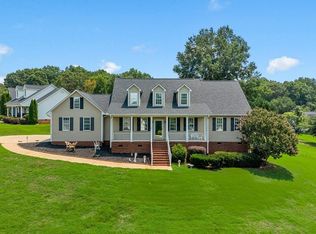 MLS ID #340126, Wanda McCall, Quartermaster Properties LLC. SAR as distributed by MLS GRID
 - $519,9003 bd3 ba2.2k sqft240 W Ridgewater Dr, Chesnee, SC 29323For Sale
 MLS ID #339176, Amanda Clayville, Ponce Realty Group. SAR as distributed by MLS GRID
