*BACK ON THE MARKET AT NO FAULT TO THE SELLER* Welcome to this beautifully maintained 3 bedroom/2.5 bathroom home in a prime location of Boilings Springs offering just over 2,100 square feet of comfortable living space plus an impressive 1,200-square-foot detached 3-car garage—perfect for extra storage, hobbies, or a workshop. A charming front porch invites you inside, where the home opens to a living room that seamlessly flows into the updated kitchen. Here you’ll find solid countertops, a kitchen island, dishwasher, disposal, smooth cooktop, and a cozy breakfast area overlooking the backyard. Just off the kitchen is a walk-in laundry room for added convenience. This home features 3 bedrooms and 2 full bathrooms, including a thoughtful floor plan where a large walk-in closet connects the owner’s suite to an additional bedroom—ideal for a nursery, office, or dressing room. The owner’s suite includes a private bath with a walk-in shower and dual vanity, while a second full bath is located off the hallway. An additional family room with gas logs and a half bath provides the perfect spot for movie nights or entertaining. Outside, enjoy a covered back porch with a built-in counter, great for outdoor meal prep or serving guests. The backyard offers plenty of space for relaxation, play, or future customization. With its fantastic location, functional layout, and exceptional garage space, this home is a rare find in Boiling Springs!
Active
Price cut: $10K (8/26)
$489,900
214 Mason Dr, Inman, SC 29349
3beds
2,120sqft
Single Family Residence
Built in 1994
1.32 Acres Lot
$476,100 Zestimate®
$231/sqft
$-- HOA
What's special
Charming front porchHalf bathKitchen islandThoughtful floor planSmooth cooktopExceptional garage spaceSolid countertops
- 98 days
- 599
- 53
Zillow last checked:
Listing updated:
Listed by:
Brad Liles 864-237-0660,
Keller Williams on Main,
Ryan Thompson 864-764-5618,
Keller Williams on Main
Source: SAR as distributed by MLS GRID,MLS#: 338402
Facts & features
Interior
Bedrooms & bathrooms
- Bedrooms: 3
- Bathrooms: 3
- Full bathrooms: 2
- 1/2 bathrooms: 1
- Main level bathrooms: 2
- Main level bedrooms: 3
Rooms
- Room types: Attic, Main Fl Master Bedroom, Workshop
Primary bedroom
- Level: First
- Area: 169
- Dimensions: 13x13
Bedroom 2
- Level: First
- Area: 110
- Dimensions: 11x10
Bedroom 3
- Level: First
- Area: 110
- Dimensions: 11x10
Breakfast room
- Level: 13x9
- Dimensions: 1
Great room
- Level: First
- Area: 560
- Dimensions: 28x20
Kitchen
- Level: First
- Area: 143
- Dimensions: 13x11
Laundry
- Level: First
- Area: 48
- Dimensions: 8x6
Living room
- Level: First
- Area: 247
- Dimensions: 19x13
Other
- Description: master wic
- Level: First
- Area: 135
- Dimensions: 15x9
Other
- Description: 3 car garage
- Level: First
- Area: 1148
- Dimensions: 41x28
Heating
- Forced Air, Electricity
Cooling
- Central Air, Electricity
Appliances
- Included: Cooktop, Dishwasher, Disposal, Range - Smooth Top, Electric Water Heater
- Laundry: 1st Floor, Electric Dryer Hookup, Walk-In, Washer Hookup
Features
- Ceiling Fan(s), Attic Stairs Pulldown, Fireplace, Soaking Tub, Ceiling - Smooth, Solid Surface Counters, Bookcases
- Flooring: Carpet, Luxury Vinyl, Wood
- Has basement: No
- Attic: Pull Down Stairs,Storage
- Number of fireplaces: 1
- Fireplace features: Gas Log
Interior area
- Total interior livable area: 2,120 sqft
- Finished area above ground: 2,120
- Finished area below ground: 0
Property
Parking
- Total spaces: 3
- Parking features: Detached, Detached Garage - 3-4 Car, Detached Garage
- Garage spaces: 3
Features
- Levels: One
- Stories: 1
- Patio & porch: Porch
Lot
- Size: 1.32 Acres
- Features: Sloped
- Topography: Sloping
Details
- Parcel number: 2370111600
Construction
Type & style
- Home type: SingleFamily
- Architectural style: Traditional
- Property subtype: Single Family Residence
Materials
- Vinyl Siding
- Foundation: Crawl Space
- Roof: Composition
Condition
- New construction: No
- Year built: 1994
Utilities & green energy
- Electric: duke
- Sewer: Septic Tank
- Water: Public, sptg
Community & HOA
Community
- Subdivision: Northwoods
HOA
- Has HOA: No
Location
- Region: Inman
Financial & listing details
- Price per square foot: $231/sqft
- Tax assessed value: $192,700
- Annual tax amount: $1,014
- Date on market: 6/15/2026
Estimated market value
$476,100
$452,000 - $500,000
$2,580/mo
Price history
| Date | Event | Price |
|---|---|---|
| 8/26/2026 | Price change | $489,900-2%$231/sqft |
Source:  SAR as distributed by MLS GRID #338402 Report a problem SAR as distributed by MLS GRID #338402 Report a problem | ||
| 6/15/2026 | Listed for sale | $499,900$236/sqft |
Source: SAR as distributed by MLS GRID #338402 Report a problem | ||
| 5/19/2026 | Listing removed | $499,900$236/sqft |
Source: SAR as distributed by MLS GRID #331033 Report a problem | ||
| 4/15/2026 | Price change | $499,900-2.9%$236/sqft |
Source:  Greater Greenville AOR #1575189 Report a problem Greater Greenville AOR #1575189 Report a problem | ||
| 3/4/2026 | Listed for sale | $514,900$243/sqft |
Source: Greater Greenville AOR #1575189 Report a problem | ||
| 2/27/2026 | Pending sale | $514,900$243/sqft |
Source: Greater Greenville AOR #1575189 Report a problem | ||
| 2/4/2026 | Price change | $514,900-1.9%$243/sqft |
Source: Greater Greenville AOR #1575189 Report a problem | ||
| 11/18/2025 | Listed for sale | $525,000+3938.5%$248/sqft |
Source: SAR as distributed by MLS GRID #331033 Report a problem | ||
| 10/31/1993 | Sold | $13,000$6/sqft |
Source: Agent Provided Report a problem | ||
Public tax history
| Year | Property taxes | Tax assessment |
|---|---|---|
| 2025 | -- | $6,194 |
| 2024 | $1,015 +0.7% | $6,194 |
| 2023 | $1,007 | $6,194 +15% |
| 2022 | -- | $5,386 |
| 2021 | -- | $5,386 |
| 2020 | -- | $5,386 |
| 2019 | -- | $5,386 |
| 2018 | $867 | $5,386 +15% |
| 2017 | $867 +13.7% | $4,684 |
| 2016 | $762 -0.7% | $4,684 |
| 2015 | $767 +1.1% | $4,684 |
| 2014 | $759 | $4,684 |
| 2013 | -- | $4,684 |
| 2012 | -- | -- |
| 2011 | -- | $4,843 |
| 2010 | -- | $4,843 |
| 2009 | -- | $4,843 -2.1% |
| 2008 | -- | $4,948 +14.5% |
| 2006 | $842 | $4,320 |
| 2005 | -- | $4,320 +1.9% |
| 2004 | $815 +5.7% | $4,240 |
| 2003 | $771 | $4,240 +0.5% |
| 2002 | -- | $4,220 |
| 2001 | $726 +15.1% | $4,220 |
| 2000 | $631 | $4,220 |
Find assessor info on the county website
Monthly payment
Est. payment
Payment breakdown
Explore the cost of this home by adjusting the details. Changes won't be saved.Climate risks
Neighborhood: 29349
Nearby schools
Schools provided by the listing agent
- Elementary: 2-Oakland
- Middle: 2-Boiling Springs
- High: 2-Boiling Springs
Source: SAR as distributed by MLS GRID. This data may not be complete. We recommend contacting the local school district to confirm school assignments for this home.

Similar homes
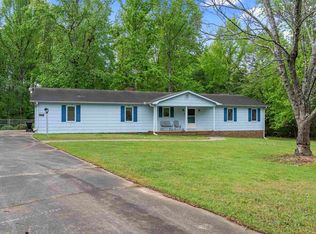
- $459,9003 bd2 ba2.4k sqft515 Blackstone Dr, Inman, SC 29349For Sale
 MLS ID #340132, Mitzi B Kirsch, Century 21 Blackwell & Co. SAR as distributed by MLS GRID
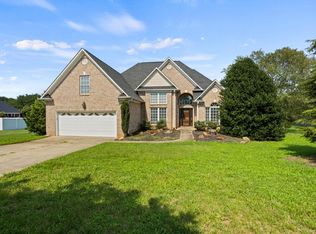
 - $425,0003 bd3 ba2.2k sqft140 Bermuda Ln, Inman, SC 29349For Sale
 MLS ID #339021, Annette Starnes, Coldwell Banker Caine Real Est. SAR as distributed by MLS GRID
 - $499,9005 bd3 ba3.1k sqft540 Bella Woods Trl, Inman, SC 29349For Sale
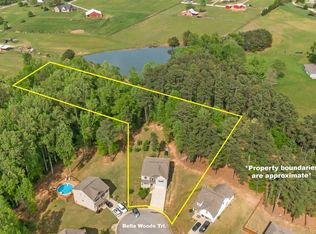 MLS ID #338946, Svetlana Divinets, Keller Williams Realty. SAR as distributed by MLS GRID
 - $400,0003 bd2 ba1.7k sqft151 Suddeth Rd, Inman, SC 29349For Sale
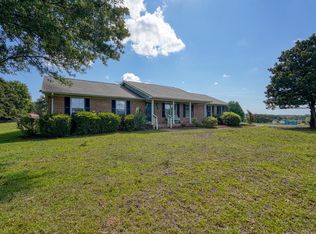 MLS ID #341564, Anthony Weston, EXP Realty LLC. SAR as distributed by MLS GRID
