Immaculate 3 bedroom/2.5 bathroom low-maintenance home in the Villas at Woodfin community, conveniently situated at the beginning of the cul-de-sac. Designed for effortless living, this beautifully crafted patio-style home features an open-concept layout, a gas log fireplace, luxury vinyl plank flooring throughout, wide hallways, and solid core doors in the main level bathroom and bedrooms for added privacy. The stunning kitchen is both stylish and functional, featuring quartz countertops, elegant cabinetry, a large center island, a gas range, built-in microwave, walk-in pantry, deep storage drawers, and an abundance of cabinet space. Flowing seamlessly into the living room and dining area, this space is perfect for everyday living and entertaining. Quartz countertops continue throughout the home, adding a cohesive, upscale finish. The main level includes an impressive primary suite, a walk-in laundry room, and a convenient half bathroom. Custom closets throughout the home provide exceptional organization and storage. Upstairs, you'll find a versatile loft that's ideal for a home office or sitting area, along with two spacious bedrooms, each featuring walk-in closets and sharing a well-appointed hall bathroom. Also upstairs is an unfinished flex room offering the potential to add approximately 352 square feet of additional heated living space, making it ideal for a future flex room, home gym, media room, or guest suite. HOA amenities include lawn maintenance, as well as access to the community pool, tennis courts, playground, and clubhouse. Don't miss your opportunity to experience elevated, carefree living in this exceptional golf course community—schedule your private tour today!
Active
$519,900
447 Brunswick Ln, Inman, SC 29349
3beds
2,463sqft
Single Family Residence
Built in 2026
6,098 Square Feet Lot
$517,100 Zestimate®
$211/sqft
$-- HOA
What's special
Gas log fireplaceWide hallwaysLarge center islandPatio-style homeStunning kitchenWalk-in pantryConvenient half bathroom
- 48 days
- 86
- 5
Zillow last checked:
Listing updated:
Listed by:
Brad Liles 864-237-0660,
Keller Williams on Main,
Leslie Sprouse 864-621-7073,
Keller Williams on Main
Source: SAR as distributed by MLS GRID,MLS#: 339956
Facts & features
Interior
Bedrooms & bathrooms
- Bedrooms: 3
- Bathrooms: 3
- Full bathrooms: 2
- 1/2 bathrooms: 1
- Main level bathrooms: 1
- Main level bedrooms: 1
Rooms
- Room types: Attic, Main Fl Master Bedroom
Primary bedroom
- Level: First
- Area: 156
- Dimensions: 13x12
Bedroom 2
- Level: Second
- Area: 132
- Dimensions: 12x11
Bedroom 3
- Level: Second
- Area: 144
- Dimensions: 12x12
Den
- Level: First
- Area: 132
- Dimensions: 12x11
Dining room
- Level: First
- Area: 88
- Dimensions: 11x8
Kitchen
- Level: First
- Area: 104
- Dimensions: 13x8
Laundry
- Level: First
- Area: 72
- Dimensions: 9x8
Living room
- Level: First
- Area: 360
- Dimensions: 20x18
Loft
- Level: Second
- Area: 238
- Dimensions: 17x14
Other
- Description: pantry
- Level: First
- Area: 25
- Dimensions: 5x5
Other
- Description: master WIC
- Level: First
- Area: 60
- Dimensions: 12x5
Heating
- Forced Air, Gas - Natural
Cooling
- Central Air, Electricity
Appliances
- Included: Gas Cooktop, Dishwasher, Disposal, Microwave, Gas Range, Gas Water Heater
- Laundry: 1st Floor, Electric Dryer Hookup, Walk-In, Washer Hookup
Features
- Ceiling Fan(s), Attic Stairs Pulldown, Fireplace, Soaking Tub, Ceiling - Smooth, Solid Surface Counters, Open Floorplan, Walk-In Pantry
- Flooring: Luxury Vinyl
- Has basement: No
- Attic: Pull Down Stairs,Storage
- Number of fireplaces: 1
- Fireplace features: Gas Log
Interior area
- Total interior livable area: 2,463 sqft
- Finished area above ground: 2,463
- Finished area below ground: 0
Property
Parking
- Total spaces: 2
- Parking features: Attached, 2 Car Attached, Garage, Attached Garage
- Attached garage spaces: 2
Features
- Levels: Two
- Stories: 2
- Patio & porch: Patio, Porch
- Pool features: Community
Lot
- Size: 6,098 Square Feet
- Features: Cul-De-Sac, On Golf Course
Details
- Parcel number: 2220001150
Construction
Type & style
- Home type: SingleFamily
- Architectural style: Craftsman
- Property subtype: Single Family Residence
Materials
- HardiPlank Type
- Foundation: Slab
- Roof: Architectural
Condition
- New construction: Yes
- Year built: 2026
Utilities & green energy
- Electric: Duke
- Gas: PNG
- Sewer: Public Sewer
- Water: Public, Sptg
Community & HOA
Community
- Features: Common Areas, Golf, Street Lights, Playground, Pool, Lawn
- Subdivision: Villas@Woodfin Ridge
HOA
- Has HOA: Yes
- Amenities included: Pool, Street Lights
- Services included: Common Area, Lawn Service
- HOA fee: $625 other
Location
- Region: Inman
Financial & listing details
- Price per square foot: $211/sqft
- Tax assessed value: $12,500
- Annual tax amount: $2,500
- Date on market: 7/28/2026
Estimated market value
$517,100
$491,000 - $543,000
$2,807/mo
Price history
| Date | Event | Price |
|---|---|---|
| 7/28/2026 | Listed for sale | $519,900$211/sqft |
Source:  SAR as distributed by MLS GRID #339956 Report a problem SAR as distributed by MLS GRID #339956 Report a problem | ||
Public tax history
| Year | Property taxes | Tax assessment |
|---|---|---|
| 2025 | -- | $750 |
| 2024 | $252 | $750 |
| 2023 | $252 | $750 |
| 2022 | -- | $750 |
| 2021 | -- | $750 |
Find assessor info on the county website
Monthly payment
Est. payment
Payment breakdown
Explore the cost of this home by adjusting the details. Changes won't be saved.Climate risks
Neighborhood: 29349
Nearby schools
Schools provided by the listing agent
- Elementary: 2-Oakland
- Middle: 2-Boiling Springs
- High: 2-Boiling Springs
Source: SAR as distributed by MLS GRID. This data may not be complete. We recommend contacting the local school district to confirm school assignments for this home.

Similar homes
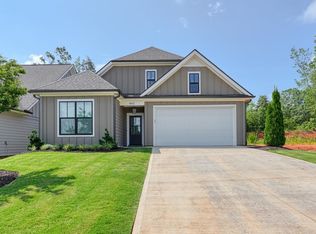
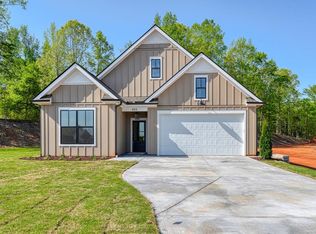
- $549,9003 bd3 ba2.4k sqft407 Brunswick Ln, Inman, SC 29349New Construction
 MLS ID #339954, Brad Liles, Keller Williams on Main. SAR as distributed by MLS GRID
 - $408,0003 bd2 ba1.9k sqft680 Ridgeville Crossing Dr, Inman, SC 29349For Sale
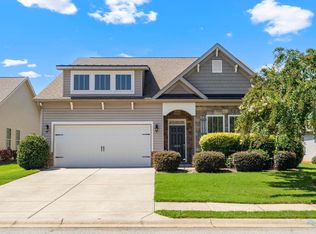 MLS ID #1601430, Amy McMahan, Prime Realty, LLC. Greater Greenville AOR
 - $549,0004 bd3 ba2.6k sqft210 Rushing Waters Dr, Inman, SC 29349For Sale
 MLS ID #340053, Rupesh Patel, Exp Realty, LLC. SAR as distributed by MLS GRID
 - $539,9004 bd4 ba2.8k sqft158 Mimosa Rd Lot 24, Inman, SC 29349New Construction
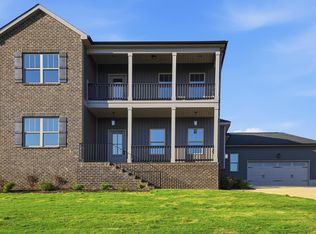 MLS ID #1588217, Heather Kennedy, Access Realty, LLC. Greater Greenville AOR
