Brand-new custom home in the desirable gated Montgomery Lake community! This thoughtfully designed 4-bedroom, 3.5-bath home offers 2,226 sq. ft. of finished living space with a distinctive floor plan, quality finishes, and exceptional functionality throughout. Situated on a corner lot with wooded surroundings along one side and generous separation from neighboring homes, the property offers a peaceful setting and added privacy rarely found in new construction. Inside, 9-foot ceilings, engineered hardwood flooring, and wood baseboards create a clean, upscale feel. The spacious living room features a vaulted ceiling, while the kitchen offers 42-inch cabinetry, black granite countertops, and an impressive walk-in pantry with additional cabinetry and its own granite countertop. The primary suite features a 10-foot ceiling, large walk-in closet, and an oversized freestanding soaking tub. Three bedrooms are conveniently located on the main level, while the second floor offers a fourth bedroom with a full bath plus a flexible loft/hall area ideal for an office, playroom, media space, or additional living area. Numerous closets provide excellent storage throughout the home. A spacious covered deck with access from the living area and two bedrooms extends the living space outdoors and provides a private place to enjoy the wooded setting. Additional features include a gas furnace, tankless water heater, and a large walkable crawl space with French-door access and a partially finished concrete floor, offering convenient access and substantial additional storage. Montgomery Lake is a private gated community offering a clubhouse, swimming pool, lake, and walking trails, with convenient access to shopping, dining, schools, and major routes. Located in Spartanburg District 6, including Dorman High School. A rare opportunity to own brand-new custom construction combining privacy, flexible living space, abundant storage, covered outdoor living, quality finishes, and gated-community amenities.
New construction
Price cut: $4K (10/13)
$525,000
452 Congaree Rd, Roebuck, SC 29376
4beds
2,226sqft
Single Family Residence, Residential
Built in ----
0.29 Acres Lot
$519,500 Zestimate®
$236/sqft
$-- HOA
What's special
Wooded surroundingsEngineered hardwood flooringCorner lotVaulted ceilingWood baseboardsBlack granite countertopsLarge walk-in closet
- 31 days
- 366
- 37
Likely to sell faster than
Zillow last checked:
Listing updated:
Listed by:
Roman Sydiuk 864-577-5909,
Success Properties, LLC
Source: Greater Greenville AOR,MLS#: 1605562
Facts & features
Interior
Bedrooms & bathrooms
- Bedrooms: 4
- Bathrooms: 4
- Full bathrooms: 3
- 1/2 bathrooms: 1
- Main level bathrooms: 2
- Main level bedrooms: 3
Rooms
- Room types: Other/See Remarks
Primary bedroom
- Area: 196
- Dimensions: 14 x 14
Bedroom 2
- Area: 182
- Dimensions: 13 x 14
Bedroom 3
- Area: 121
- Dimensions: 11 x 11
Bedroom 4
- Area: 198
- Dimensions: 11 x 18
Primary bathroom
- Level: Main
Dining room
- Area: 88
- Dimensions: 11 x 8
Kitchen
- Area: 132
- Dimensions: 11 x 12
Living room
- Area: 272
- Dimensions: 17 x 16
Heating
- Gas Available
Cooling
- Electric
Appliances
- Included: Gas Cooktop, Dishwasher, Disposal, Freezer, Gas Water Heater
- Laundry: 1st Floor, Walk-in
Features
- High Ceilings, Ceiling Fan(s), Vaulted Ceiling(s), Granite Counters, Open Floorplan, Walk-In Closet(s)
- Flooring: Laminate
- Basement: Walk-Out Access
- Attic: Storage
- Has fireplace: No
- Fireplace features: None
Interior area
- Total interior livable area: 2,226 sqft
Property
Parking
- Total spaces: 2
- Parking features: Attached, Concrete
- Attached garage spaces: 2
- Has uncovered spaces: Yes
Features
- Levels: 2+Basement
- Stories: 2
- Patio & porch: Deck, Rear Porch
Lot
- Size: 0.29 Acres
- Dimensions: 60.1 x 36.2 x 125 x 85.1
- Features: Corner Lot, Wooded, 1/2 Acre or Less
- Topography: Level
Details
- Parcel number: 64000111.00
Construction
Type & style
- Home type: SingleFamily
- Architectural style: Craftsman,Transitional
- Property subtype: Single Family Residence, Residential
Materials
- Stone
- Foundation: Crawl Space
- Roof: Architectural
Condition
- New Construction
- New construction: Yes
Utilities & green energy
- Sewer: Public Sewer
- Water: Public
Community & HOA
Community
- Features: Clubhouse, Common Areas, Pool, Dog Park, Neighborhood Lake/Pond
- Subdivision: Timm Creek - Montgomery Lake
HOA
- Has HOA: Yes
- Services included: Electricity
Location
- Region: Roebuck
Financial & listing details
- Price per square foot: $236/sqft
- Tax assessed value: $50,000
- Date on market: 10/2/2026
Estimated market value
$519,500
$494,000 - $545,000
$2,219/mo
Price history
| Date | Event | Price |
|---|---|---|
| 10/13/2026 | Price change | $525,000-0.8%$236/sqft |
Source:  Greater Greenville AOR #1605562 Report a problem | ||
| 10/2/2026 | Listed for sale | $529,000+958%$238/sqft |
Source: Greater Greenville AOR #1605562 Report a problem | ||
| 8/8/2024 | Sold | $50,000$22/sqft |
Source:  SAR as distributed by MLS GRID #312691 Report a problem | ||
| 6/25/2024 | Pending sale | $50,000$22/sqft |
Source: SAR as distributed by MLS GRID #312691 Report a problem | ||
| 6/21/2024 | Listed for sale | $50,000-28.6%$22/sqft |
Source: SAR as distributed by MLS GRID #312691 Report a problem | ||
| 5/15/2024 | Listing removed | -- |
Source: My State MLS #11273950 Report a problem | ||
| 4/29/2024 | Listed for sale | $69,999+118.7%$31/sqft |
Source: My State MLS #11273950 Report a problem | ||
| 3/24/2021 | Listing removed | -- |
Source: Owner Report a problem | ||
| 4/28/2019 | Listing removed | $32,000$14/sqft |
Source: Owner Report a problem | ||
| 11/12/2018 | Price change | $32,000+900%$14/sqft |
Source: Owner Report a problem | ||
| 11/10/2018 | Listed for sale | $3,200-88.4%$1/sqft |
Source: Owner Report a problem | ||
| 12/19/2016 | Sold | $27,500$12/sqft |
Source: Public Record Report a problem | ||
Public tax history
| Year | Property taxes | Tax assessment |
|---|---|---|
| 2025 | -- | $3,000 +52.5% |
| 2024 | $724 +1.4% | $1,967 |
| 2023 | $714 | $1,967 +15% |
| 2022 | -- | $1,710 |
| 2021 | -- | $1,710 |
| 2020 | -- | $1,710 |
| 2019 | -- | $1,710 |
| 2018 | $644 | $1,710 |
| 2017 | $644 +2% | $1,710 |
| 2016 | $632 -0.2% | $1,710 +533.3% |
| 2015 | $633 | $270 |
| 2012 | -- | -- |
| 2006 | $78 | $270 |
| 2005 | -- | $270 |
| 2004 | $187 | $270 |
Find assessor info on the county website
Monthly payment
Est. payment
Payment breakdown
Explore the cost of this home by adjusting the details. Changes won't be saved.Climate risks
Neighborhood: 29376
Nearby schools
Schools provided by the listing agent
- Elementary: Roebuck
- Middle: LE Gable
- High: Dorman
Source: Greater Greenville AOR. This data may not be complete. We recommend contacting the local school district to confirm school assignments for this home.
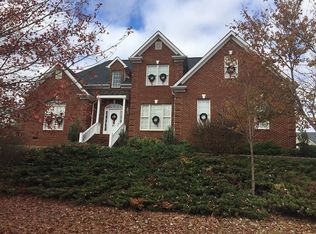
Similar homes
- $616,0004 bd4 ba2.8k sqft580 Chattooga Rd, Roebuck, SC 29376New Construction
 MLS ID #341031, Deidre Kelley, Ponce Realty Group. SAR as distributed by MLS GRID
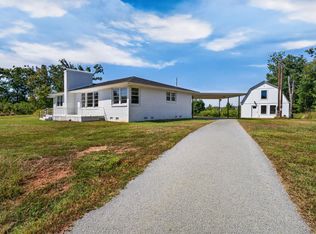
- $490,0005 bd3 ba2.6k sqft360 R C Thompson Rd, Chesnee, SC 29323For Sale
 MLS ID #343304, Parker McGraw, Keller Williams Realty. SAR as distributed by MLS GRID
- $535,0006 bd4 ba2.4k sqft1586 Skylyn Dr, Spartanburg, SC 29307For Sale
 MLS ID #342441, Gerardo Trevino, RE/MAX Reach. SAR as distributed by MLS GRID
- $565,0004 bd3 ba3k sqft4749 Worden Dr, Spartanburg, SC 29301New Construction
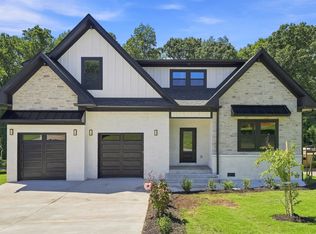 MLS ID #341641, Parker McGraw, Keller Williams Realty. SAR as distributed by MLS GRID
