Better than new! Skip the build time and move right into this stunning all brick 4BR/2.5BA home with bonus room, located in the desirable Crooked Creek Subdivision in Chesnee. This thoughtfully designed open floor plan offers a light-filled great room with electric fireplace and access to the large covered rear deck with luxurious 20’ ceiling overlooking the expansive backyard — perfect for relaxing, entertaining, or enjoying outdoor activities. The chef’s kitchen features white soft-close cabinetry, quartz countertops, farmhouse sink, tile backsplash, oversized island, breakfast area, and an impressive hide-away walk-in pantry. The main-level primary suite is a true retreat with dual vanities, large tiled shower, freestanding soaking tub, private water closet, and spacious walk-in closet. Three additional bedrooms are also on the main level, along with a full bath and half bath. Upgrades include luxury laminate flooring throughout living areas, ceramic tile in wet spaces, NO carpet, custom shelving in all walk-in closets, and a large walk-in laundry room with sink and upper cabinets. The home sits on a generous, level lot with a large, flat backyard ideal for play, pets, gardening, or even a future pool, along with a welcoming and equally spacious front yard that enhances curb appeal. Enjoy peaceful mornings on the covered back deck or unwind on the inviting front porch. Conveniently located near shopping, dining, schools, and medical facilities while offering the charm and quiet of small-town living. Why wait to build when you can have like-new perfection now? Schedule your private showing today.
For sale
$649,000
972 Nantahala Dr, Chesnee, SC 29323
4beds
2,711sqft
:
Get pre-qualified$3,924/mo
Single Family Residence, Residential
Built in ----
0.67 Acres Lot
$624,900 Zestimate®
$239/sqft
$-- HOA
What's special
Electric fireplaceBonus roomInviting front porchFarmhouse sinkGenerous level lotOversized islandTile backsplash
- 159 days |
- 350 |
- 19 |
Zillow last checked:
Listing updated:
Listed by:
Aimee Muchow 864-914-9282,
Redfin Corporation
Source: Greater Greenville AOR,MLS#: 1581904
Facts & features
Interior
Bedrooms & bathrooms
- Bedrooms: 4
- Bathrooms: 3
- Full bathrooms: 2
- 1/2 bathrooms: 1
- Main level bathrooms: 2
- Main level bedrooms: 4
Rooms
- Room types: Bonus Room/Rec Room, Attic, Breakfast Area
Primary bedroom
- Area: 240
- Dimensions: 15 x 16
Bedroom 2
- Area: 132
- Dimensions: 11 x 12
Bedroom 3
- Area: 182
- Dimensions: 13 x 14
Bedroom 4
- Area: 143
- Dimensions: 11 x 13
Primary bathroom
- Features: Double Sink, Full Bath, Shower-Separate, Tub-Garden, Tub-Separate, Walk-In Closet(s)
- Level: Main
Family room
- Area: 306
- Dimensions: 18 x 17
Kitchen
- Area: 208
- Dimensions: 13 x 16
Bonus room
- Area: 168
- Dimensions: 14 x 12
Heating
- Electric, Forced Air, Heat Pump
Cooling
- Central Air, Electric, Heat Pump
Appliances
- Included: Dishwasher, Disposal, Free-Standing Electric Range, Range, Microwave, Range Hood, Electric Water Heater
- Laundry: Sink, 1st Floor, Walk-in, Electric Dryer Hookup, Washer Hookup
Features
- High Ceilings, Vaulted Ceiling(s), Ceiling Smooth, Open Floorplan, Walk-In Closet(s), Countertops – Quartz, Pantry
- Flooring: Ceramic Tile, Laminate
- Windows: Tilt Out Windows, Vinyl/Aluminum Trim, Insulated Windows
- Basement: None
- Attic: Storage
- Number of fireplaces: 1
- Fireplace features: Circulating
Interior area
- Total interior livable area: 2,711 sqft
Property
Parking
- Total spaces: 2
- Parking features: Attached, Garage Door Opener, Key Pad Entry, Concrete
- Attached garage spaces: 2
- Has uncovered spaces: Yes
Features
- Levels: 1+Bonus
- Stories: 1
- Patio & porch: Deck, Front Porch, Rear Porch
Lot
- Size: 0.67 Acres
- Features: 1/2 - Acre
- Topography: Level
Details
- Parcel number: 23800109.34
Construction
Type & style
- Home type: SingleFamily
- Architectural style: Craftsman
- Property subtype: Single Family Residence, Residential
Materials
- Brick Veneer, Concrete, Stone
- Foundation: Crawl Space
- Roof: Architectural
Utilities & green energy
- Sewer: Septic Tank
- Water: Public
- Utilities for property: Cable Available, Underground Utilities
Community & HOA
Community
- Features: Common Areas, Street Lights, Playground, Walking Trails
- Security: Smoke Detector(s)
- Subdivision: Crooked Creek
HOA
- Has HOA: Yes
- Services included: Street Lights, Restrictive Covenants
Location
- Region: Chesnee
Financial & listing details
- Price per square foot: $239/sqft
- Tax assessed value: $92,000
- Date on market: 2/16/2026
Estimated market value
$624,900
$594,000 - $656,000
$2,254/mo
Price history
| Date | Event | Price |
|---|---|---|
| 2/16/2026 | Listed for sale | $649,000+13.9%$239/sqft |
Source:  Greater Greenville AOR #1581904 Report a problem Greater Greenville AOR #1581904 Report a problem | ||
| 8/8/2025 | Sold | $570,000-3.4%$210/sqft |
Source:  SAR as distributed by MLS GRID #324643 Report a problem SAR as distributed by MLS GRID #324643 Report a problem | ||
| 7/12/2025 | Pending sale | $589,900$218/sqft |
Source: SAR as distributed by MLS GRID #324643 Report a problem | ||
| 7/3/2025 | Price change | $589,900-1.7%$218/sqft |
Source: Greater Greenville AOR #1559015 Report a problem | ||
| 6/4/2025 | Price change | $599,900-1.6%$221/sqft |
Source: SAR as distributed by MLS GRID #324643 Report a problem | ||
| 5/23/2025 | Price change | $609,900-0.8%$225/sqft |
Source: SAR as distributed by MLS GRID #323475 Report a problem | ||
| 5/6/2025 | Price change | $614,900-0.8%$227/sqft |
Source: SAR as distributed by MLS GRID #323475 Report a problem | ||
| 3/18/2025 | Listed for sale | $619,900+573.8%$229/sqft |
Source: Greater Greenville AOR #1551265 Report a problem | ||
| 11/20/2024 | Sold | $92,000-6.1%$34/sqft |
Source: Public Record Report a problem | ||
| 5/17/2024 | Sold | $98,000$36/sqft |
Source: SAR as distributed by MLS GRID #300770 Report a problem | ||
| 4/17/2024 | Pending sale | $98,000$36/sqft |
Source: SAR as distributed by MLS GRID #300770 Report a problem | ||
| 8/3/2023 | Price change | $98,000-6.7%$36/sqft |
Source: SAR as distributed by MLS GRID #300770 Report a problem | ||
| 5/25/2023 | Listed for sale | $105,000+76.9%$39/sqft |
Source: SAR as distributed by MLS GRID #300770 Report a problem | ||
| 8/4/2022 | Sold | $59,350+147.3%$22/sqft |
Source: Public Record Report a problem | ||
| 5/1/2014 | Sold | $24,000-39.8%$9/sqft |
Source: Public Record Report a problem | ||
| 11/29/2006 | Sold | $39,900$15/sqft |
Source: Public Record Report a problem | ||
Public tax history
| Year | Property taxes | Tax assessment |
|---|---|---|
| 2025 | -- | $5,520 +54.4% |
| 2024 | $1,288 +0.6% | $3,576 |
| 2023 | $1,280 | $3,576 +272.5% |
| 2022 | -- | $960 |
| 2021 | -- | $960 |
| 2020 | -- | $960 |
| 2019 | -- | $960 |
| 2018 | $159 | $960 |
| 2017 | $159 -0.1% | $960 -33.3% |
| 2016 | $159 -69.6% | $1,440 |
| 2015 | $522 +0.4% | $1,440 |
| 2014 | $520 | $1,440 -40% |
| 2013 | -- | $2,400 |
| 2012 | -- | -- |
| 2006 | -- | $180 |
Find assessor info on the county website
Monthly payment
Est. payment
Payment breakdown
Explore the cost of this home by adjusting the details. Changes won't be saved.Climate risks
Neighborhood: 29323
Nearby schools
GreatSchools rating
- 7/10Carlisle-Foster's Grove Elementary SchoolGrades: PK-5Distance: 1.4 mi
- 5/10Rainbow Lake Middle SchoolGrades: 6-8Distance: 4 mi
- 7/10Boiling Springs High SchoolGrades: 9-12Distance: 2.5 mi
Schools provided by the listing agent
- Elementary: Carlisle-Foster
- Middle: Boiling Springs
- High: Boiling Springs
Source: Greater Greenville AOR. This data may not be complete. We recommend contacting the local school district to confirm school assignments for this home.
- $698,3004 bd4 ba3.7k sqft976 Nantahala Dr, Chesnee, SC 29323Off Market
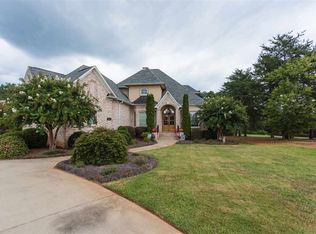
- $735,2004 bd3 ba3.6k sqft966 Nantahala Dr, Chesnee, SC 29323Off Market
- $828,0004 bd4 ba4k sqft966 Nantahala Ln, Chesnee, SC 29323Off Market
- $600,0004 bd3 ba2.9k sqft211 Kayak Pl, Chesnee, SC 29323Sold

- $640,0004 bd3 ba3.1k sqft980 Nantahala Dr, Chesnee, SC 29323Sold
- $249,1003 bd2 ba1.2k sqft1132 Springdale Cir, Boiling Springs, SC 29316Off Market
- $749,9005 bd5 ba5k sqft971 Nantahala Dr, Chesnee, SC 29323Sold
- $640,0004 bd5 ba3.6k sqft212 Kayak Pl, Chesnee, SC 29323Sold
A local agent can set up tours, give advice and negotiate with sellers.
A local lender can help you make sure your offer is ready when you are.
Similar homes
- $649,9004 bd4 ba2.5k sqft640 Double Bridge Rd, Boiling Springs, SC 29316For Sale
 MLS ID #339671, Lisa Donald, Leslie Horne and Associates. SAR as distributed by MLS GRID
 - $649,0004 bd3 ba3.3k sqft210 Cocoa Rd, Inman, SC 29349For Sale
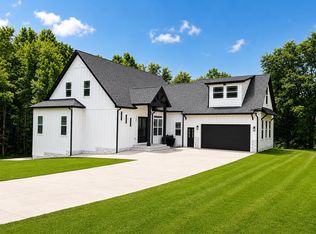 MLS ID #337894, Mariya Tarkovskiy, Shulikov Realty & Associates. SAR as distributed by MLS GRID
 - $787,9504 bd3 ba3k sqft3006 Old Furnace Rd, Boiling Springs, SC 29316For Sale
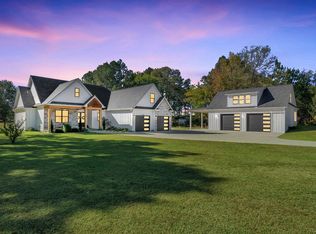 MLS ID #337450, Tatyana Shulikov, Shulikov Realty & Associates. SAR as distributed by MLS GRID
 - $349,9904 bd2 ba1.8k sqft461 Cooley Springs School Rd, Chesnee, SC 29323New Construction
 MLS ID #1598489, Valentina Ragozinski, Affinity Group Realty. Greater Greenville AOR
 - $395,9903 bd2 ba1.6k sqft223 R C Thompson Rd, Chesnee, SC 29323For SaleMLS ID #339490, Victoria Orzhekhovsky, Keller Williams Realty. SAR as distributed by MLS GRID
- $635,0004 bd4 ba3.3k sqft10 Torrey Pine Ct, Spartanburg, SC 29306For SaleMLS ID #333708, Danielle Simmons, Redfin Corporation. SAR as distributed by MLS GRID
- $599,0005 bd4 ba3.7k sqft308 Pineridge Dr, Spartanburg, SC 29303For SaleMLS ID #339064, Gerardo Trevino, RE/MAX Reach. SAR as distributed by MLS GRID
- $520,0005 bd4 ba3k sqft4135 Crest Ridge Ln, Boiling Springs, SC 29316For SaleMLS ID #1588986, Elena Tkachuk, Blackstream International RE. Greater Greenville AOR
- $789,9003 bd5 ba3.1k sqft130 Monreve Dr, Boiling Springs, SC 29316For SaleMLS ID #336143, Lisa Donald, Leslie Horne and Associates. SAR as distributed by MLS GRID
- $599,0004 bd5 ba3k sqft290 Morgan Silver Dr, Spartanburg, SC 29302For SaleMLS ID #339152, Mitzi B Kirsch, Century 21 Blackwell & Co. SAR as distributed by MLS GRID
- $450,0006 bd6 ba2.7k sqft4050 Parris Bridge Rd #4048, Boiling Springs, SC 29316For SaleMLS ID #1596949, Adam Taylor, EXP Realty LLC. Greater Greenville AOR
- $450,0006 bd6 ba2.6k sqft4050 Parris Bridge Road, Boiling Springs, SC 29316-5441For SaleMLS ID #1596949, Adam Taylor. eXp Realty
- $650,0004 bd4 ba2.7k sqft757 New South Ct, Wellford, SC 29385New ConstructionSAR as distributed by MLS GRID
- from $799,0004 bd4 ba3.1k sqftCourtyard Plan, McKinney Orchards, Chesnee, SC 29323New ConstructionAdrian B Homes
- $695,0005 bd4 ba3.2k sqft796 Bethesda Rd, Spartanburg, SC 29302New ConstructionMLS ID #339630, Bryan A Pack, Pack and Company Real Estate. SAR as distributed by MLS GRID
- $624,9004 bd3 ba3.9k sqft459 Gramling School Rd, Inman, SC 29349For SaleMLS ID #339108, Amy Humphries, Ponce Realty Group. SAR as distributed by MLS GRID
- $599,9004 bd3 ba2.9k sqft10 Fort Prince Ct, Wellford, SC 29385For SaleMLS ID #338532, Britt Brandt, Real Home International. SAR as distributed by MLS GRID
- from $679,9004 bd4 ba2.9k sqftDeerview Plan, Emerald Ridge, Wellford, SC 29385New ConstructionGreencity Homes
- $565,0004 bd4 ba2.9k sqft140 Lauden Dr, Moore, SC 29369For SaleMLS ID #1589703, Olga Bridges, Success Properties, LLC. Greater Greenville AOR
- $438,9993 bd3 ba1.9k sqft311 Costner Rd, Boiling Springs, SC 29316For SaleMLS ID #1592555, Ryan Lentz, Servus Realty Group. Greater Greenville AOR
