Welcome to 140 Lauden Drive in Moore — a beautifully crafted custom home that combines quality construction, thoughtful design, and an unbeatable location. This striking white Hardie board residence immediately stands out with its clean curb appeal and expanded concrete parking area, complemented by a two-car garage featuring finished flooring. Step inside to a welcoming foyer, where a formal dining room sits elegantly to your right, setting the tone for the refined details found throughout the home. The open-concept main level is designed for both everyday living and entertaining. Large windows fill the space with natural light, highlighting the spacious living room with a cozy fireplace and seamless flow into the kitchen. You’ll appreciate the generously sized pantry, crown molding throughout, and a vented range hood—a feature often sought after for both style and function. The main level also features no carpet, offering a clean, modern feel. The primary suite on the main floor provides comfort and privacy, complete with tray ceilings, a beautifully appointed bathroom featuring a tile shower and separate tub, and convenient access to the laundry room. Upstairs, you’ll find three additional bedrooms along with a versatile family room—perfect for a media space, playroom, or home office. Step outside to the covered back porch, where you can unwind and take in peaceful sunset views every evening. The fully fenced backyard adds both privacy and functionality. Location is another standout feature—ideally situated between Greenville and Spartanburg, with Greenville-Spartanburg International Airport just 15 minutes away. Enjoy outdoor activities nearby at Tyger River Park, all while being zoned for desirable District 5 schools. Enjoy close proximity to some of the area’s most popular destinations, including Tyger River Park for outdoor activities, WestGate Mall for shopping and dining, and BMW Performance Center for a unique local attraction. Quick access to Interstate 85 makes commuting simple and convenient. This home offers the perfect balance of style, comfort, and convenience—ready to welcome its next owner.
For sale
$565,000
140 Lauden Dr, Moore, SC 29369
4beds
2,932sqft
Single Family Residence, Residential
Built in ----
0.8 Acres Lot
$558,500 Zestimate®
$193/sqft
$-- HOA
What's special
Welcoming foyerPeaceful sunset viewsClean curb appealVersatile family roomVented range hoodCovered back porchOpen-concept main level
- 167 days
- 363
- 24
Zillow last checked:
Listing updated:
Listed by:
Olga Bridges 864-884-3333,
Success Properties, LLC
Source: Greater Greenville AOR,MLS#: 1589703
Facts & features
Interior
Bedrooms & bathrooms
- Bedrooms: 4
- Bathrooms: 4
- Full bathrooms: 3
- 1/2 bathrooms: 1
- Main level bathrooms: 1
- Main level bedrooms: 1
Rooms
- Room types: Media Room
Primary bedroom
- Area: 247
- Dimensions: 13 x 19
Bedroom 2
- Area: 176
- Dimensions: 11 x 16
Bedroom 3
- Area: 256
- Dimensions: 16 x 16
Bedroom 4
- Area: 280
- Dimensions: 14 x 20
Primary bathroom
- Features: Double Sink, Shower-Separate, Tub-Separate, Walk-In Closet(s)
Dining room
- Area: 187
- Dimensions: 11 x 17
Kitchen
- Area: 256
- Dimensions: 16 x 16
Living room
- Area: 306
- Dimensions: 17 x 18
Heating
- Forced Air
Cooling
- Central Air
Appliances
- Included: Gas Cooktop, Dryer, Refrigerator, Washer, Microwave, Gas Water Heater
- Laundry: 1st Floor, Walk-in
Features
- Open Floorplan, Walk-In Closet(s), Countertops – Quartz, Pantry
- Flooring: Carpet, Ceramic Tile, Other
- Basement: None
- Number of fireplaces: 1
- Fireplace features: Gas Starter
Interior area
- Total interior livable area: 2,932 sqft
Property
Parking
- Total spaces: 2
- Parking features: Attached, Side/Rear Entry, Concrete
- Attached garage spaces: 2
- Has uncovered spaces: Yes
Features
- Levels: Two
- Stories: 2
- Patio & porch: Rear Porch
Lot
- Size: 0.8 Acres
- Features: Corner Lot, 1 - 2 Acres
- Topography: Level
Details
- Parcel number: 53200067.02
Construction
Type & style
- Home type: SingleFamily
- Architectural style: Traditional
- Property subtype: Single Family Residence, Residential
Materials
- Hardboard Siding
- Foundation: Slab
- Roof: Composition
Utilities & green energy
- Sewer: Septic Tank
- Water: Public
Community & HOA
Community
- Features: Pool, Tennis Court(s)
- Subdivision: Wilson Ferry
HOA
- Has HOA: Yes
- Services included: Other/See Remarks
Location
- Region: Moore
Financial & listing details
- Price per square foot: $193/sqft
- Tax assessed value: $438,100
- Date on market: 4/27/2026
Estimated market value
$558,500
$531,000 - $586,000
$2,941/mo
Price history
| Date | Event | Price |
|---|---|---|
| 6/25/2026 | Price change | $565,000-0.7%$193/sqft |
Source:  Greater Greenville AOR #1589703 Report a problem Greater Greenville AOR #1589703 Report a problem | ||
| 6/22/2026 | Price change | $569,000-1%$194/sqft |
Source: Greater Greenville AOR #1589703 Report a problem | ||
| 6/17/2026 | Price change | $575,000-0.7%$196/sqft |
Source: Greater Greenville AOR #1589703 Report a problem | ||
| 5/31/2026 | Price change | $579,000-1%$197/sqft |
Source: Greater Greenville AOR #1589703 Report a problem | ||
| 4/27/2026 | Listed for sale | $585,000+631.3%$200/sqft |
Source: Greater Greenville AOR #1589703 Report a problem | ||
| 1/17/2024 | Sold | $80,000+0%$27/sqft |
Source:  SAR as distributed by MLS GRID #306108 Report a problem SAR as distributed by MLS GRID #306108 Report a problem | ||
| 11/24/2023 | Pending sale | $79,995$27/sqft |
Source: SAR as distributed by MLS GRID #306108 Report a problem | ||
| 11/21/2023 | Listed for sale | $79,995+5.3%$27/sqft |
Source: SAR as distributed by MLS GRID #306108 Report a problem | ||
| 9/9/2023 | Listing removed | -- |
Source: SAR as distributed by MLS GRID #283528 Report a problem | ||
| 5/26/2023 | Sold | $76,000-4.9%$26/sqft |
Source: Greater Greenville AOR #1496495 Report a problem | ||
| 5/2/2023 | Pending sale | $79,900$27/sqft |
Source: Greater Greenville AOR #1496495 Report a problem | ||
| 4/18/2023 | Listed for sale | $79,900+32.1%$27/sqft |
Source: Greater Greenville AOR #1496495 Report a problem | ||
| 9/10/2021 | Sold | $60,500+0.8%$21/sqft |
Source: Public Record Report a problem | ||
| 8/25/2021 | Pending sale | $60,000$20/sqft |
Source: SAR as distributed by MLS GRID #283528 Report a problem | ||
| 8/24/2021 | Listed for sale | $60,000+150%$20/sqft |
Source: SAR as distributed by MLS GRID #283528 Report a problem | ||
| 10/3/2019 | Sold | $24,000+108.7%$8/sqft |
Source: Public Record Report a problem | ||
| 6/28/2011 | Sold | $11,500$4/sqft |
Source: Public Record Report a problem | ||
Public tax history
| Year | Property taxes | Tax assessment |
|---|---|---|
| 2025 | -- | $26,286 +476.4% |
| 2024 | $1,592 +115.5% | $4,560 +109.4% |
| 2023 | $739 | $2,178 -21.1% |
| 2022 | -- | $2,760 +100% |
| 2021 | -- | $1,380 |
| 2020 | -- | $1,380 +16% |
| 2019 | -- | $1,190 |
| 2018 | $418 | $1,190 +15% |
| 2017 | $418 +13.9% | $1,035 |
| 2016 | $367 +1.5% | $1,035 |
| 2015 | $362 +1.8% | $1,035 |
| 2014 | $355 | $1,035 |
| 2013 | -- | $1,035 |
| 2012 | -- | -- |
| 2006 | $126 | $1,380 +206.7% |
| 2005 | -- | $450 -67.4% |
| 2004 | $384 +2.8% | $1,380 |
| 2003 | $373 | $1,380 +17.9% |
| 2002 | -- | $1,170 |
| 2001 | $323 +9% | $1,170 |
| 2000 | $296 | $1,170 |
Find assessor info on the county website
Monthly payment
Est. payment
Payment breakdown
Explore the cost of this home by adjusting the details. Changes won't be saved.Climate risks
Neighborhood: 29369
Nearby schools
Schools provided by the listing agent
- Elementary: River Ridge
- Middle: Florence Chapel
- High: James F. Byrnes
Source: Greater Greenville AOR. This data may not be complete. We recommend contacting the local school district to confirm school assignments for this home.
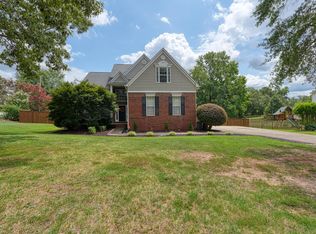
Similar homes
- $574,9004 bd4 ba2.7k sqft1430 John Dodd Rd, Spartanburg, SC 29303For Sale
 MLS ID #341047, Roman Ryabchuk, Ponce Realty Group. SAR as distributed by MLS GRID
 - $559,6514 bd4 ba2.8k sqft216 Edwin Ellis Dr, Greer, SC 29651For Sale
 MLS ID #1603759, Michael McGreevey, Herlong Sotheby's International Realty. Greater Greenville AOR
 - $319,9003 bd3 ba2k sqft517 Willow Bank Lndg, Moore, SC 29369For Sale
 MLS ID #1600986, Talia Gila, REAL GVL/REAL BROKER, LLC. Greater Greenville AOR
 - $398,9995 bd3 ba3k sqft1688 Burtonwood Dr, Moore, SC 29369For Sale
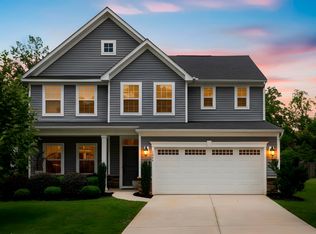 MLS ID #338023, Pavel Zabolotskiy, Ponce Realty Group. SAR as distributed by MLS GRID
