Welcome to this spacious five-bedroom, two-and-a-half-bath home in the desirable Redcroft neighborhood of Greer, South Carolina! Offering approximately 3,300 square feet, this home features an inviting open floor plan with plenty of room for everyone. The main level includes a bedroom, while four additional bedrooms are located upstairs. Hardwood floors flow throughout the main living areas, complemented by brand-new carpet recently installed in all bedrooms. The modern kitchen is sure to impress with stainless steel appliances, beautiful granite countertops, and a double oven, making it perfect for everyday living and entertaining. The home also features a separate dining area that could easily serve as a children's playroom, office, or additional flex space. Upstairs, you'll find a spacious loft area that would make an excellent media room or home theater. Additional highlights include a two-car attached garage with a freshly painted floor, a fenced-in backyard, and a covered back patio perfect for relaxing or entertaining outdoors. Residents of Redcroft also enjoy access to wonderful community amenities, including a neighborhood swimming pool and clubhouse. With its generous space, modern features, flexible living areas, and fantastic community amenities, this home is a must-see! **Closing cost assistance may be available to qualified buyers. Contact agent for details***
For sale
$639,500
719 Ashdale Way, Greer, SC 29651
5beds
3,333sqft
Single Family Residence, Residential
Built in 2019
9,583 Square Feet Lot
$624,000 Zestimate®
$192/sqft
$-- HOA
What's special
Spacious loft areaStainless steel appliancesDouble ovenInviting open floor planSeparate dining areaSpacious five-bedroom two-and-a-half-bath homeModern kitchen
- 3 hours
- 131
- 18
Zillow last checked:
Listing updated:
Listed by:
Charles Licha 864-920-3607,
Chucktown Homes Team at LPT Realty
Source: Greater Greenville AOR,MLS#: 1609935
Facts & features
Interior
Bedrooms & bathrooms
- Bedrooms: 5
- Bathrooms: 3
- Full bathrooms: 2
- 1/2 bathrooms: 1
- Main level bedrooms: 1
Rooms
- Room types: Loft
Primary bedroom
- Area: 308
- Dimensions: 14 x 22
Bedroom 2
- Area: 192
- Dimensions: 16 x 12
Bedroom 3
- Area: 132
- Dimensions: 12 x 11
Bedroom 4
- Area: 143
- Dimensions: 13 x 11
Bedroom 5
- Area: 156
- Dimensions: 13 x 12
Primary bathroom
- Features: Double Sink, Full Bath, Shower Only, Walk-In Closet(s)
- Level: Second
Dining room
- Area: 182
- Dimensions: 13 x 14
Kitchen
- Area: 156
- Dimensions: 13 x 12
Living room
- Area: 280
- Dimensions: 14 x 20
Bonus room
- Area: 324
- Dimensions: 18 x 18
Heating
- Heat Pump
Cooling
- Central Air
Appliances
- Included: Gas Cooktop, Dishwasher, Disposal, Double Oven, Microwave, Tankless Water Heater
- Laundry: 2nd Floor, Electric Dryer Hookup, Walk-in, Washer Hookup
Features
- High Ceilings, Ceiling Smooth, Open Floorplan, Walk-In Closet(s), Countertops – Quartz, Pantry
- Flooring: Carpet, Ceramic Tile, Vinyl, Wood
- Basement: None
- Attic: Pull Down Stairs,Storage
- Number of fireplaces: 1
- Fireplace features: Gas Log
Interior area
- Total interior livable area: 3,333 sqft
Video & virtual tour
Property
Parking
- Total spaces: 2
- Parking features: Attached, Driveway, Parking Pad, Paved, Concrete
- Attached garage spaces: 2
- Has uncovered spaces: Yes
Features
- Levels: Two
- Stories: 2
- Patio & porch: Patio, Front Porch, Rear Porch
- Fencing: Fenced
Lot
- Size: 9,583 Square Feet
- Dimensions: 140 x 70 x 141 x 69
- Features: 1/2 Acre or Less
Details
- Parcel number: 90800007.04
Construction
Type & style
- Home type: SingleFamily
- Architectural style: Traditional
- Property subtype: Single Family Residence, Residential
Materials
- Hardboard Siding
- Foundation: Slab
- Roof: Architectural
Condition
- Year built: 2019
Utilities & green energy
- Sewer: Public Sewer
- Water: Public
- Utilities for property: Cable Available
Community & HOA
Community
- Features: Clubhouse, Common Areas, Street Lights, Pool, Sidewalks
- Security: Smoke Detector(s)
- Subdivision: Redcroft
HOA
- Has HOA: Yes
- Services included: By-Laws, Pool, Restrictive Covenants, Street Lights
Location
- Region: Greer
Financial & listing details
- Price per square foot: $192/sqft
- Tax assessed value: $398,100
- Date on market: 11/21/2026
Estimated market value
$624,000
$593,000 - $655,000
$2,671/mo
Price history
| Date | Event | Price |
|---|---|---|
| 11/21/2026 | Listed for sale | $639,500-0.9%$192/sqft |
Source:  Greater Greenville AOR #1609935 Report a problem | ||
| 10/20/2026 | Listing removed | $645,000$194/sqft |
Source: Greater Greenville AOR #1605596 Report a problem | ||
| 10/2/2026 | Listed for sale | $645,000+115.8%$194/sqft |
Source: Greater Greenville AOR #1605596 Report a problem | ||
| 5/29/2019 | Sold | $298,840$90/sqft |
Source: Public Record Report a problem | ||
Public tax history
| Year | Property taxes | Tax assessment |
|---|---|---|
| 2025 | -- | $23,886 +73.8% |
| 2024 | $3,477 +5.9% | $13,745 |
| 2023 | $3,284 | $13,745 +15% |
| 2022 | -- | $11,952 |
| 2021 | -- | $11,952 -33.3% |
| 2020 | -- | $17,928 +458.5% |
| 2019 | -- | $3,210 |
| 2018 | $1,286 | $3,210 +643.1% |
| 2017 | $1,286 | $432 |
Find assessor info on the county website
Monthly payment
Est. payment
Payment breakdown
Explore the cost of this home by adjusting the details. Changes won't be saved.Climate risks
Neighborhood: 29651
Nearby schools
Schools provided by the listing agent
- Elementary: Woodland
- Middle: Riverside
- High: Riverside
Source: Greater Greenville AOR. This data may not be complete. We recommend contacting the local school district to confirm school assignments for this home.
Similar homes
- $589,9005 bd4 ba3.3k sqft2505 Apsley Ct, Greer, SC 29651For Sale
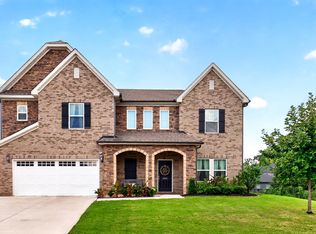 MLS ID #341754, Melissa Morrell, BHHS C Dan Joyner - Midtown. SAR as distributed by MLS GRID
- $529,0005 bd4 ba3.8k sqft120 Sandpine Way, Greer, SC 29651For Sale
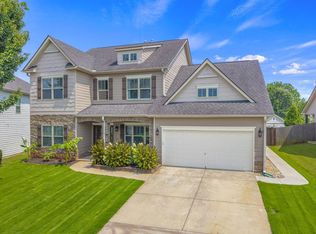 MLS ID #1608514, Deborah Ward, Bauer & Hart. Greater Greenville AOR
- $850,0005 bd4 ba4.5k sqft239 Tuxedo Ln, Greer, SC 29651For Sale
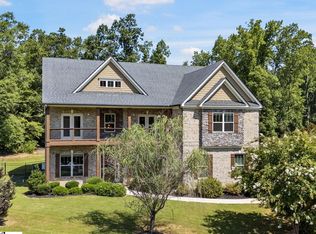 MLS ID #1609354, Brittany Pike, Joy Real Estate. Greater Greenville AOR
- $534,6514 bd4 ba2.8k sqft216 Edwin Ellis Dr, Greer, SC 29651For Sale
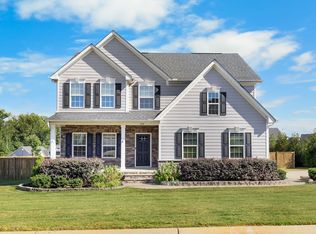 MLS ID #1603759, Michael McGreevey, Herlong Sotheby's International Realty. Greater Greenville AOR
