Skip main navigation
Sold co op member
  • $668,250

    806 Cranwell Ct, Greer, SC 29651

    5beds
    5,002sqft
    Single Family Residence
    Built in 2018
    9,583.2 Square Feet Lot
    $728,900 Zestimate®
    $134/sqft
    $4,034 Estimated rent

    Home value

    $728,900

    $692,000 - $765,000

    $4,034/mo

    Zestimate® history
    Loading
    Loading...

    Owner options

    List your home for rent

    $4,034/mo

    Rent Zestimate®

    Find your next renter with Zillow Rental Manager. Plus, with online applications, you can quickly screen prospective tenants – for free.

    Learn more

    $4,034/mo

    Rent Zestimate®

    Refinance and save

    $3,609/mo

    Est. payment

    Refinancing to a lower rate could help reduce your monthly payments and save thousands over the life of the loan.

    See today's rates

    $3,609/mo

    Est. payment

    Explore your selling options

    Work with a Zillow partner agent

    Leverage their expertise and Zillow's premium Showcase listings to get your home seen by more buyers.

    Get started

    List with your own agent

    Get your home in front of millions of buyers by listing it on Zillow.

    Learn how to do it

    Sell it yourself

    Take full control of how buyers see your home on Zillow by listing For Sale by Owner (FSBO).

    List your home

    What's special

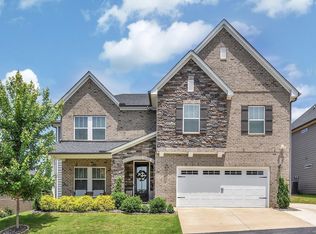
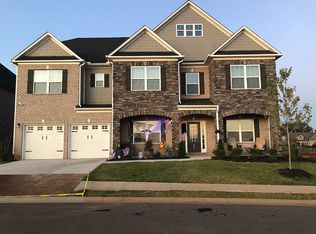
    What a way to celebrate America’s birthday than with the launch of 806 Cranwell Ct in Redcroft in Greer. This 5 bed, 4.5 home is truly move-in ready and that is said with the utmost confidence! First off, it features a brand new roof (June 2024), freshly painted walls and professionally cleaned carpet and floors. The home boasts an exceptional floor plan starting with an office/study with a bay window and French doors and large dining room with lawyer’s panels as well as a guest suite with a private bathroom. The two story foyer leads to the Great room complete with custom built-ins that flank the gas log fireplace and affords seamless views and access to the breakfast area and kitchen. And whoa….this kitchen is both gorgeous and highly functional with a sprawling island and bar to seat 4 to 6, a cooktop that is plumbed for electric and gas as well as wall ovens and a gracious pantry. There’s a half bath, mudroom/drop zone and a flex space that could be used for many purposes, all off the garage entrance. Upstairs the primary bedroom features a sitting area with its own fireplace and a well-appointed bathroom with two vanity areas, tiled floors and walk-in shower as well as a massive walk-in closet! Movie night won't be the same! There is a secondary bedroom with its own private bathroom and two additional bedrooms with a shared ball bathroom. The laundry room is also located on the second floor. The backyard is fully fenced with a covered patio. Get ready for summertime BBQs and fun! The community has a pool, cabana and playground and is zoned for top-ranked schools including Riverside Middle and High Schools. **some photos are virtually staged.

    Zillow last checked:

    Listing updated:

    Listed by:

    MELISSA MORRELL 864-918-1734,

    BHHS C Dan Joyner - Midtown

    Bought with:

    Non-MLS Member

    NON MEMBER

    Source: SAR as distributed by MLS GRID,MLS#: 313133MLS Logo

    Facts & features

    Interior

    Bedrooms & bathrooms
    • Bedrooms: 5
    • Bathrooms: 5
    • Full bathrooms: 4
    • 1/2 bathrooms: 1
    • Main level bathrooms: 1
    • Main level bedrooms: 1
    Heating
    • Forced Air, Gas - Natural
    Cooling
    • Central Air, Electricity
    Appliances
    • Included: Dishwasher, Disposal, Dryer, Double Oven, Wall Oven, Refrigerator, Washer, Tankless Water Heater
    • Laundry: 2nd Floor, Walk-In
    Features
    • Cathedral Ceiling(s), Tray Ceiling(s), Fireplace, Fireplace(s), Soaking Tub, Ceiling - Smooth, Entrance Foyer, Bookcases, Open Floorplan, Pantry
    • Flooring: Carpet, Ceramic Tile, Wood
    • Windows: Insulated Windows, Storm Window(s), Tilt-Out, Window Treatments
    • Has basement: No
    • Attic: Storage
    • Has fireplace: Yes
    • Fireplace features: Gas Log
    Interior area
    • Total interior livable area: 5,002 sqft
    • Finished area above ground: 5,002
    • Finished area below ground: 0

    Property

    Parking
    • Total spaces: 2
    • Parking features: 2 Car Attached, Garage Door Opener, Driveway, Garage, Secured, Attached Garage
    • Attached garage spaces: 2
    • Has uncovered spaces: Yes
    Features
    • Levels: Two
    • Patio & porch: Patio, Porch
    • Exterior features: Aluminum/Vinyl Trim
    • Pool features: Community
    • Fencing: Fenced
    Lot
    • Size: 9,583 sqft
    • Features: Level
    • Topography: Level
    Details
    • Parcel number: 9080000709
    • Special conditions: None

    Construction

    Type & style
    • Home type: SingleFamily
    • Architectural style: Traditional
    • Property subtype: Single Family Residence
    Materials
    • Brick Veneer, Stone
    • Foundation: Slab
    • Roof: Architectural
    Condition
    • New construction: No
    • Year built: 2018

    Utilities & green energy

    • Electric: Greer CPW
    • Gas: Greer CPW
    • Sewer: Public Sewer
    • Water: Public, Greer CPW

    Community & neighborhood

    Security
    • Security features: Smoke Detector(s)
    Community
    • Community features: Common Areas, Street Lights, Playground, Pool, Sidewalks
    Location
    • Region: Greer
    • Subdivision: Redcroft

    HOA & financial

    HOA
    • Has HOA: Yes
    • HOA fee: $450 annually
    • Amenities included: Street Lights
    • Services included: Common Area

    Price history

    DateEventPrice
    8/16/2024Sold$668,250-4.5%$134/sqft
    Source: SAR as distributed by MLS GRID #313133 Report a problem
    7/10/2024Pending sale$699,900$140/sqft
    Source: SAR as distributed by MLS GRID #313133 Report a problem
    7/10/2024Contingent$699,900$140/sqft
    Source: Greater Greenville AOR #1531256 Report a problem
    7/3/2024Listed for sale$699,900+48.9%$140/sqft
    Source: Greater Greenville AOR #1531256 Report a problem
    8/16/2019Sold$469,900$94/sqft
    Source: Greater Greenville AOR #1396368 Report a problem
    7/12/2019Pending sale$469,900$94/sqft
    Source: CENTURY 21 Blackwell & Company Realty #1396368 Report a problem
    7/4/2019Listed for sale$469,900+4%$94/sqft
    Source: Century 21 Blackwell & Co. Rea #1396368 Report a problem
    8/7/2018Sold$452,000-1.7%$90/sqft
    Source: Public Record Report a problem
    5/11/2018Price change$459,900-1.1%$92/sqft
    Source: MTH SC Realty, LLC #1359689 Report a problem
    4/2/2018Price change$464,810+0.9%$93/sqft
    Source: Meritage Homes Report a problem
    3/22/2018Price change$460,810-0.1%$92/sqft
    Source: Meritage Homes Report a problem
    3/14/2018Listed for sale$461,485$92/sqft
    Source: MTH SC Realty, LLC #1359689 Report a problem

    Public tax history

    YearProperty taxesTax assessment
    2025-- $40,074 +85.5%
    2024$5,311 +6%$21,607
    2023$5,008 $21,607 +15%
    2022-- $18,788
    2021-- $18,788
    2020-- $18,788 +3.9%
    2019-- $18,080 +407.3%
    2018$1,544 $3,564 +725%
    2017$1,544 $432

    Find assessor info on the county website

    Neighborhood: 29651

    Nearby schools

    GreatSchools rating
    Schools provided by the listing agent
    • Elementary: 9 Woodland
    • Middle: 9 Riverside
    • High: 9 Riverside

    Source: SAR as distributed by MLS GRID. This data may not be complete. We recommend contacting the local school district to confirm school assignments for this home.

    Get a cash offer in 3 minutes
    Find out how much your home could sell for in as little as 3 minutes with a no-obligation cash offer.
    Estimated market value
    $728,900
    Get a cash offer in 3 minutes
    Find out how much your home could sell for in as little as 3 minutes with a no-obligation cash offer.
    Estimated market value
    $728,900