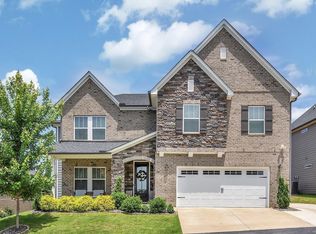
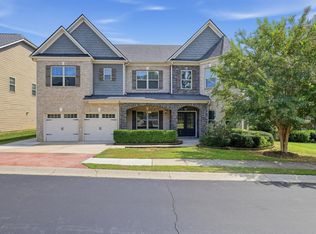
Welcome to 814 Cranwell Court, a stunning 3500-plus square foot home nestled in the charming Redcroft neighborhood. This exquisite property offers a perfect blend of modern comfort and suburban convenience, featuring five spacious bedrooms, four full bathrooms, and an open concept layout that seamlessly connects the living room, kitchen, and dining areas. Stepping inside, you’re greeted by the elegant two-story foyer, which conveniently houses the living room, which can be transformed into an office or formal dining room, and the beautiful stairwell leading to the second floor. The open concept design creates a fluid flow between the living room and the kitchen and dining spaces, making everyday living and entertaining a breeze. Large windows and neutral paint colors flood the home with natural light, creating a warm and inviting atmosphere. On the main floor, you’ll find a bedroom and full bath. As you ascend the stairs, you’ll be greeted by a spacious loft area overlooking the foyer, which offers access to the primary suite, three bedrooms, laundry, two full bathrooms, and a media room/playroom. The primary suite boasts a large bathroom with a walk-in shower, double vanity, water closet, and a spacious walk-in closet, providing ample storage and comfort. The media room/bonus room includes a wet bar, offering a versatile space for relaxation and entertainment. Step outside onto the covered back patio, where you can enjoy the outdoors year-round. The patio was recently extended and an epoxy coating was installed, enhancing its appeal. This home offers flexible living spaces to suit all your needs. Recent upgrades include light fixtures, an extended concrete patio with an epoxy coating, an additional paved parking pad, hardwood flooring on the stairs, loft, and upstairs hallway. The Redcroft neighborhood is a vibrant community with a pool, playground, large field for play, and endless entertainment options for all ages. With quick access to HWY 14 and I-85, this home provides the perfect location for easy living.
For sale
$679,900
814 Cranwell Ct, Greer, SC 29651
5beds
3,535sqft
Single Family Residence, Residential
Built in 2020
10,018 Square Feet Lot
$660,400 Zestimate®
$192/sqft
$-- HOA
What's special
Additional paved parking padOpen concept layoutCovered back patioElegant two-story foyerFive spacious bedroomsLarge windowsDouble vanity
- 26 days
- 1,220
- 134
Likely to sell faster than
Zillow last checked:
Listing updated:
Listed by:
Casey Scott 864-238-9654,
That Realty Group
Source: Greater Greenville AOR,MLS#: 1607729
Facts & features
Interior
Bedrooms & bathrooms
- Bedrooms: 5
- Bathrooms: 4
- Full bathrooms: 4
- Main level bathrooms: 1
- Main level bedrooms: 1
Rooms
- Room types: Laundry, Loft, Bonus Room/Rec Room, Breakfast Area
Primary bedroom
- Area: 270
- Dimensions: 15 x 18
Bedroom 2
- Area: 180
- Dimensions: 15 x 12
Bedroom 3
- Area: 156
- Dimensions: 12 x 13
Bedroom 4
- Area: 144
- Dimensions: 12 x 12
Bedroom 5
- Area: 110
- Dimensions: 10 x 11
Primary bathroom
- Features: Double Sink, Full Bath, Shower Only, Walk-In Closet(s)
- Level: Second
Family room
- Area: 306
- Dimensions: 17 x 18
Kitchen
- Area: 121
- Dimensions: 11 x 11
Living room
- Area: 168
- Dimensions: 12 x 14
Bonus room
- Area: 306
- Dimensions: 17 x 18
Heating
- Electric, Forced Air
Cooling
- Central Air, Electric
Appliances
- Included: Gas Cooktop, Dishwasher, Disposal, Oven, Double Oven, Microwave, Range Hood, Gas Water Heater, Tankless Water Heater
- Laundry: Sink, 2nd Floor, Walk-in, Laundry Room
Features
- 2 Story Foyer, High Ceilings, Ceiling Fan(s), Ceiling Smooth, Granite Counters, Countertops-Solid Surface, Open Floorplan, Walk-In Closet(s), Pantry
- Flooring: Carpet, Ceramic Tile, Wood
- Windows: Window Treatments
- Basement: None
- Attic: Pull Down Stairs,Storage
- Number of fireplaces: 1
- Fireplace features: Gas Log
Interior area
- Total interior livable area: 3,535 sqft
Property
Parking
- Total spaces: 3
- Parking features: Attached, Garage Door Opener, Key Pad Entry, Driveway, Concrete
- Attached garage spaces: 3
- Has uncovered spaces: Yes
Features
- Levels: Two
- Stories: 2
- Patio & porch: Patio, Front Porch, Rear Porch
- Fencing: Fenced
Lot
- Size: 10,018 Square Feet
- Dimensions: 72 x 139 x 71 x 137
- Features: Sidewalk, Sloped, Few Trees, 1/2 Acre or Less
Details
- Parcel number: 90800007.11
Construction
Type & style
- Home type: SingleFamily
- Architectural style: Traditional
- Property subtype: Single Family Residence, Residential
Materials
- Brick Veneer, Hardboard Siding, Stone
- Foundation: Slab
- Roof: Architectural
Condition
- Year built: 2020
Details
- Builder model: Bentley
- Builder name: Meritage Homes
Utilities & green energy
- Sewer: Public Sewer
- Water: Public
- Utilities for property: Cable Available, Underground Utilities
Community & HOA
Community
- Features: Common Areas, Street Lights, Playground, Pool, Sidewalks
- Security: Security System Owned, Smoke Detector(s)
- Subdivision: Redcroft
HOA
- Has HOA: Yes
- Services included: Electricity, Pool, Street Lights, By-Laws, Restrictive Covenants
Location
- Region: Greer
Financial & listing details
- Price per square foot: $192/sqft
- Tax assessed value: $481,400
- Date on market: 10/26/2026
Estimated market value
$660,400
$627,000 - $693,000
$3,268/mo
Price history
| Date | Event | Price |
|---|---|---|
| 10/26/2026 | Listed for sale | $679,900+88.9%$192/sqft |
Source:  Greater Greenville AOR #1607729 Report a problem | ||
| 1/31/2020 | Sold | $360,000-5.2%$102/sqft |
Source: Greater Greenville AOR #1398857 Report a problem | ||
| 12/4/2019 | Price change | $379,900-0.8%$107/sqft |
Source: MTH SC Realty, LLC #1398857 Report a problem | ||
| 8/6/2019 | Listed for sale | $382,900$108/sqft |
Source: MTH SC Realty, LLC #1398857 Report a problem | ||
Public tax history
| Year | Property taxes | Tax assessment |
|---|---|---|
| 2025 | -- | $16,546 |
| 2024 | $4,130 +5.9% | $16,546 |
| 2023 | $3,898 | $16,546 +15% |
| 2022 | -- | $14,388 |
| 2021 | -- | $14,388 +572.3% |
| 2020 | -- | $2,140 -33.3% |
| 2019 | -- | $3,210 |
| 2018 | $1,286 | $3,210 +643.1% |
| 2017 | $1,286 | $432 |
Find assessor info on the county website
Monthly payment
Est. payment
Payment breakdown
Explore the cost of this home by adjusting the details. Changes won't be saved.Climate risks
Neighborhood: 29651
Nearby schools
Schools provided by the listing agent
- Elementary: Woodland
- Middle: Riverside
- High: Riverside
Source: Greater Greenville AOR. This data may not be complete. We recommend contacting the local school district to confirm school assignments for this home.

Similar homes
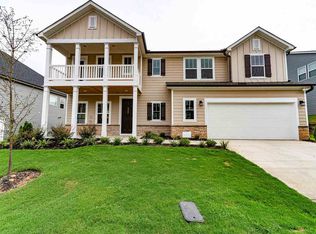
- $639,5005 bd3 ba3.3k sqft719 Ashdale Way, Greer, SC 29651For Sale
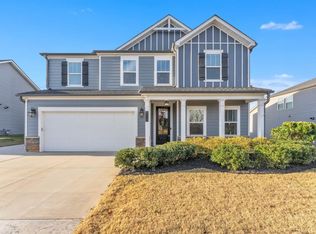 MLS ID #1609935, Charles Licha, Chucktown Homes Team at LPT Realty. Greater Greenville AOR
- $589,9005 bd4 ba3.3k sqft2505 Apsley Ct, Greer, SC 29651For Sale
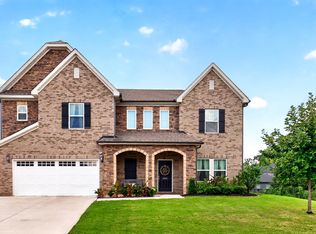 MLS ID #341754, Melissa Morrell, BHHS C Dan Joyner - Midtown. SAR as distributed by MLS GRID
- $664,9004 bd3 ba4.4k sqft573 Allenton Way, Greer, SC 29651For Sale
 MLS ID #1603037, Robert Jones, Offerpad Brokerage, LLC. Greater Greenville AOR
- $649,0004 bd4 ba2.8k sqft189 Chandler Crest Ct, Greer, SC 29651For Sale
 MLS ID #1603707, Lilian Gomes, Real Broker LLC - Gvl. Greater Greenville AOR
