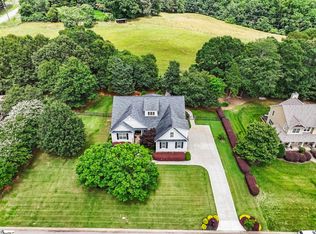
Welcome to 213 Watkins Farm Drive a beautifully refreshed Craftsman-style home on approximately 0.57 acres in one of Greer’s most desirable boutique communities. With a NEW ROOF, TWO NEW HVAC SYSTEMS, FRESH INTERIOR PAINT, NEW FLOORING, and UPDATED LANDSCAPING, this exceptional property delivers the rare combination of space, style, privacy, and peace of mind that today’s buyers are searching for and opportunities like this in Watkins Farm do not come along often. From the moment you arrive, the inviting front porch, beautiful landscaping, and timeless Craftsman architecture create an unforgettable first impression. Step inside and you’ll immediately appreciate the fresh, updated feel and nearly 3,200 square feet of thoughtfully designed living space. Hardwood flooring, a formal dining room, front living room or study, and dramatic two-story great room with stacked-stone fireplace and abundant windows create an impressive yet comfortable setting for everyday living and entertaining. At the heart of the home is a spectacular oversized kitchen featuring beautiful cherry cabinetry, granite countertops, a large center island with sink, stainless steel KitchenAid appliances, gas cooktop, double wall ovens, microwave, dishwasher, refrigerator, generous pantry storage, and a dedicated wine or serving area. Open to the breakfast area and great room, this is the kind of kitchen where mornings begin, holidays happen, and friends naturally gather.
A bright sunroom extends the living space and creates a peaceful connection to the outdoors. The spacious primary suite offers a trey ceiling, sitting area, dual vanities, walk-in closet, garden tub, and separate shower. Three additional bedrooms provide exceptional flexibility for family, guests, a home office, or whatever life requires. Then step outside, where the property becomes even more special. The approximately 0.57-acre lot offers the space and privacy that are increasingly hard to find in the Greer area. Enjoy morning coffee on the deck, gather around the fire pit in the evening, or simply take in the tranquil views toward the neighboring pasture. Mature landscaping, newly refreshed landscaping, and irrigation in both the front and rear yards create an outdoor setting that feels private, established, and inviting. Additional features include a two-car attached garage, central vacuum system, architectural roof, natural gas heating, crawlspace foundation, and underground utilities. And then there is Watkins Farm. With its limited number of homes and distinctive custom-home character, this established Greer community offers something many larger subdivisions simply cannot: a true sense of privacy, neighborhood identity, and exclusivity. Located conveniently near Five Forks, Woodruff Road, I-85, shopping, dining, medical facilities, and everyday conveniences, while providing easy access to Downtown Greer, Greenville, and the greater Upstate, the location is every bit as compelling as the home itself. If you’ve been waiting for a move-in-ready home in Greer with a larger lot, timeless architecture, extensive recent improvements, exceptional living space, and a highly desirable neighborhood setting, this may be the opportunity you’ve been waiting for. 213 Watkins Farm Drive isn’t simply a house to see it’s a home you’ll want to see before someone else calls it theirs.
For sale
$767,500
213 Watkins Farm Dr, Greer, SC 29651
4beds
3,189sqft
Single Family Residence
Built in 2009
0.57 Acres Lot
$738,300 Zestimate®
$241/sqft
$19/mo HOA
What's special
Stacked-stone fireplaceBeautiful landscapingBright sunroomInviting front porchGarden tubNewly refreshed landscapingHardwood flooring
- 20 days
- 1,078
- 71
Zillow last checked:
Listing updated:
Listed by:
Joe Blackton 864-406-9882,
Blackton Property Partners
Source: WUMLS,MLS#: 20308579 Originating MLS: Western Upstate Association of Realtors
Facts & features
Interior
Bedrooms & bathrooms
- Bedrooms: 4
- Bathrooms: 3
- Full bathrooms: 2
- 1/2 bathrooms: 1
Rooms
- Room types: Laundry, Sunroom
Primary bedroom
- Dimensions: 15X19
Bedroom 2
- Dimensions: 11X12
Bedroom 3
- Dimensions: 13X11
Bedroom 4
- Dimensions: 12X11
Breakfast room nook
- Dimensions: 14X12
Dining room
- Dimensions: 12X12
Great room
- Dimensions: 20X19
Kitchen
- Dimensions: 16X21
Laundry
- Dimensions: 12X12
Living room
- Dimensions: 11X14
Office
- Dimensions: 10X10
Sunroom
- Dimensions: 11X14
Heating
- Natural Gas
Cooling
- Central Air, Electric
Appliances
- Included: Built-In Oven, Double Oven, Dishwasher, Gas Cooktop, Disposal
- Laundry: Sink
Features
- Ceiling Fan(s), Cathedral Ceiling(s), Central Vacuum, Dual Sinks, Entrance Foyer, Fireplace, Granite Counters, Garden Tub/Roman Tub, High Ceilings, Bath in Primary Bedroom, Pull Down Attic Stairs, Smooth Ceilings, Cable TV, Upper Level Primary, Walk-In Closet(s)
- Flooring: Carpet, Ceramic Tile, Wood
- Windows: Tilt-In Windows
- Basement: None,Crawl Space
- Has fireplace: Yes
- Fireplace features: Gas Log
Interior area
- Total structure area: 3,189
- Total interior livable area: 3,189 sqft
Property
Parking
- Total spaces: 2
- Parking features: Attached, Garage
- Attached garage spaces: 2
Features
- Levels: Two
- Stories: 2
- Patio & porch: Deck, Front Porch
- Exterior features: Deck, Porch
Lot
- Size: 0.57 Acres
- Features: Level, Outside City Limits, Subdivision, Trees
Details
- Additional parcels included: 6049510417.08
- Parcel number: 54700002.05
Construction
Type & style
- Home type: SingleFamily
- Architectural style: Craftsman
- Property subtype: Single Family Residence
Materials
- Brick, Stone
- Foundation: Crawlspace
- Roof: Architectural,Shingle
Condition
- Year built: 2009
Utilities & green energy
- Sewer: Septic Tank
- Water: Public
- Utilities for property: Cable Available
Community & HOA
Community
- Security: Smoke Detector(s)
- Subdivision: Other
HOA
- Has HOA: Yes
- HOA fee: $225 annually
Location
- Region: Greer
Financial & listing details
- Price per square foot: $241/sqft
- Tax assessed value: $574,200
- Annual tax amount: $2,581
- Date on market: 10/23/2026
- Cumulative days on market: 21 days
- Listing agreement: Exclusive Right To Sell
Estimated market value
$738,300
$701,000 - $775,000
$3,027/mo
Price history
| Date | Event | Price |
|---|---|---|
| 10/23/2026 | Listed for sale | $767,500+87.2%$241/sqft |
Source:  Greater Greenville AOR #1607566 Report a problem | ||
| 9/2/2015 | Sold | $410,000+46.4%$129/sqft |
Source: Public Record Report a problem | ||
| 5/30/2014 | Sold | $280,000-6.5%$88/sqft |
Source: Greater Greenville AOR #1273476 Report a problem | ||
| 5/9/2014 | Pending sale | $299,500$94/sqft |
Source: Allen Tate #1273476 Report a problem | ||
| 4/27/2014 | Price change | $299,500-6.1%$94/sqft |
Source: Allen Tate #1273476 Report a problem | ||
| 4/4/2014 | Price change | $319,000-5.9%$100/sqft |
Source: Allen Tate #1273476 Report a problem | ||
| 3/25/2014 | Price change | $339,000-2.9%$106/sqft |
Source: Allen Tate #1273476 Report a problem | ||
| 3/8/2014 | Price change | $349,000-4.4%$109/sqft |
Source: Allen Tate #1273476 Report a problem | ||
| 2/12/2014 | Price change | $364,900-2.6%$114/sqft |
Source: Allen Tate #1273476 Report a problem | ||
| 2/4/2014 | Price change | $374,500-0.1%$117/sqft |
Source: Allen Tate #1273476 Report a problem | ||
| 1/15/2014 | Price change | $374,900-2.5%$118/sqft |
Source: Keller Williams - Augusta St #214201 Report a problem | ||
| 12/4/2013 | Price change | $384,500+2%$121/sqft |
Source: Keller Williams - Augusta St #214201 Report a problem | ||
| 11/28/2013 | Price change | $377,000-2%$118/sqft |
Source: Keller Williams - Augusta St #214201 Report a problem | ||
| 11/12/2013 | Price change | $384,500-1.4%$121/sqft |
Source: Keller Williams - Augusta St #214201 Report a problem | ||
| 10/19/2013 | Price change | $389,900-1.4%$122/sqft |
Source: Keller Williams - Augusta St #214201 Report a problem | ||
| 10/1/2013 | Price change | $395,500-0.6%$124/sqft |
Source: Keller Williams - Augusta St #214201 Report a problem | ||
| 9/11/2013 | Price change | $397,900-4.1%$125/sqft |
Source: Keller Williams - Augusta St #214201 Report a problem | ||
| 8/3/2013 | Listed for sale | $414,900+393.9%$130/sqft |
Source: Keller Williams - Augusta St #214201 Report a problem | ||
| 2/26/2009 | Sold | $84,000$26/sqft |
Source: Public Record Report a problem | ||
Public tax history
| Year | Property taxes | Tax assessment |
|---|---|---|
| 2025 | -- | $18,097 |
| 2024 | $2,556 | $18,097 |
| 2023 | $2,556 | $18,097 +15% |
| 2022 | -- | $15,736 |
| 2021 | -- | $15,736 |
| 2020 | -- | $15,736 |
| 2019 | -- | $15,736 |
| 2018 | $2,176 | $15,736 +5.5% |
| 2017 | $2,176 +8.4% | $14,916 -33.3% |
| 2016 | $2,007 -74.1% | $22,374 |
| 2015 | $7,759 +305.5% | $22,374 +50% |
| 2014 | $1,914 | $14,916 -3.1% |
| 2013 | -- | $15,396 |
| 2012 | -- | -- |
| 2011 | -- | $14,952 |
| 2010 | -- | $14,952 |
| 2009 | -- | $14,952 |
Find assessor info on the county website
Monthly payment
Est. payment
Payment breakdown
Explore the cost of this home by adjusting the details. Changes won't be saved.Climate risks
Neighborhood: 29651
Nearby schools
Schools provided by the listing agent
- Elementary: Abner Creek Elementary
- High: James F Byrnes High
Source: WUMLS. This data may not be complete. We recommend contacting the local school district to confirm school assignments for this home.
Similar homes
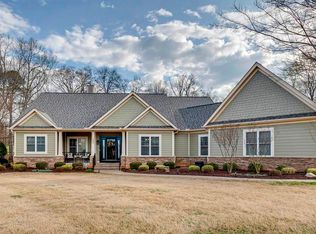
- $775,0004 bd3 ba3.6k sqft644 Driftwood Dr, Greer, SC 29651For Sale
 MLS ID #1608296, Jenny McCord, BHHS C Dan Joyner - Woodruff Rd. Greater Greenville AOR
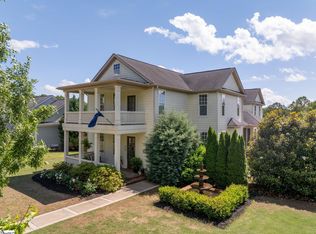
- $750,0004 bd4 ba3.5k sqft519 Live Oak Ct, Greer, SC 29651For Sale
 MLS ID #341591, Micha Kelley, RE/MAX Moves - Simpsonville. SAR as distributed by MLS GRID
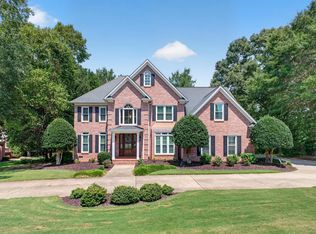
- $749,0004 bd3 ba3.5k sqft723 Sugar Pine Ct, Greer, SC 29651For Sale
 MLS ID #339124, Connie Hart, Keller Williams Grv Upst. SAR as distributed by MLS GRID
- $699,0004 bd3 ba3.1k sqft100 Bennetts Crossing Ct, Greer, SC 29651For Sale
 MLS ID #1596120, Felicia Griggs, Coldwell Banker Caine/Williams. Greater Greenville AOR
