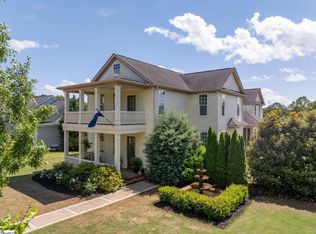
Perfectly positioned between GREENVILLE AND SPARTANBURG, this beautifully UPDATED HOME offers approximately 3,700 SQ FT on a spacious .57 ACRE LOT and has been METICULOUSLY MAINTAINED with numerous major improvements. Homes with this level of care, space, and thoughtful updates are rare, making this a truly SPECIAL OPPORTUNITY for a buyer who will appreciate the quality and pride of ownership throughout. Recent upgrades include a NEW ROOF (2025), FRESHLY PAINTED CONCRETE PLANK EXTERIOR WITH STONE ACCENTS, NEW LIGHT FIXTURES, UPDATED HARDWARE, NEW REAR GUTTERS, ONE NEW HEAT PUMP (1 YEAR OLD), and an UPDATED TANKLESS WATER HEATER. The property has also been COMPLETELY RELANDSCAPED with FULL YARD IRRIGATION and DRIP LINES creating a beautifully maintained yard with easy upkeep. This thoughtfully designed home features a UNIQUE FLOOR PLAN with the PRIMARY SUITE ON THE MAIN LEVEL and additional bedrooms in the WALK-OUT BASEMENT, offering flexibility for MULTI -GENERATIONAL LIVING, GUEST SPACE, OR TEEN SUITE. From the front entry, HARDWOOD FLOORS lead you into the inviting living room featuring a COFFERED CEILING and GAS FIREPLACE. The FORMAL DINING ROOM with CROWN MOLDING flows seamlessly into the spacious kitchen, making this home ideal for ENTERTAINING. The GOURMET KITCHEN is designed for both function and style and features QUARTZ COUNTERTOPS, a QUARTZ WORK ISLAND WITH BREAKFAST BAR, POT FILLER, 36-INCH GAS RANGE WITH WARMING DRAWER, DOUBLE WALL OVENS, STAINLESS STEEL APPLIANCES, and a PROFESSIONAL RANGE HOOD. Outdoor living is exceptional with TWO SCREENED PORCHES overlooking the BEAUTIFULLY FENCED BACKYARD, including one with a TREX DECK. These spaces are perfect for RELAXING, ENTERTAINING, OR ENJOYING THE PRIVATE BACKYARD SETTING. The PRIMARY SUITE ON THE MAIN LEVEL offers a private retreat featuring DUAL VANITIES, DUAL WALK-IN CLOSETS, a JETTED TUB, and a SEPARATE TILED SHOWER. The home also features a THREE CAR GARAGE with BUILT-IN CABINETS and EPOXY FLOORS. Just inside the garage entry is a convenient BUILT-IN OFFICE AREA that leads to a HALF BATH and a SEPARATE LAUNDRY ROOM WITH UTILITY SINK—perfect for cleaning up after outdoor activities or washing your fur babies. The WALK-OUT BASEMENT provides incredible additional living space including TWO BEDROOMS THAT SHARE A FULL BATH, a spacious DEN WITH GAS LOG FIREPLACE, and a DOOR TO THE COVERED PATIO UNDER THE DECK. A SECOND HALF BATH OFF THE DEN adds convenience for guests and entertaining. You will also find a LARGE HOBBY OR WORKSHOP ROOM featuring a SINK, RUBBER FLOORING, and EXTERIOR ACCESS, making it ideal for a WORKSHOP, CRAFT ROOM, HOME GYM, OR FUTURE KITCHENETTE. In addition, the home includes an IMPRESSIVE 600 SQ FT OF UNFINISHED STORAGE SPACE, perfect for HOLIDAY STORAGE, HOBBIES, OR FUTURE EXPANSION. The basement bedrooms also feature WINDOW WELL COVERS for added functionality and protection. With its MAIN LEVEL PRIMARY SUITE, WALK-OUT BASEMENT, GOURMET KITCHEN, SCREENED PORCHES, LARGE FENCED YARD, and convenient location BETWEEN GREENVILLE AND SPARTANBURG, this home offers the SPACE, UPDATES, AND LIFESTYLE features today’s buyers are searching for. A home of this caliber is truly something special, and the next owner will be HONORED TO CALL THIS EXCEPTIONAL PROPERTY THEIR HOME. Some furniture may be negotiable.
Sold-in house
Zillow last checked:
Listing updated:
Bought with:
Rick Stroud, SC
Epique Inc.
Source: SAR as distributed by MLS GRID,MLS#: 334540
Price history
| Date | Event | Price |
|---|---|---|
| 7/8/2026 | Sold | $787,000+1.5%$213/sqft |
Source:  SAR as distributed by MLS GRID #334540 Report a problem SAR as distributed by MLS GRID #334540 Report a problem | ||
| 5/26/2026 | Contingent | $775,000$209/sqft |
Source:  Greater Greenville AOR #1584530 Report a problem Greater Greenville AOR #1584530 Report a problem | ||
| 4/16/2026 | Price change | $775,000-3.1%$209/sqft |
Source: Greater Greenville AOR #1584530 Report a problem | ||
| 3/12/2026 | Listed for sale | $800,000+63.4%$216/sqft |
Source: Greater Greenville AOR #1584530 Report a problem | ||
| 3/4/2018 | Listing removed | $489,500$132/sqft |
Source: Keller Williams DRIVE #1354796 Report a problem | ||
| 3/4/2018 | Listed for sale | $489,500+12.5%$132/sqft |
Source: Keller Williams DRIVE #1354796 Report a problem | ||
| 3/2/2018 | Sold | $435,000-1.1%$118/sqft |
Source: Greater Greenville AOR #1354796 Report a problem | ||
| 1/20/2018 | Pending sale | $439,900$119/sqft |
Source: Keller Williams DRIVE #1354796 Report a problem | ||
| 10/21/2017 | Price change | $439,900-2.2%$119/sqft |
Source: Western Upstate SC #1345763 Report a problem | ||
| 9/7/2017 | Price change | $449,900-2.2%$122/sqft |
Source: Western Upstate SC #1345763 Report a problem | ||
| 7/25/2017 | Price change | $459,900-1.1%$124/sqft |
Source: Western Upstate SC #1345763 Report a problem | ||
| 6/9/2017 | Price change | $464,900-2.1%$126/sqft |
Source: Western Upstate SC #1345763 Report a problem | ||
| 5/30/2017 | Price change | $474,9000%$128/sqft |
Source: Western Upstate SC #1345763 Report a problem | ||
| 5/12/2017 | Pending sale | $475,000$128/sqft |
Source: Western Upstate SC #1345763 Report a problem | ||
| 5/2/2017 | Price change | $475,000-3%$128/sqft |
Source: Western Upstate SC #1345763 Report a problem | ||
| 9/26/2016 | Listed for sale | $489,500+516.8%$132/sqft |
Source: Laura Simmons & Associates RE #1330438 Report a problem | ||
| 7/30/2009 | Sold | $79,361$21/sqft |
Source: Public Record Report a problem | ||

Get a cash offer in 3 minutes
Find out how much your home could sell for in as little as 3 minutes with a no-obligation cash offer.
Estimated market value
$780,600
