Skip main navigation
Sold for $700,000
  • $700,000

    209 Watkins Farm Dr, Greer, SC 29651

    4beds
    3,479sqft
    Single Family Residence, Residential
    Built in 2013
    0.57 Acres Lot
    $697,500 Zestimate®
    $201/sqft
    $2,961 Estimated rent

    Home value

    $697,500

    $642,000 - $753,000

    $2,961/mo

    Zestimate® history
    Loading
    Loading...

    Owner options

    List your home for rent

    $2,961/mo

    Rent Zestimate®

    Find your next renter with Zillow Rental Manager. Plus, with online applications, you can quickly screen prospective tenants – for free.

    Learn more

    $2,961/mo

    Rent Zestimate®

    Refinance and save

    $4,066/mo

    Est. payment

    Refinancing to a lower rate could help reduce your monthly payments and save thousands over the life of the loan.

    See today's rates

    $4,066/mo

    Est. payment

    Explore your selling options

    Work with a Zillow partner agent

    Leverage their expertise and Zillow's premium Showcase listings to get your home seen by more buyers.

    Get started

    List with your own agent

    Get your home in front of millions of buyers by listing it on Zillow.

    Learn how to do it

    Sell it yourself

    Take full control of how buyers see your home on Zillow by listing For Sale by Owner (FSBO).

    List your home

    What's special

    Stone fireplaceGas fireplaceNew hot tubCustom kitchen with grillBreakfast barOpen floorplanOversized upstairs bedroom
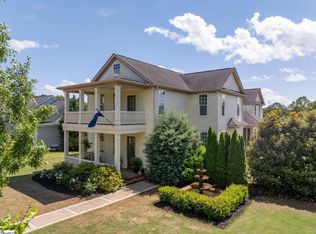
    Set on over half an acre with views of a stunning neighboring pasture, 209 Watkins Farm Drive offers the kind of scenery and space that’s hard to come by, yet it’s just five minutes from the conveniences of Five Forks, and close to Greer, Simpsonville, and downtown Greenville. The outdoor living is a showstopper: A custom kitchen with grill, sink, generous prep space, stone fireplace, outdoor dining area, covered porch with mounted television, and even a new hot tub—all ideal for entertaining, unwinding, or simply watching the sunset. Thoughtfully landscaped and irrigated, the yard blooms beautifully year-round, from spring hydrangeas to fall foliage. Inside, a gas fireplace anchors the main living room, kitchen and breakfast area, with an open floorplan, warm cabinetry with designer lighting, breakfast bar, and an indoor-outdoor flow that makes every day feel effortless. The spacious primary suite features two closets and a large walk-in shower, while two additional main-level bedrooms share a central bathroom with separate water closet. A powder room adds convenience for guests, and the oversized upstairs bedroom offers plenty of flexibility for sleeping or for use as a media room or office. The heated and cooled three-car garage includes epoxy floors and abundant storage, perfect for tools, gear, or weekend projects. This is more than just a beautiful home. It’s a place where life slows down and every day feels like a getaway. Schedule your private tour today to experience this special home, now offered for sale.

    Zillow last checked:

    Listing updated:

    Listed by:

    Jessica Kilcoyne 864-525-2809,

    Herlong Sotheby's International Realty

    Bought with:

    Gena Greer

    BHHS C.Dan Joyner-Woodruff Rd

    Source: Greater Greenville AOR,MLS#: 1560385MLS Logo

    Facts & features

    Interior

    Bedrooms & bathrooms
    • Bedrooms: 4
    • Bathrooms: 3
    • Full bathrooms: 2
    • 1/2 bathrooms: 1
    • Main level bathrooms: 2
    • Main level bedrooms: 3
    Primary bedroom
    • Area: 306
    • Dimensions: 17 x 18
    Bedroom 2
    • Area: 240
    • Dimensions: 16 x 15
    Bedroom 3
    • Area: 208
    • Dimensions: 16 x 13
    Bedroom 4
    • Area: 510
    • Dimensions: 17 x 30
    Primary bathroom
    • Features: Double Sink, Full Bath, Shower Only, Walk-In Closet(s), Multiple Closets
    • Level: Main
    Dining room
    • Area: 156
    • Dimensions: 13 x 12
    Kitchen
    • Area: 208
    • Dimensions: 13 x 16
    Living room
    • Area: 440
    • Dimensions: 22 x 20
    Heating
    • Forced Air, Natural Gas
    Cooling
    • Central Air
    Appliances
    • Included: Dishwasher, Disposal, Dryer, Free-Standing Gas Range, Refrigerator, Washer, Microwave, Gas Water Heater
    • Laundry: 1st Floor, Walk-in, Laundry Room
    Features
    • High Ceilings, Ceiling Fan(s), Ceiling Smooth, Tray Ceiling(s), Granite Counters, Walk-In Closet(s), Coffered Ceiling(s), Pantry
    • Flooring: Ceramic Tile, Wood, Stone, Luxury Vinyl
    • Basement: None
    • Attic: Storage
    • Number of fireplaces: 2
    • Fireplace features: Gas Log
    Interior area
    • Total structure area: 3,479
    • Total interior livable area: 3,479 sqft

    Property

    Parking
    • Total spaces: 3
    • Parking features: Attached, Garage Door Opener, Side/Rear Entry, Driveway, Concrete
    • Attached garage spaces: 3
    • Has uncovered spaces: Yes
    Features
    • Levels: Two
    • Stories: 2
    • Patio & porch: Patio, Front Porch, Rear Porch
    • Exterior features: Outdoor Fireplace, Outdoor Kitchen, Outdoor Grill
    • Has spa: Yes
    • Spa features: Private
    • Fencing: Fenced
    Lot
    • Size: 0.57 Acres
    • Features: Few Trees, Sprklr In Grnd-Full Yard, 1/2 - Acre
    • Topography: Level
    Details
    • Parcel number: 54700002.04

    Construction

    Type & style
    • Home type: SingleFamily
    • Architectural style: Craftsman
    • Property subtype: Single Family Residence, Residential
    Materials
    • Hardboard Siding, Stone
    • Foundation: Crawl Space
    • Roof: Architectural
    Condition
    • Year built: 2013

    Utilities & green energy

    • Sewer: Septic Tank
    • Water: Public
    • Utilities for property: Underground Utilities

    Community & neighborhood

    Security
    • Security features: Security System Owned, Smoke Detector(s)
    Community
    • Community features: Sidewalks
    Location
    • Region: Greer
    • Subdivision: Watkins Farm

    Price history

    DateEventPrice
    7/7/2025Sold$700,000+0%$201/sqft
    Source: Greater Greenville AOR #1560385 Report a problem
    6/14/2025Pending sale$699,651$201/sqft
    Source: Greater Greenville AOR #1560385 Report a problem
    6/13/2025Listed for sale$699,651+2.1%$201/sqft
    Source: Greater Greenville AOR #1560385 Report a problem
    10/4/2024Sold$685,000-1.4%$197/sqft
    Source: SAR as distributed by MLS GRID #315124 Report a problem
    9/7/2024Contingent$695,000$200/sqft
    Source: Greater Greenville AOR #1536447 Report a problem
    9/3/2024Listed for sale$695,000+63.5%$200/sqft
    Source: SAR as distributed by MLS GRID #315124 Report a problem
    10/26/2020Sold$425,000+7.6%$122/sqft
    Source: Public Record Report a problem
    8/4/2020Listed for sale$395,000+11.2%$114/sqft
    Source: PONCE REALTY GROUP -1 #273348 Report a problem
    11/1/2013Sold$355,350$102/sqft
    Source: Public Record Report a problem
    5/24/2013Sold$355,350$102/sqft
    Source: Agent Provided Report a problem

    Public tax history

    YearProperty taxesTax assessment
    2025-- $41,100 +110.2%
    2024$2,480 $19,551
    2023$2,480 $19,551 +15%
    2022-- $17,000 -33.3%
    2021-- $25,500 +63.5%
    2020-- $15,600
    2019-- $15,600
    2018$2,157 $15,600 +9.6%
    2017$2,157 +12.5%$14,228
    2016$1,917 +4.4%$14,228 +0%
    2015$1,836 +0.5%$14,224
    2014$1,826 $14,224
    2012-- --

    Find assessor info on the county website

    Neighborhood: 29651

    Nearby schools

    GreatSchools rating
    Schools provided by the listing agent
    • Elementary: Abner Creek
    • Middle: Abner Creek
    • High: James F. Byrnes

    Source: Greater Greenville AOR. This data may not be complete. We recommend contacting the local school district to confirm school assignments for this home.

    Get a cash offer in 3 minutes
    Find out how much your home could sell for in as little as 3 minutes with a no-obligation cash offer.
    Estimated market value
    $697,500
    Get a cash offer in 3 minutes
    Find out how much your home could sell for in as little as 3 minutes with a no-obligation cash offer.
    Estimated market value
    $697,500