Skip main navigation
Sold for $806,000
  • $806,000

    214 Watkins Farm Dr, Greer, SC 29651

    5beds
    3,343sqft
    Single Family Residence, Residential
    Built in 2014
    0.76 Acres Lot
    $805,600 Zestimate®
    $241/sqft
    $3,574 Estimated rent

    Home value

    $805,600

    $765,000 - $846,000

    $3,574/mo

    Zestimate® history
    Loading
    Loading...

    Owner options

    List your home for rent

    $3,574/mo

    Rent Zestimate®

    Find your next renter with Zillow Rental Manager. Plus, with online applications, you can quickly screen prospective tenants – for free.

    Learn more

    $3,574/mo

    Rent Zestimate®

    Refinance and save

    $3,811/mo

    Est. payment

    Refinancing to a lower rate could help reduce your monthly payments and save thousands over the life of the loan.

    See today's rates

    $3,811/mo

    Est. payment

    Explore your selling options

    Work with a Zillow partner agent

    Leverage their expertise and Zillow's premium Showcase listings to get your home seen by more buyers.

    Get started

    List with your own agent

    Get your home in front of millions of buyers by listing it on Zillow.

    Learn how to do it

    Sell it yourself

    Take full control of how buyers see your home on Zillow by listing For Sale by Owner (FSBO).

    List your home

    What's special

    Cozy gas fireplaceMajestic in-ground poolFully-renovated kitchenStriking staircaseAttractive quartz countertopsScreened side porchBack covered porch
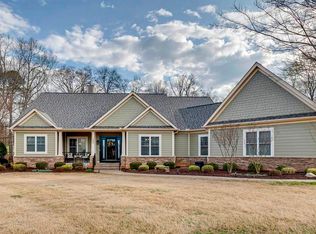
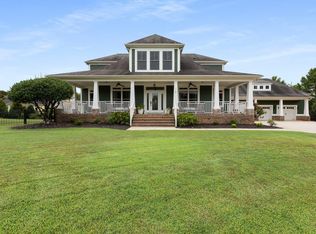
    Experience incredible Charleston-style living in the upstate! This custom, two-story home would make Southern Living swoon. Nestled on nearly three-quarters of an acre corner lot in the Watkins Farm community, this property will quickly captivate you with its impressive curb appeal, park-like grounds, children’s play areas, and thoughtful landscaping. Enjoy the charming front porch with its classic columns and custom swing, accompanied by the gentle sounds of the tiered fountain with brick basin pool. Just inside the foyer you’ll be greeted by a striking staircase and a chic powder room. The main living space features 10 ft ceilings, moulding, and oak hardwood floors throughout. The living room boasts stunning coffered ceilings, a cozy gas fireplace, abundant natural light, and scenic views of the surrounding property. The fully-renovated kitchen pairs both style and function with attractive quartz countertops, large kitchen island with seating, GE Café kitchen appliances, gas range, champagne brass fixtures, and a blend of pendant and recessed lighting. Adjacent is a spacious dining room with statement chandelier, walls of windows and charming wainscoting, perfect for convivial meals with friends , or casual dining. The custom pantry offers tailored storage, open shelving, and beadboard detailing for a touch of elegance. The primary suite, on the main floor, is both convenient and private to the rest of the home. It’s simple but interesting design will elicit rest and relaxation. There’s a stunning walk-in closet with built-in custom shelving and a delightful vanity with sconce lighting and a mirror. The ensuite bathroom has been completely transformed into a luxurious retreat with a deep, soaking tub, separate glass-door tiled shower, dual sinks, frameless back-lit mirrors, new fixtures, and checkerboard tile. The second floor awaits! At the top of the stairs is a wonderful bedroom with an ensuite full bathroom. At the end of the hall you will find a second well-proportioned bedroom adjacent to an additional full bathroom. This bedroom features corner windows, boiserie wood paneling, wall shelving, and a walk-in closet. Through double french doors, you’ll find another large bedroom showcasing high placement windows, ample natural light, a generous closet, and access to a spacious balcony which overlooks the front yard. This versatile space can serve as an office, bonus, play room, guest suite, and more! There is amazing storage on the second floor, including a 16x8 designated storage closet. The outdoor spaces are equally impressive, with a screened side porch and an additional covered patio with both brick pavers and tongue-and-groove ceilings. Both overlook and easily access the majestic in-ground pool, pergola with pavers (with underground french drainage system), and mature landscaping. A secondary dwelling unit (in-law suite) offers a large living area, kitchen, and full bath presenting endless opportunities and is accessible through the back covered porch or garage. Additionally, this property includes a fully-transformed laundry room with quartz counters, utility sink, folding area, upper cabinets, and gorgeous paint and stenciling. On the cul-de-sac side of the property, you’ll find plenty of additional parking on the concrete driveway with turn-around pad, two car garage with additional workshop area, vaulted ceiling, and TONS of overhead and closeted storage space. All HVAC systems have been recently replaced (2022, 2023, 2025). Extensive landscaping updates have been made, offering beauty and privacy, including: Magnolias, boxwood hedges, crepe myrtles along the driveway, cherry trees, a variety of hydrangeas, laurels, peonies, and more! There is a comprehensive whole-yard irrigation system and a drip line for the front/rear porch hanging plants. Only minutes from I-85, Greer, Highway 14 amenities, Michelin, and BMW. Don't miss your chance to make this DREAM home YOUR home.

    Zillow last checked:

    Listing updated:

    Listed by:

    Greg Connell 864-214-5678,

    Keller Williams DRIVE

    Bought with:

    April Hendricks

    Keller Williams Luxury Lake Li

    Source: Greater Greenville AOR,MLS#: 1591497MLS Logo

    Facts & features

    Interior

    Bedrooms & bathrooms
    • Bedrooms: 5
    • Bathrooms: 5
    • Full bathrooms: 4
    • 1/2 bathrooms: 1
    • Main level bathrooms: 1
    • Main level bedrooms: 1
    Primary bedroom
    • Area: 289
    • Dimensions: 17 x 17
    Bedroom 2
    • Area: 168
    • Dimensions: 14 x 12
    Bedroom 3
    • Area: 260
    • Dimensions: 20 x 13
    Bedroom 4
    • Area: 238
    • Dimensions: 17 x 14
    Primary bathroom
    • Features: Double Sink, Full Bath, Shower-Separate, Tub-Garden, Walk-In Closet(s), Other
    • Level: Main
    Dining room
    • Area: 168
    • Dimensions: 14 x 12
    Kitchen
    • Area: 196
    • Dimensions: 14 x 14
    Living room
    • Area: 432
    • Dimensions: 24 x 18
    Heating
    • Forced Air, Multi-Units, Natural Gas
    Cooling
    • Central Air, Electric, Multi Units, Other
    Appliances
    • Included: Gas Cooktop, Dishwasher, Free-Standing Gas Range, Convection Oven, Refrigerator, Gas Oven, Microwave, Gas Water Heater
    • Laundry: 1st Floor, Walk-in, Electric Dryer Hookup, Washer Hookup, Laundry Room
    Features
    • High Ceilings, Ceiling Smooth, Granite Counters, Soaking Tub, Walk-In Closet(s), In-Law Floorplan, Coffered Ceiling(s), Countertops – Quartz, Pantry
    • Flooring: Ceramic Tile, Wood, Luxury Vinyl
    • Windows: Tilt Out Windows
    • Basement: None
    • Attic: Pull Down Stairs,Storage
    • Number of fireplaces: 1
    • Fireplace features: Gas Log
    Interior area
    • Total structure area: 3,343
    • Total interior livable area: 3,343 sqft

    Property

    Parking
    • Total spaces: 2
    • Parking features: Attached, Garage Door Opener, Side/Rear Entry, Workshop in Garage, Yard Door, Key Pad Entry, Driveway, Parking Pad, Concrete
    • Attached garage spaces: 2
    • Has uncovered spaces: Yes
    Features
    • Levels: Two
    • Stories: 2
    • Patio & porch: Enclosed, Front Porch, Screened, Porch
    • Exterior features: Balcony, Water Feature
    • Has private pool: Yes
    • Pool features: In Ground
    • Fencing: Fenced
    Lot
    • Size: 0.76 Acres
    • Features: Corner Lot, Cul-De-Sac, Sidewalk, Few Trees, Sprklr In Grnd-Full Yard, 1/2 - Acre
    • Topography: Level
    Details
    • Parcel number: 54700002.14

    Construction

    Type & style
    • Home type: SingleFamily
    • Architectural style: Charleston
    • Property subtype: Single Family Residence, Residential
    Materials
    • Hardboard Siding
    • Foundation: Crawl Space
    • Roof: Architectural
    Condition
    • Year built: 2014

    Utilities & green energy

    • Sewer: Septic Tank
    • Water: Public
    • Utilities for property: Cable Available, Underground Utilities

    Community & neighborhood

    Security
    • Security features: Smoke Detector(s)
    Community
    • Community features: Sidewalks
    Location
    • Region: Greer
    • Subdivision: Watkins Farm

    Price history

    DateEventPrice
    6/18/2026Sold$806,000+2.7%$241/sqft
    Source: Greater Greenville AOR #1591497 Report a problem
    5/16/2026Pending sale$785,000$235/sqft
    Source: Greater Greenville AOR #1591497 Report a problem
    5/13/2026Listed for sale$785,000+60.2%$235/sqft
    Source: Greater Greenville AOR #1591497 Report a problem
    2/22/2021Sold$489,900$147/sqft
    Source: Public Record Report a problem
    10/15/2020Listed for sale$489,900+430.2%$147/sqft
    Source: Owner Report a problem
    8/2/2013Sold$92,400$28/sqft
    Source: Public Record Report a problem

    Public tax history

    YearProperty taxesTax assessment
    2025-- $22,535
    2024$3,164 $22,535
    2023$3,164 $22,535 +15%
    2022-- $19,596 +15.3%
    2021-- $17,000
    2020-- $17,000
    2019-- $17,000 -5.3%
    2018$2,205 $17,960 +7.4%
    2017$2,205 +11.3%$16,720
    2016$1,981 +4.4%$16,720 +391.8%
    2015$1,897 +8.5%$3,400 -33.3%
    2014$1,748 $5,100
    2012-- --

    Find assessor info on the county website

    Neighborhood: 29651

    Nearby schools

    GreatSchools rating
    Schools provided by the listing agent
    • Elementary: Abner Creek
    • Middle: Abner Creek
    • High: James F. Byrnes

    Source: Greater Greenville AOR. This data may not be complete. We recommend contacting the local school district to confirm school assignments for this home.

    Get a cash offer in 3 minutes
    Find out how much your home could sell for in as little as 3 minutes with a no-obligation cash offer.
    Estimated market value
    $805,600
    Get a cash offer in 3 minutes
    Find out how much your home could sell for in as little as 3 minutes with a no-obligation cash offer.
    Estimated market value
    $805,600