PRIVATE IN-GROUND POOL! Welcome to 3 Carison Road in the desirable Kilgore Farms community of Five Forks! Offering approximately 4,264 square feet, one of the community's larger floor plans, and a quarter-acre lot, this spacious 5-bedroom, 4-full-bath home combines comfortable living with plenty of room to entertain. The main level features a welcoming two-story foyer, a spacious living room with gas fireplace and custom built-ins, a well-appointed kitchen with granite countertops, stainless steel appliances and gas cooktop, formal dining room, private office, and a bedroom with a full bath. Upstairs, the generous primary suite offers a sitting room, two walk-in closets and a private bath with soaking tub, tiled shower, and dual vanities. Three additional bedrooms, including one with its own private ensuite bath, and a large loft area with wet bar and mini-fridge provide plenty of flexibility for guests, work, or recreation. Step outside to enjoy the in-ground swimming pool with a Life Saver pool safety fence, covered patio, and fully fenced backyard with plenty of room for outdoor entertaining, play, gardening, or simply relaxing. The garage features epoxy flooring and custom built-in shelving for added storage and organization. Kilgore Farms offers wonderful neighborhood amenities, including two community pools, a clubhouse, tennis courts, and community activities. Enjoy leisurely morning or evening walks, connect with neighbors, and take advantage of the many opportunities to enjoy this welcoming community. Conveniently located in the popular Five Forks area and served by Mauldin High School, Riverside Middle, and Bells Crossing Elementary, this home offers the space, location, and lifestyle you've been looking for. Come see what makes Kilgore Farms such a wonderful place to call home!
Active
$739,000
3 Carison Rd, Simpsonville, SC 29681
5beds
4,264sqft
Single Family Residence
Built in 2019
0.26 Acres Lot
$716,700 Zestimate®
$173/sqft
$58/mo HOA
What's special
Private officeWelcoming two-story foyerPrivate in-ground poolQuarter-acre lotStainless steel appliancesCustom built-insCovered patio
- 16 days
- 1,180
- 100
Likely to sell faster than
Zillow last checked:
Listing updated:
Listed by:
Nicole Greene 267-625-0306,
Keller Williams Grv Upst
Source: SAR as distributed by MLS GRID,MLS#: 343349
Facts & features
Interior
Bedrooms & bathrooms
- Bedrooms: 5
- Bathrooms: 4
- Full bathrooms: 4
- Main level bedrooms: 1
Rooms
- Room types: Attic, Breakfast Area, Loft, Office/Study
Heating
- Multi-Units, Gas - Natural
Cooling
- Central Air, Electricity
Appliances
- Included: Gas Cooktop, Dishwasher, Disposal, Microwave, Range, Refrigerator, Gas Water Heater
- Laundry: 2nd Floor, Electric Dryer Hookup
Features
- Ceiling Fan(s), Cathedral Ceiling(s), Attic Stairs Pulldown, Fireplace, Soaking Tub, Ceiling - Smooth, Entrance Foyer, Bookcases, Walk-In Pantry
- Flooring: Carpet, Hardwood
- Windows: Insulated Windows, Window Treatments
- Has basement: No
- Attic: Pull Down Stairs,Storage
- Number of fireplaces: 1
Interior area
- Total interior livable area: 4,264 sqft
- Finished area above ground: 4,264
- Finished area below ground: 0
Property
Parking
- Total spaces: 2
- Parking features: Attached, Driveway, Garage, Attached Garage
- Attached garage spaces: 2
- Has uncovered spaces: Yes
Features
- Levels: Two
- Stories: 2
- Patio & porch: Patio, Porch
- Exterior features: Aluminum/Vinyl Trim
- Pool features: In Ground, Community
- Fencing: Fenced
Lot
- Size: 0.26 Acres
- Features: Level, Sidewalk
- Topography: Level
Details
- Parcel number: 0550190136300
Construction
Type & style
- Home type: SingleFamily
- Architectural style: Colonial
- Property subtype: Single Family Residence
Materials
- Aluminum Siding, Vinyl Siding
- Foundation: Slab
- Roof: Architectural
Condition
- New construction: No
- Year built: 2019
Details
- Builder name: Meritage Homes
Utilities & green energy
- Sewer: Public Sewer
- Water: Public
Community & HOA
Community
- Features: Clubhouse, Common Areas, Street Lights, Playground, Pool, Tennis Court(s)
- Security: Smoke Detector(s)
- Subdivision: Kilgore
HOA
- Has HOA: Yes
- Amenities included: Pool, Street Lights
- Services included: Common Area
- HOA fee: $695 annually
Location
- Region: Simpsonville
Financial & listing details
- Price per square foot: $173/sqft
- Tax assessed value: $867,300
- Annual tax amount: $4,019
- Date on market: 10/31/2026
Estimated market value
$716,700
$681,000 - $753,000
$3,311/mo
Price history
| Date | Event | Price |
|---|---|---|
| 10/31/2026 | Listed for sale | $739,000+13.7%$173/sqft |
Source:  SAR as distributed by MLS GRID #343349 Report a problem | ||
| 8/12/2022 | Sold | $650,000+0%$152/sqft |
Source:  Greater Greenville AOR #1475466 Report a problem | ||
| 7/5/2022 | Pending sale | $649,900$152/sqft |
Source: Greater Greenville AOR #1475466 Report a problem | ||
| 6/29/2022 | Listed for sale | $649,900+55.3%$152/sqft |
Source: Greater Greenville AOR #1475466 Report a problem | ||
| 2/27/2019 | Sold | $418,462$98/sqft |
Source: Public Record Report a problem | ||
Public tax history
| Year | Property taxes | Tax assessment |
|---|---|---|
| 2025 | $4,019 +4.9% | $733,150 +15% |
| 2024 | $3,833 -1.1% | $637,530 |
| 2023 | $3,874 +42.3% | $637,530 +36.1% |
| 2022 | $2,723 +19% | $468,270 +17.3% |
| 2021 | $2,289 -5.7% | $399,350 |
| 2020 | $2,428 +25.7% | $399,350 -2.7% |
| 2019 | $1,931 +90.7% | $410,240 +645.9% |
| 2018 | $1,013 | $55,000 |
Find assessor info on the county website
Monthly payment
Est. payment
Payment breakdown
Explore the cost of this home by adjusting the details. Changes won't be saved.Climate risks
Neighborhood: Five Forks
Nearby schools
Schools provided by the listing agent
- Elementary: 9-Bells Crossing
- Middle: 10- Riverside
- High: 10-Mauldin High
Source: SAR as distributed by MLS GRID. This data may not be complete. We recommend contacting the local school district to confirm school assignments for this home.
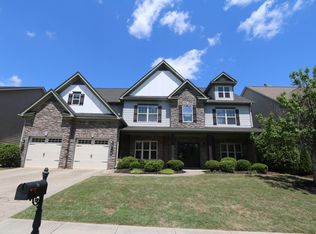
Similar homes
- $610,0004 bd4 ba3.1k sqft709 Saint Laurent Way, Simpsonville, SC 29681For Sale
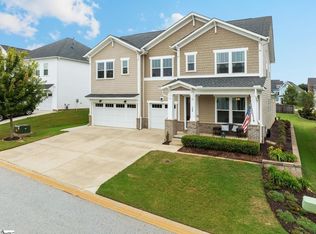 MLS ID #1609265, Steven Mussman, Coldwell Banker Caine/Williams. Greater Greenville AOR
- $745,6815 bd3 ba4.4k sqft101 Angeline Way, Simpsonville, SC 29681For Sale
 MLS ID #1604719, Lindsey Kovach, Herlong Sotheby's International Realty. Greater Greenville AOR
- $750,0005 bd4 ba4.4k sqft15 Huntingtower Ln, Simpsonville, SC 29681For Sale
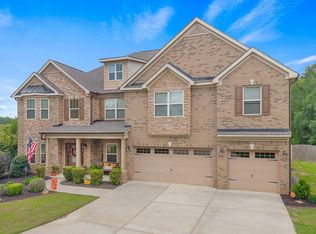 MLS ID #1605473, Susan Gallion, Coldwell Banker Caine/Williams. Greater Greenville AOR
- $600,0005 bd3 ba3.8k sqft7 Killean Ct, Simpsonville, SC 29681For Sale
 MLS ID #1596908, Shelby Richards, EXP Realty LLC. Greater Greenville AOR
