Back on the market, at no fault of seller. Buyer did not satisfy home sale contingency. Welcome to your bright, move-in-ready retreat in the heart of Simpsonville. Step into a soaring two-story foyer that sets the tone for this beautifully updated 5-bedroom home on a spacious lot over half an acre. This standout property is flooded with natural light and offers a versatile floor plan with space for multiple home offices and a bonus room, plus plenty of room throughout to spread out and live comfortably. The living space flows naturally from the living room to the kitchen and out to the outdoors, creating an effortless rhythm for everyday indoor-outdoor living and entertaining. The kitchen features an expansive center island, granite countertops, and a gas range, and flows seamlessly into a living area anchored by a stunning stone fireplace. The expansive owner's suite offers a private sitting room and its own fireplace, while the main-level bedroom adds flexibility for guests or one-level living. A generous bonus room provides even more functional space, making it ideal as a home office, playroom, or gym. Hardwood floors throughout the main living space, brand-new carpet in all bedrooms and upstairs, and fresh paint give the home a crisp, move-in-ready feel, and the large, flat, fully fenced backyard offers room to relax and entertain. Location is unbeatable: under 2 miles to Rudolph Gordon and 3 miles to downtown Simpsonville. Already inspected at the seller's expense, with repairs completed — this home is truly move-in ready.
For sale
$745,681
101 Angeline Way, Simpsonville, SC 29681
5beds
4,480sqft
Single Family Residence, Residential
Built in 2013
0.58 Acres Lot
$730,600 Zestimate®
$166/sqft
$-- HOA
What's special
Bonus roomBright move-in-ready retreatExpansive center islandSoaring two-story foyerPrivate sitting roomVersatile floor planGas range
- 47 days
- 352
- 24
Zillow last checked:
Listing updated:
Listed by:
Lindsey Kovach 336-420-1600,
Herlong Sotheby's International Realty
Source: Greater Greenville AOR,MLS#: 1604719
Facts & features
Interior
Bedrooms & bathrooms
- Bedrooms: 5
- Bathrooms: 3
- Full bathrooms: 3
- Main level bathrooms: 1
- Main level bedrooms: 1
Rooms
- Room types: Bonus Room/Rec Room
Primary bedroom
- Area: 600
- Dimensions: 20 x 30
Bedroom 2
- Area: 198
- Dimensions: 11 x 18
Bedroom 3
- Area: 242
- Dimensions: 11 x 22
Bedroom 4
- Area: 121
- Dimensions: 11 x 11
Bedroom 5
- Area: 154
- Dimensions: 11 x 14
Primary bathroom
- Features: Double Sink, Full Bath, Shower-Separate, Sitting Room, Tub-Separate, Walk-In Closet(s), Fireplace, Multiple Closets
- Level: Second
Dining room
- Area: 198
- Dimensions: 11 x 18
Family room
- Area: 450
- Dimensions: 25 x 18
Kitchen
- Area: 323
- Dimensions: 19 x 17
Living room
- Area: 209
- Dimensions: 11 x 19
Bonus room
- Area: 456
- Dimensions: 19 x 24
Heating
- Multi-Units, Natural Gas
Cooling
- Central Air, Electric, Multi Units
Appliances
- Included: Gas Cooktop, Dishwasher, Disposal, Convection Oven, Refrigerator, Gas Oven, Microwave, Electric Water Heater
- Laundry: 2nd Floor, Walk-in, Electric Dryer Hookup
Features
- 2 Story Foyer, Bookcases, High Ceilings, Ceiling Fan(s), Tray Ceiling(s), Granite Counters, Open Floorplan, Soaking Tub, Walk-In Closet(s), Coffered Ceiling(s), Pantry
- Flooring: Carpet, Ceramic Tile, Wood
- Windows: Tilt Out Windows, Window Treatments
- Basement: None
- Attic: Pull Down Stairs,Storage
- Number of fireplaces: 2
- Fireplace features: Gas Log, Ventless
Interior area
- Total interior livable area: 4,480 sqft
Property
Parking
- Total spaces: 2
- Parking features: Attached, Garage Door Opener, Key Pad Entry, Paved
- Attached garage spaces: 2
- Has uncovered spaces: Yes
Features
- Levels: Two
- Stories: 2
- Patio & porch: Patio, Front Porch, Porch
- Exterior features: Outdoor Fireplace
Lot
- Size: 0.58 Acres
- Dimensions: 125 x 201 x 125 x 201
- Features: Sloped, Sprklr In Grnd-Full Yard, 1/2 - Acre
Details
- Parcel number: 0554.0601012.00
Construction
Type & style
- Home type: SingleFamily
- Architectural style: Craftsman
- Property subtype: Single Family Residence, Residential
Materials
- Concrete, Stone
- Foundation: Slab
- Roof: Architectural
Condition
- Year built: 2013
Details
- Builder name: Legenday Communities
Utilities & green energy
- Sewer: Septic Tank
- Water: Public
- Utilities for property: Cable Available, Underground Utilities
Community & HOA
Community
- Features: Common Areas, Street Lights, Sidewalks, Vehicle Restrictions
- Security: Security System Owned, Smoke Detector(s)
- Subdivision: Clear Springs
HOA
- Has HOA: Yes
- Services included: Street Lights, Restrictive Covenants
Location
- Region: Simpsonville
Financial & listing details
- Price per square foot: $166/sqft
- Tax assessed value: $599,760
- Annual tax amount: $2,562
- Date on market: 9/24/2026
Estimated market value
$730,600
$694,000 - $767,000
$3,432/mo
Price history
| Date | Event | Price |
|---|---|---|
| 11/2/2026 | Listed for sale | $745,681$166/sqft |
Source:  Greater Greenville AOR #1604719 Report a problem | ||
| 10/1/2026 | Contingent | $745,681$166/sqft |
Source: Greater Greenville AOR #1604719 Report a problem | ||
| 9/24/2026 | Listed for sale | $745,681+104.7%$166/sqft |
Source: Greater Greenville AOR #1604719 Report a problem | ||
| 7/28/2013 | Sold | $364,336-0.5%$81/sqft |
Source: Greater Greenville AOR #1252683 Report a problem | ||
| 5/23/2013 | Price change | $366,205+0.7%$82/sqft |
Source: Legendary Realty & Marketing, Inc #1252683 Report a problem | ||
| 5/6/2013 | Price change | $363,705-0.1%$81/sqft |
Source: Legendary Realty & Marketing, Inc #1252683 Report a problem | ||
| 5/2/2013 | Price change | $364,080+2.9%$81/sqft |
Source: Legendary Realty & Marketing, Inc #1252683 Report a problem | ||
| 4/13/2013 | Price change | $353,855-2.8%$79/sqft |
Source: Legendary Realty & Marketing, Inc #1252683 Report a problem | ||
| 4/7/2013 | Price change | $364,080+1%$81/sqft |
Source: Legendary Realty & Marketing, Inc #1252683 Report a problem | ||
| 3/23/2013 | Price change | $360,435-0.2%$80/sqft |
Source: Legendary Realty & Marketing, Inc #1252683 Report a problem | ||
| 3/12/2013 | Price change | $361,021-0.2%$81/sqft |
Source: Legendary Realty & Marketing, Inc #1252683 Report a problem | ||
| 2/13/2013 | Price change | $361,628+1.4%$81/sqft |
Source: Legendary Realty & Marketing, Inc #1252683 Report a problem | ||
| 2/12/2013 | Price change | $356,628+0.4%$80/sqft |
Source: Legendary Realty & Marketing, Inc #1252683 Report a problem | ||
| 1/18/2013 | Listed for sale | $355,318$79/sqft |
Source: Legendary Realty & Marketing, Inc #1252683 Report a problem | ||
Public tax history
| Year | Property taxes | Tax assessment |
|---|---|---|
| 2025 | $2,562 +3.9% | $451,890 +15% |
| 2024 | $2,465 -1.8% | $392,960 |
| 2023 | $2,511 +4.5% | $392,960 |
| 2022 | $2,403 -0.1% | $392,960 |
| 2021 | $2,404 +2.7% | $392,960 +7.5% |
| 2020 | $2,340 -0.1% | $365,430 |
| 2019 | $2,342 +0.1% | $365,430 |
| 2018 | $2,340 | $365,430 +2399.5% |
| 2017 | $2,340 -0.1% | $14,620 -96% |
| 2016 | $2,343 +3.5% | $365,430 |
| 2015 | $2,264 -0.2% | $365,430 +10.3% |
| 2014 | $2,268 -32.1% | $331,180 |
| 2013 | $3,341 +1467.7% | $331,180 |
| 2012 | $213 -81% | -- |
| 2011 | $1,123 +445.5% | -- |
| 2010 | $206 | -- |
| 2009 | -- | -- |
| 2008 | -- | -- |
Find assessor info on the county website
Monthly payment
Est. payment
Payment breakdown
Explore the cost of this home by adjusting the details. Changes won't be saved.Climate risks
Neighborhood: 29681
Nearby schools
Schools provided by the listing agent
- Elementary: Rudolph Gordon
- Middle: Rudolph Gordon
- High: Fountain Inn High
Source: Greater Greenville AOR. This data may not be complete. We recommend contacting the local school district to confirm school assignments for this home.
Similar homes
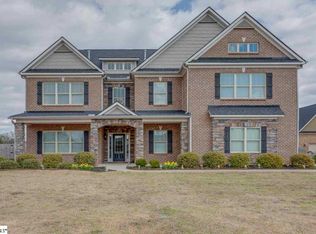
- $649,0003 bd4 ba3.7k sqft107 Versilia Ln, Simpsonville, SC 29681For Sale
 MLS ID #1603476, Liz Nunnally, Wilson Associates. Greater Greenville AOR
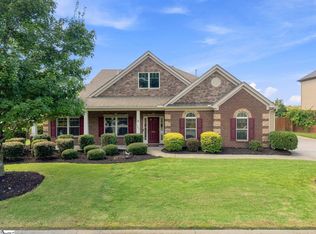
- $600,0005 bd3 ba3.8k sqft7 Killean Ct, Simpsonville, SC 29681For Sale
 MLS ID #1596908, Shelby Richards, EXP Realty LLC. Greater Greenville AOR
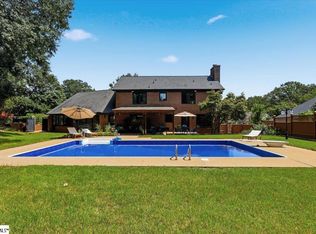
- $699,0005 bd4 ba3.3k sqft105 Sugar Hill Ct, Simpsonville, SC 29681For Sale
 MLS ID #1601025, Charlotte Sarvis, That Realty Group. Greater Greenville AOR
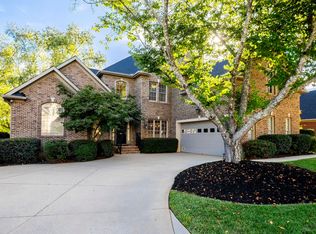
- $815,0004 bd4 ba3.9k sqft700 Mossy Ledge Ln, Simpsonville, SC 29681For Sale
 MLS ID #1603656, Ashlyn Cousins, BHHS C Dan Joyner - Midtown. Greater Greenville AOR
