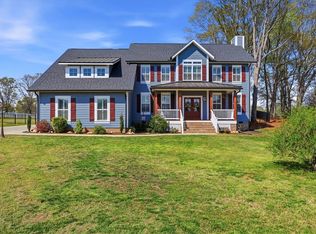
Primary BRs up or down with 5BRs, 3.5BA, 3Car Garage, 0.99 acre cul-de-sac lot. Experience the perfect blend of peaceful country living, modern elegance, and everyday convenience in this unique equestrian-friendly neighborhood. Saddlehorn offers spacious homesites, scenic horse pastures, walking trails, a neighborhood pond, and even horse boarding opportunities! The popular Williamsburg floor plan offers an exceptional layout designed for entertaining, comfortable everyday living, and multi-generational households. Featuring spacious primary suites, generous secondary bedrooms, and flexible living spaces, this home provides plenty of room for family and guests alike. The open-concept living area flows beautifully into an expansive kitchen with a large island, perfect for gathering and entertaining. Additional highlights include a formal dining room, breakfast area, walk-in pantry, dedicated office, spacious laundry room, and an impressive bonus/recreation room. Enjoy outdoor living from the screened porch or deck, overlooking fenced backyard and woods. Located in Greenville County with a Pelzer address, Saddlehorn offers the tranquility of country living while being just minutes from Simpsonville's shopping, dining, and everyday conveniences. Easy access to I-185, I-385, and I-85 makes commuting to downtown Greenville and surrounding areas a breeze. If you've been searching for a spacious home in a distinctive community where you can spread out without sacrificing convenience, 119 Lipizzaner Court deserves a closer look!
For sale
$739,900
119 Lipizzaner Ct, Pelzer, SC 29669
5beds
4,078sqft
Single Family Residence, Residential
Built in ----
0.99 Acres Lot
$715,000 Zestimate®
$181/sqft
$-- HOA
What's special
Scenic horse pasturesSpacious homesitesWalk-in pantryWalking trailsNeighborhood pondScreened porchPopular williamsburg floor plan
- 34 days
- 314
- 30
Zillow last checked:
Listing updated:
Listed by:
Alan Swartzentruber 864-414-1049,
EXP Realty LLC
Source: Greater Greenville AOR,MLS#: 1606954
Facts & features
Interior
Bedrooms & bathrooms
- Bedrooms: 5
- Bathrooms: 4
- Full bathrooms: 3
- 1/2 bathrooms: 1
- Main level bathrooms: 1
- Main level bedrooms: 1
Rooms
- Room types: Laundry, Loft, Media Room, Office/Study, Bonus Room/Rec Room, Attic, Breakfast Area, Guest Accommodations
Primary bedroom
- Area: 270
- Dimensions: 18 x 15
Bedroom 2
- Area: 210
- Dimensions: 15 x 14
Bedroom 3
- Area: 182
- Dimensions: 14 x 13
Bedroom 4
- Area: 156
- Dimensions: 13 x 12
Bedroom 5
- Area: 255
- Dimensions: 17 x 15
Primary bathroom
- Features: Double Sink, Full Bath, Shower-Separate, Tub-Garden, Tub-Jetted, Walk-In Closet(s)
- Level: Second,Main
Dining room
- Area: 156
- Dimensions: 13 x 12
Family room
- Area: 154
- Dimensions: 14 x 11
Kitchen
- Area: 228
- Dimensions: 19 x 12
Bonus room
- Area: 484
- Dimensions: 22 x 22
Heating
- Electric, Forced Air, Multi-Units
Cooling
- Central Air, Electric, Multi Units
Appliances
- Included: Gas Cooktop, Dishwasher, Disposal, Gas Oven, Gas Water Heater, Tankless Water Heater
- Laundry: 1st Floor, Walk-in, Laundry Room
Features
- 2nd Stair Case, High Ceilings, Ceiling Fan(s), Vaulted Ceiling(s), Ceiling Smooth, Tray Ceiling(s), Granite Counters, Open Floorplan, Soaking Tub, Walk-In Closet(s), Pantry
- Flooring: Carpet, Ceramic Tile, Wood
- Windows: Tilt Out Windows, Vinyl/Aluminum Trim, Insulated Windows, Window Treatments
- Basement: None
- Attic: Pull Down Stairs,Storage
- Number of fireplaces: 1
- Fireplace features: Wood Burning
Interior area
- Total interior livable area: 4,078 sqft
Property
Parking
- Total spaces: 3
- Parking features: Attached, Garage Door Opener, Side/Rear Entry, Paved
- Attached garage spaces: 3
- Has uncovered spaces: Yes
Features
- Levels: Two
- Stories: 2
- Patio & porch: Deck, Front Porch, Screened
- Has spa: Yes
- Spa features: Bath
- Fencing: Fenced
Lot
- Size: 0.99 Acres
- Dimensions: 38 x 97 x 276 x 283 x 386
- Features: Cul-De-Sac, 1/2 - Acre
- Topography: Level
Details
- Parcel number: 0596.0701177.00
- Horses can be raised: Yes
- Horse amenities: Barn, Fenced, Pasture
Construction
Type & style
- Home type: SingleFamily
- Architectural style: Traditional,Craftsman
- Property subtype: Single Family Residence, Residential
Materials
- Hardboard Siding
- Foundation: Crawl Space
- Roof: Architectural
Utilities & green energy
- Sewer: Septic Tank
- Water: Public
- Utilities for property: Cable Available
Community & HOA
Community
- Features: Common Areas, Horses Permitted, Street Lights, Recreational Path, Other, Neighborhood Lake/Pond, Walking Trails, Water Front Parks
- Security: Smoke Detector(s)
- Subdivision: Saddlehorn
HOA
- Has HOA: Yes
- Services included: Street Lights, Other/See Remarks, By-Laws, Restrictive Covenants
Location
- Region: Pelzer
Financial & listing details
- Price per square foot: $181/sqft
- Tax assessed value: $703,690
- Annual tax amount: $12,122
- Date on market: 10/17/2026
Estimated market value
$715,000
$679,000 - $751,000
$3,483/mo
Price history
| Date | Event | Price |
|---|---|---|
| 10/17/2026 | Listed for sale | $739,900+3.4%$181/sqft |
Source:  Greater Greenville AOR #1606954 Report a problem | ||
| 5/10/2024 | Sold | $715,253$175/sqft |
Source: Public Record Report a problem | ||
Public tax history
| Year | Property taxes | Tax assessment |
|---|---|---|
| 2025 | $12,122 +64.4% | $703,690 +0% |
| 2024 | $7,375 +7049.9% | $703,610 +1605.7% |
| 2023 | $103 +4% | $41,250 |
| 2022 | $99 +1.8% | $41,250 |
| 2021 | $97 | $41,250 |
Find assessor info on the county website
Monthly payment
Est. payment
Payment breakdown
Explore the cost of this home by adjusting the details. Changes won't be saved.Climate risks
Neighborhood: 29669
Nearby schools
Schools provided by the listing agent
- Elementary: Ellen Woodside
- Middle: Woodmont
- High: Woodmont
Source: Greater Greenville AOR. This data may not be complete. We recommend contacting the local school district to confirm school assignments for this home.
Similar homes
- $699,9005 bd4 ba3.9k sqft5 Camarillo Ct, Pelzer, SC 29669For Sale
 MLS ID #1606941, Stacie Thompson, EXP Realty LLC. Greater Greenville AOR
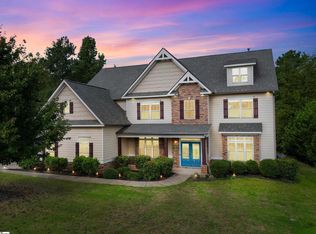
- $724,9004 bd5 ba3.9k sqft27 Camarillo Ct, Pelzer, SC 29669For Sale
 MLS ID #20303859, Ann Morton, LPT Realty, LLC.. WUMLS
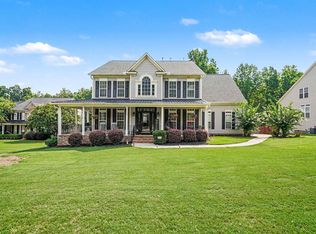
- $775,0005 bd5 ba4.9k sqft239 Ivy Woods Ct, Fountain Inn, SC 29644For Sale
 MLS ID #1600283, Alesha Oppatt, Thrive Real Estate Brokers, LLC. Greater Greenville AOR
- $689,9004 bd3 ba3.4k sqft320 Selden Way, Fountain Inn, SC 29644For Sale
 MLS ID #1599233, Mesa Ou, Howard Hanna Allen Tate - Greenville Downtown. Greater Greenville AOR
