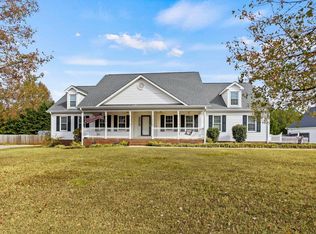
Welcome to 15 Woodland Hills Lane in Fountain Inn, SC, where exceptional indoor and outdoor living come together on a picturesque 1.10-acre homesite. This beautifully appointed 4-bedroom residence, complete with a versatile bonus room, offers the perfect blend of comfort, functionality, and resort-style amenities.** Step inside to discover spacious living areas designed for both everyday living and effortless entertaining. The finished basement serves as the ultimate gathering space, featuring an impressive wet bar and ample room for game days, movie nights, or hosting family and friends. The bonus room provides endless flexibility, whether utilized as a home office, playroom, fitness space, or guest retreat. The outdoor living experience is truly remarkable. An expansive deck overlooks the sparkling in-ground pool and tranquil backyard setting, creating the perfect space to relax or entertain. Below, a beautifully covered patio offers an inviting area for outdoor dining, gatherings, or unwinding in the shade. A freestanding hot tub adds an extra touch of luxury, allowing you to enjoy this private retreat year-round. Set on 1.10 acres, the property provides a rare combination of privacy, space, and recreation. Whether you're hosting summer pool parties, enjoying peaceful evenings on the deck, or relaxing under the covered patio, every detail has been designed to maximize enjoyment of the home's exceptional setting. With its versatile floor plan, impressive basement entertainment area, and outstanding outdoor amenities, **15 Woodland Hills Lane** offers a lifestyle that feels like a private getaway while remaining conveniently located near all that Fountain Inn has to offer. This is a home you won't want to miss.
For sale
$879,000
15 Woodland Hills Ln, Fountain Inn, SC 29644
4beds
4,954sqft
Single Family Residence, Residential
Built in 2005
1.1 Acres Lot
$845,700 Zestimate®
$177/sqft
$-- HOA
What's special
Finished basementImpressive basement entertainment areaVersatile floor planVersatile bonus roomBeautifully covered patioTranquil backyard settingImpressive wet bar
- 8 days
- 1,576
- 51
Likely to sell faster than
Zillow last checked:
Listing updated:
Listed by:
Kimberly Guest 864-918-0066,
Guest Group, LLC
Source: Greater Greenville AOR,MLS#: 1608282
Facts & features
Interior
Bedrooms & bathrooms
- Bedrooms: 4
- Bathrooms: 3
- Full bathrooms: 3
- Main level bathrooms: 2
- Main level bedrooms: 3
Rooms
- Room types: Bonus Room/Rec Room, Breakfast Area, Laundry, Media Room, Unfinished Space
Primary bedroom
- Area: 300
- Dimensions: 20 x 15
Bedroom 2
- Area: 238
- Dimensions: 17 x 14
Bedroom 3
- Area: 238
- Dimensions: 17 x 14
Bedroom 4
- Area: 176
- Dimensions: 16 x 11
Primary bathroom
- Features: Double Sink, Full Bath, Multiple Closets, Shower-Separate, Tub-Jetted, Walk-In Closet(s)
- Level: Main
Dining room
- Area: 182
- Dimensions: 14 x 13
Family room
- Area: 391
- Dimensions: 23 x 17
Kitchen
- Area: 221
- Dimensions: 17 x 13
Bonus room
- Area: 364
- Dimensions: 26 x 14
Heating
- Natural Gas
Cooling
- Electric
Appliances
- Included: Cooktop, Dishwasher, Dryer, Oven, Refrigerator, Washer, Electric Cooktop, Electric Oven, Microwave, Electric Water Heater
- Laundry: 1st Floor, Walk-in, Laundry Room
Features
- High Ceilings, Ceiling Fan(s), Ceiling Smooth, Granite Counters, Open Floorplan, Walk-In Closet(s), Split Floor Plan, Pantry
- Flooring: Carpet, Ceramic Tile, Luxury Vinyl, Wood
- Windows: Tilt Out Windows
- Basement: Finished,Walk-Out Access
- Attic: Pull Down Stairs,Storage
- Number of fireplaces: 2
- Fireplace features: Gas Log
Interior area
- Total interior livable area: 4,954 sqft
Property
Parking
- Total spaces: 2
- Parking features: Attached, Garage Door Opener, Paved
- Attached garage spaces: 2
- Has uncovered spaces: Yes
Features
- Levels: 1.5+Basement
- Stories: 1.5
- Patio & porch: Deck, Patio, Porch, Rear Porch
- Has private pool: Yes
- Pool features: In Ground
- Has spa: Yes
- Spa features: Private
- Fencing: Fenced
Lot
- Size: 1.1 Acres
- Features: Few Trees, 1 - 2 Acres
Details
- Parcel number: 0568.1101018.00
Construction
Type & style
- Home type: SingleFamily
- Architectural style: Traditional
- Property subtype: Single Family Residence, Residential
Materials
- Brick Veneer, Vinyl Siding
- Foundation: Basement
- Roof: Architectural
Condition
- Year built: 2005
Utilities & green energy
- Sewer: Septic Tank
- Water: Public
Community & HOA
Community
- Features: Common Areas
- Subdivision: Woodland Hills Fountain Inn 041
HOA
- Has HOA: Yes
- Services included: By-Laws
Location
- Region: Fountain Inn
Financial & listing details
- Price per square foot: $177/sqft
- Tax assessed value: $476,170
- Annual tax amount: $2,762
- Date on market: 11/2/2026
Estimated market value
$845,700
$803,000 - $888,000
$3,180/mo
Price history
| Date | Event | Price |
|---|---|---|
| 11/2/2026 | Listed for sale | $879,000+1770.2%$177/sqft |
Source:  Greater Greenville AOR #1608282 Report a problem | ||
| 12/2/2004 | Sold | $47,000$9/sqft |
Source: Agent Provided Report a problem | ||
Public tax history
| Year | Property taxes | Tax assessment |
|---|---|---|
| 2025 | $2,762 +5.5% | $467,280 +15% |
| 2024 | $2,618 -1.5% | $406,340 |
| 2023 | $2,658 +4.5% | $406,340 |
| 2022 | $2,543 +3.7% | $406,340 |
| 2021 | $2,452 +0.3% | $406,340 +5.8% |
| 2020 | $2,444 | $384,140 |
| 2019 | $2,444 +0.3% | $384,140 |
| 2018 | $2,438 | $384,140 +2399.3% |
| 2017 | $2,438 | $15,370 -96% |
| 2016 | $2,438 +12.5% | $384,140 +2.1% |
| 2015 | $2,168 +6.2% | $376,060 +2% |
| 2014 | $2,043 +4.8% | $368,830 |
| 2013 | $1,949 +3.9% | $368,830 |
| 2012 | $1,877 0% | -- |
| 2011 | $1,877 -10.3% | -- |
| 2010 | $2,091 | -- |
| 2009 | -- | -- |
| 2008 | -- | -- |
| 2007 | -- | -- |
| 2006 | -- | -- |
| 2005 | -- | -- |
Find assessor info on the county website
Monthly payment
Est. payment
Payment breakdown
Explore the cost of this home by adjusting the details. Changes won't be saved.Climate risks
Neighborhood: 29644
Nearby schools
Schools provided by the listing agent
- Elementary: Fork Shoals
- Middle: Ralph Chandler
- High: Woodmont
Source: Greater Greenville AOR. This data may not be complete. We recommend contacting the local school district to confirm school assignments for this home.
- $678,6006 bd4 ba3.7k sqft9 Woodland Hills Ln, Fountain Inn, SC 29644Off Market
- $472,4003 bd3 ba2k sqft14 Woodland Hills Ln, Fountain Inn, SC 29644Off Market
- $511,1900.54 acres10 Woodland Hills Ln, Fountain Inn, SC 29644Off Market
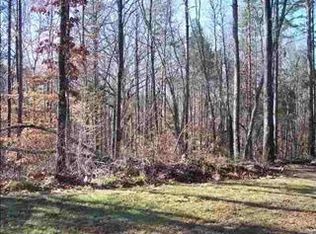
- $629,9004 bd3 ba3.1k sqft2 Rosefield Ct, Fountain Inn, SC 29644Off Market
Similar homes
- $480,0003 bd3 ba2.5k sqft1796 Fairview Rd, Fountain Inn, SC 29644For Sale
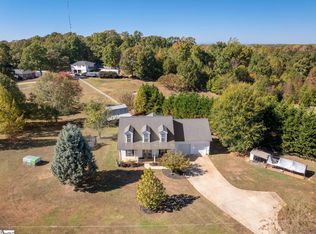 MLS ID #1608091, Andy Turner, Coldwell Banker Caine/Williams. Greater Greenville AOR
- $689,9004 bd3 ba3.4k sqft320 Selden Way, Fountain Inn, SC 29644For Sale
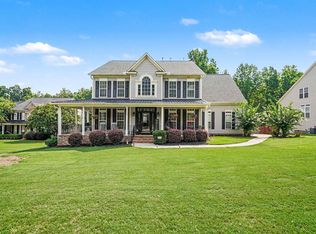 MLS ID #1599233, Mesa Ou, Howard Hanna Allen Tate - Greenville Downtown. Greater Greenville AOR
- $775,0005 bd5 ba4.9k sqft239 Ivy Woods Ct, Fountain Inn, SC 29644For Sale
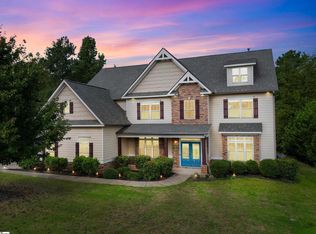 MLS ID #1600283, Alesha Oppatt, Thrive Real Estate Brokers, LLC. Greater Greenville AOR
- $549,9003 bd3 ba2.6k sqft102 Windrow Ln, Fountain Inn, SC 29644For Sale
 MLS ID #1608677, Brittany Pike, Joy Real Estate. Greater Greenville AOR
