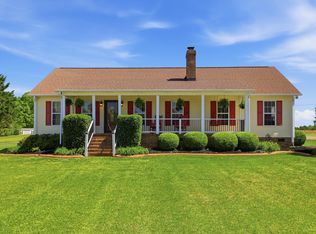
Gorgeous estate on over 8 acres featuring a pond, creek, and peaceful pastureland. Originally the site of Henderson’s Dairy Farm, this property blends history, privacy, and natural beauty. A long driveway flanked by white picket fencing leads you to the home, perfectly nestled among mature trees and lush landscaping with serene views of the pond and rolling pasture. A columned front porch welcomes you into the warm, spacious interior. The living room offers a cozy gas-log fireplace, while the large kitchen features quartz countertops, a full appliance package including a stove with warming drawer, walk in pantry with custom shelving, and abundant prep and storage space. The kitchen transitions easily into an expansive dining area—large enough to include a casual seating space—and highlights a stunning stained-glass window dating back over 100 years from England. Gorgeous hardwood floors flow throughout the main level. The dining area opens to a covered porch with ample room for grilling, dining, and relaxing. A generous laundry room includes storage, a sink, and outdoor access. A cleverly designed hidden door reveals under-stair storage, with the potential to add a second opening and create the perfect doggy den. A powder room rounds out the main floor. Access the second level via either the main staircase or the private back staircase. At the top of the back stairs, you’ll find the primary suite retreat, complete with a vaulted ceiling, sitting area, workspace nook, jetted tub, dual sinks, oversized tile-surround shower, and four walk-in closets—two ideal for storage, crafting, or even a small nursery. Using the main staircase, you’ll find two additional bedrooms, each with its own private bath and walk-in closet. This one-owner home was thoughtfully designed to maximize space, storage, and comfort—from water spigots in the insulated 3-car attached garage and on each side of the home, to electricity in the outside seating areas, to a well-planned workshop area with electricity, water and generator hookup. A detached garage offers soaring ceilings tall enough for an RV, boat, golf cart, and side-by-side, and/or room for up to four cars. The concrete has been poured thick enough to add a car lift. It includes a workshop area with a private room already plumbed for a sink and toilet, as well as water, electricity, and a yard door. As an added bonus, there is already an electric fence in place around the perimeter of the property if needed for pets! The property offers effortless access to the outdoors, with views of the picturesque grounds from virtually every window. A rare opportunity to own a thoughtfully crafted estate where privacy, history, and modern comfort come together in one extraordinary setting. Welcome Home.
For sale
Price cut: $2K (8/27)
$987,000
390 Blakely Ave, Piedmont, SC 29673
3beds
3,200sqft
Single Family Residence, Residential
Built in 1995
8.32 Acres Lot
$947,400 Zestimate®
$308/sqft
$-- HOA
What's special
- 169 days
- 597
- 34
Zillow last checked:
Listing updated:
Listed by:
Dan Hamilton 864-527-7685,
Keller Williams Grv Upst,
David Burt,
Keller Williams Grv Upst
Source: Greater Greenville AOR,MLS#: 1589801
Facts & features
Interior
Bedrooms & bathrooms
- Bedrooms: 3
- Bathrooms: 4
- Full bathrooms: 3
- 1/2 bathrooms: 1
Rooms
- Room types: Laundry, Workshop, Other/See Remarks
Primary bedroom
- Area: 441
- Dimensions: 21 x 21
Bedroom 2
- Area: 247
- Dimensions: 19 x 13
Bedroom 3
- Area: 285
- Dimensions: 19 x 15
Primary bathroom
- Features: Double Sink, Full Bath, Shower-Separate, Sitting Room, Tub-Separate, Tub-Jetted, Walk-In Closet(s), Multiple Closets, Other
- Level: Second
Dining room
- Area: 171
- Dimensions: 19 x 9
Kitchen
- Area: 195
- Dimensions: 15 x 13
Living room
- Area: 247
- Dimensions: 19 x 13
Heating
- Forced Air
Cooling
- Central Air, Electric
Appliances
- Included: Dishwasher, Disposal, Dryer, Self Cleaning Oven, Refrigerator, Washer, Electric Oven, Free-Standing Electric Range, Range, Microwave, Electric Water Heater
- Laundry: Sink, 1st Floor, Walk-in, Electric Dryer Hookup, Washer Hookup, Laundry Room
Features
- 2nd Stair Case, High Ceilings, Ceiling Fan(s), Vaulted Ceiling(s), Ceiling Smooth, Granite Counters, Open Floorplan, Soaking Tub, Walk-In Closet(s), Pantry
- Flooring: Carpet, Ceramic Tile, Wood
- Windows: Vinyl/Aluminum Trim, Window Treatments
- Basement: None
- Attic: Pull Down Stairs,Storage
- Number of fireplaces: 1
- Fireplace features: Gas Log
Interior area
- Total interior livable area: 3,200 sqft
Property
Parking
- Total spaces: 6
- Parking features: See Remarks, Side/Rear Entry, Workshop in Garage, Yard Door, Attached, Detached, Other, Driveway, Circular Driveway, Parking Pad, Paved, Asphalt, Concrete
- Has attached garage: Yes
- Has uncovered spaces: Yes
Features
- Levels: Two
- Stories: 2
- Patio & porch: Front Porch, Rear Porch
- Has view: Yes
- View description: Water
- Has water view: Yes
- Water view: Water
- Waterfront features: Creek, Pond, Water Access
Lot
- Size: 8.32 Acres
- Features: Pasture, Few Trees, 5 - 10 Acres
- Topography: Level
Details
- Parcel number: 0594010100303
- Other equipment: Dehumidifier
Construction
Type & style
- Home type: SingleFamily
- Architectural style: Traditional
- Property subtype: Single Family Residence, Residential
Materials
- Vinyl Siding
- Foundation: Crawl Space, Sump Pump, Other
- Roof: Architectural
Condition
- Year built: 1995
Utilities & green energy
- Sewer: Septic Tank
- Water: Public
- Utilities for property: Cable Available, Underground Utilities
Community & HOA
Community
- Features: None
- Security: Smoke Detector(s)
- Subdivision: None
HOA
- Has HOA: No
- Services included: None
Location
- Region: Piedmont
Financial & listing details
- Price per square foot: $308/sqft
- Tax assessed value: $506,110
- Annual tax amount: $2,600
- Date on market: 4/28/2026
Estimated market value
$947,400
$900,000 - $995,000
$2,516/mo
Price history
| Date | Event | Price |
|---|---|---|
| 8/27/2026 | Price change | $987,000-0.2%$308/sqft |
Source:  Greater Greenville AOR #1589801 Report a problem Greater Greenville AOR #1589801 Report a problem | ||
| 8/1/2026 | Price change | $989,000-0.9%$309/sqft |
Source: Greater Greenville AOR #1589801 Report a problem | ||
| 7/7/2026 | Price change | $998,000-0.2%$312/sqft |
Source: Greater Greenville AOR #1589801 Report a problem | ||
| 6/8/2026 | Price change | $999,999-4.8%$312/sqft |
Source: Greater Greenville AOR #1589801 Report a problem | ||
| 4/28/2026 | Price change | $1,050,000-4.3%$328/sqft |
Source: Greater Greenville AOR #1589801 Report a problem | ||
| 4/13/2026 | Price change | $1,097,000-4.4%$343/sqft |
Source: Greater Greenville AOR #1576554 Report a problem | ||
| 3/19/2026 | Price change | $1,147,000-4.2%$358/sqft |
Source: Greater Greenville AOR #1576554 Report a problem | ||
| 3/2/2026 | Price change | $1,197,000-1.6%$374/sqft |
Source: Greater Greenville AOR #1576554 Report a problem | ||
| 2/22/2026 | Price change | $1,217,000-4.3%$380/sqft |
Source: Greater Greenville AOR #1576554 Report a problem | ||
| 1/2/2026 | Price change | $1,272,000-1.9%$398/sqft |
Source: Greater Greenville AOR #1576554 Report a problem | ||
| 12/6/2025 | Listed for sale | $1,297,000$405/sqft |
Source: Greater Greenville AOR #1576554 Report a problem | ||
| 12/2/2025 | Listing removed | $1,297,000$405/sqft |
Source: MLS Of Greenwood Sc Inc. #134763 Report a problem | ||
| 11/25/2025 | Price change | $1,297,000-1.2%$405/sqft |
Source: MLS Of Greenwood Sc Inc. #134763 Report a problem | ||
| 11/16/2025 | Price change | $1,313,000-11.2%$410/sqft |
Source: Greater Greenville AOR #1573861 Report a problem | ||
| 11/4/2025 | Listed for sale | $1,479,000$462/sqft |
Source: Greater Greenville AOR #1573861 Report a problem | ||
| 10/17/2025 | Listing removed | $1,479,000$462/sqft |
Source: Greater Greenville AOR #1565783 Report a problem | ||
| 9/14/2025 | Price change | $1,479,000-1.4%$462/sqft |
Source: MLS Of Greenwood Sc Inc. #133235 Report a problem | ||
| 8/8/2025 | Listed for sale | $1,500,000$469/sqft |
Source: Greater Greenville AOR #1565783 Report a problem | ||
Public tax history
| Year | Property taxes | Tax assessment |
|---|---|---|
| 2025 | $2,600 +8% | $345,280 +15% |
| 2024 | $2,408 -1.3% | $300,260 |
| 2023 | $2,440 +4.5% | $300,260 |
| 2022 | $2,334 +1.8% | $300,260 |
| 2021 | $2,292 -0.6% | $300,260 +5.3% |
| 2020 | $2,306 +2.6% | $285,120 |
| 2019 | $2,247 +0.7% | $285,120 |
| 2018 | $2,231 | $285,120 +2264.2% |
| 2017 | $2,231 +0.3% | $12,060 -95.8% |
| 2016 | $2,224 +3.4% | $285,120 |
| 2015 | $2,150 +0.5% | $285,120 +73.2% |
| 2014 | $2,139 | $164,621 |
| 2013 | -- | $164,621 |
| 2012 | $1,427 +1.1% | -- |
| 2011 | $1,411 +0.8% | -- |
| 2010 | $1,400 | -- |
| 2009 | -- | -- |
| 2008 | -- | -- |
| 2007 | -- | -- |
| 2006 | -- | -- |
| 2005 | -- | -- |
| 2004 | -- | -- |
| 2003 | -- | -- |
| 2002 | -- | -- |
| 2001 | -- | -- |
| 2000 | -- | $60,327 |
Find assessor info on the county website
Monthly payment
Est. payment
Payment breakdown
Explore the cost of this home by adjusting the details. Changes won't be saved.Climate risks
Neighborhood: 29673
Nearby schools
Schools provided by the listing agent
- Elementary: Robert Cashion
- Middle: Woodmont
- High: Woodmont
Source: Greater Greenville AOR. This data may not be complete. We recommend contacting the local school district to confirm school assignments for this home.
Similar homes
- $675,0003 bd2 ba2k sqft475 McMahan Mill Rd, Piedmont, SC 29673For Sale
 MLS ID #1598956, Tracy Roberts, LPT Realty, LLC.. Greater Greenville AOR
 - $995,0004 bd4 ba3.4k sqft115 S Embler Ct, Taylors, SC 29687For Sale
 MLS ID #339770, Mary Champagne, Re/Max Results - Greenville. SAR as distributed by MLS GRID
 - $1,250,0004 bd4 ba3.5k sqft130 Reserve Dr, Piedmont, SC 29673For Sale
 MLS ID #1595316, Blair Miller, Wilson Associates. Greater Greenville AOR
 - $999,0004 bd4 ba3.4k sqft434 Henderson Rd, Greenville, SC 29607For Sale
 MLS ID #1598046, Randal Longo, iSave Realty. Greater Greenville AOR
