Skip main navigation
Off market
  • $1,205,500

    370 Blakely Ave, Piedmont, SC 29673

    10beds
    5,700sqft
    SingleFamily
    Built in 1993
    6.97 Acres Lot
    $1,205,500 Zestimate®
    $211/sqft
    $3,040 Estimated rent

    Home value

    $1,205,500

    $1.06M - $1.37M

    $3,040/mo

    Zestimate® history
    Loading
    Loading...

    Owner options

    List your home for rent

    $3,040/mo

    Rent Zestimate®

    Find your next renter with Zillow Rental Manager. Plus, with online applications, you can quickly screen prospective tenants – for free.

    Learn more

    $3,040/mo

    Rent Zestimate®

    Refinance and save

    $5,609/mo

    Est. payment

    Refinancing to a lower rate could help reduce your monthly payments and save thousands over the life of the loan.

    See today's rates

    $5,609/mo

    Est. payment

    Explore your selling options

    Work with a Zillow partner agent

    Leverage their expertise and Zillow's premium Showcase listings to get your home seen by more buyers.

    Get started

    List with your own agent

    Get your home in front of millions of buyers by listing it on Zillow.

    Learn how to do it

    Sell it yourself

    Take full control of how buyers see your home on Zillow by listing For Sale by Owner (FSBO).

    List your home

    What's special

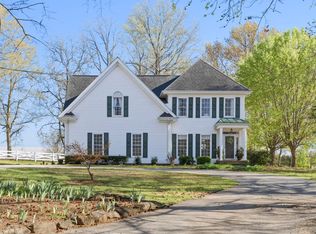
    A rare find within 11 miles of Downtown Greenville! This stunning traditional brick home, with nearly 7 quiet acres, includes a fenced pasture and pond. The house is a magnificent two story brick home, custom built with beautiful finishes throughout and an abundance of storage options. Custom details throughout the home include built-in cabinets, bookshelves and built-in floor to ceiling cabinets. The main level offers a large open floor plan with chef's kitchen and large den leading to the wonderful outdoor living area. Outdoor living features include a spacious screened porch with stone fireplace, large deck and patio. The gorgeous chef's kitchen has granite counters, abundant cabinets and stainless steel appliances including a gas range with convection oven. The back hallway is lined with floor to ceiling cabinets and includes the laundry center, complete with laundry chute. The laundry center also includes a large walk-in laundry room with more storage cabinets, utility sink and built-in ironing board. The owner's suite is a retreat including a sitting room with fireplace plus a stunning bathroom with double vanity, walk-in shower and a garden tub. Attention to detail and the finest quality prevails throughout, including high quality Trane HVAC units (17.5 SEER and 19 SEER) with allergy clean/quick clean cycles (installed in 2014), termite bond, fully enclosed crawl space for improved moisture control and air quality, and two staircases for added convenience. The property also includes a 400 SF workshop with electricity. A personal tour is the only way to have a true appreciation for this wonderful property. Experience the transformation with over $89K in improvements since purchase including new HVAC systems, crawl space encapsulation, new carpet, refinished hardwood floors, landscaping and hardscaping, window treatments, range, dishwasher, washer, dryer, driveway repair, painting, marble backsplash, new master shower and more. Call to view this slice of paradise today!

    This property is off market, which means it's not currently listed for sale or rent on Zillow. This may be different from what's available on other websites or public sources.

    Facts & features

    Interior

    Bedrooms & bathrooms
    • Bedrooms: 10
    • Bathrooms: 5
    • Full bathrooms: 5
    • 1/2 bathrooms: 2
    Heating
    • Electric
    Cooling
    • Central
    Appliances
    • Included: Dishwasher, Dryer, Freezer, Garbage disposal, Microwave, Range / Oven, Refrigerator, Trash compactor, Washer
    • Laundry: 1st Floor, Walk-in, Dryer ? Electric Hookup
    Features
    • Smoke Detector, Attic Stairs Disappearing, Ceiling 9ft+, Ceiling Trey, Ceiling Smooth, Some Window Trtmnts, Tub Garden, Ceiling Fan, Security System Owned, Countertops Granite, Open Floor Plan, Tub-Jetted, Walk In Closet, 2 Story Foyer, 2nd Stair Case, Bookcase, Pantry ? Walk In
    • Flooring: Tile, Hardwood
    • Has fireplace: Yes
    Interior area
    • Total interior livable area: 5,700 sqft

    Property

    Parking
    • Parking features: Garage - Attached
    Features
    • Exterior features: Vinyl, Brick
    Lot
    • Size: 6.97 Acres
    Details
    • Parcel number: 0594010100302

    Construction

    Type & style
    • Home type: SingleFamily
    Materials
    • Roof: Other
    Condition
    • Year built: 1993

    Utilities & green energy

    • Sewer: Septic

    Community & neighborhood

    Location
    • Region: Piedmont

    Other

    Other facts
    • FLOORS: Hardwood, Carpet, Ceramic Tile
    • FOUNDATION: Crawl Space, Dehumidifier
    • STYLE: Traditional
    • WATER: Public
    • WATER HEATER: Electric
    • APPLIANCES: Refrigerator, Dishwasher, Disposal, Dryer, Washer, Stand Alone Range-Gas, Microwave-Built In
    • COOLING SYSTEM: Central Forced, Electric
    • EXTERIOR FEATURES: Deck, Patio, Sprklr In Grnd-Full Yard, Windows-Thermal, Porch-Screened, Vinyl/Aluminum Trim, Outdoor Fireplace
    • HEATING SYSTEM: Electric, Forced Air, Multi-Units
    • INTERIOR FEATURES: Smoke Detector, Attic Stairs Disappearing, Ceiling 9ft+, Ceiling Trey, Ceiling Smooth, Some Window Trtmnts, Tub Garden, Ceiling Fan, Security System Owned, Countertops Granite, Open Floor Plan, Tub-Jetted, Walk In Closet, 2 Story Foyer, 2nd Stair Case, Bookcase, Pantry ? Walk In
    • LOT DESCRIPTION: Wooded, Fenced Yard, Pasture, Pond
    • SEWER: Septic
    • Garage Type: Attached Garage
    • DRIVEWAY: Paved, Circular
    • EXTERIOR FINISH: Vinyl Siding, Brick Veneer-Partial
    • FIREPLACE: Gas Logs, Outdoor
    • GARBAGE PICKUP: Private
    • MRBED FEATURES: Double Sink, Full Bath, Master on 2nd Lvl, Shower-Separate, Walk-in Closet, Tub-Jetted, Tub-Separate, Sitting Room, Multiple Closets, Fireplace
    • STORAGE SPACE: Attic, Garage, Out Building w/Elec.
    • SPECIALTY ROOM: Laundry, Office/Study, Workshop
    • Approx Age: 21-30
    • ROOF: Architectural
    • SQFT Finished and Heated: 3600-3799
    • Res. Property Disc. Req?: Yes
    • LAUNDRY: 1st Floor, Walk-in, Dryer ? Electric Hookup
    • EQUESTRIAN PROP FEATURES: Pasture
    • Kitchen Renovation: Renovated
    • Bathroom Renovation: Renovated

    Price history

    DateEventPrice
    7/21/2017Sold$575,000-4%$101/sqft
    Source: Greater Greenville AOR #1343592 Report a problem
    5/27/2017Pending sale$599,000$105/sqft
    Source: Allen Tate Company - Greenvill #1343592 Report a problem
    5/19/2017Listed for sale$599,000$105/sqft
    Source: Allen Tate Company - Greenvill #1343592 Report a problem
    5/16/2017Pending sale$599,000$105/sqft
    Source: Allen Tate Company - Greenvill #1343592 Report a problem
    5/10/2017Listed for sale$599,000+14.6%$105/sqft
    Source: Allen Tate Company - Greenvill #1343592 Report a problem
    8/29/2014Sold$522,500-4.7%$92/sqft
    Source: Greater Greenville AOR #1283447 Report a problem
    8/9/2014Pending sale$548,500$96/sqft
    Source: Wilson Associates #1283447 Report a problem
    9/25/2013Price change$548,500-6.9%$96/sqft
    Source: Coldwell Banker Caine #1267108 Report a problem
    7/9/2013Listed for sale$589,000+14625%$103/sqft
    Source: iSave Realty #1262634 Report a problem
    11/22/2006Sold$4,000$1/sqft
    Source: Public Record Report a problem

    Public tax history

    YearProperty taxesTax assessment
    2024$5,581 -1.6%$815,710
    2023$5,671 +4.4%$815,710
    2022$5,432 +1.7%$815,710
    2021$5,340 +36%$815,710 +46.6%
    2020$3,927 +2.9%$556,370
    2019$3,816 -62.4%$556,370
    2018$10,148 $556,370 +2354.2%
    2017$10,148 +167%$22,670 -93.7%
    2016$3,800 +76.7%$357,680
    2015$2,151 -12%$357,680 -6.7%
    2014$2,445 -4.6%$383,170
    2013$2,562 +7.5%$383,170
    2012$2,383 +0.3%--
    2011$2,375 +0.2%--
    2010$2,369 --
    2009-- --
    2008-- --
    2007-- --
    2000-- $188,194

    Find assessor info on the county website

    Neighborhood: 29673

    Nearby schools

    GreatSchools rating
    Schools provided by the listing agent
    • Elementary: Robert Cashion
    • Middle: Woodmont
    • High: Woodmont

    Source: The MLS. This data may not be complete. We recommend contacting the local school district to confirm school assignments for this home.

    Get a cash offer in 3 minutes
    Find out how much your home could sell for in as little as 3 minutes with a no-obligation cash offer.
    Estimated market value
    $1,205,500
    Get a cash offer in 3 minutes
    Find out how much your home could sell for in as little as 3 minutes with a no-obligation cash offer.
    Estimated market value
    $1,205,500