JUST LISTED IN GREENVILLE'S HIGHLY DESIRABLE EASTSIDE! 5 Country Squire Court | Greenville, SC 29615 Location. Lifestyle. Luxury. If you have been searching for a home that puts you close to EVERYTHING that Greenville provides, this is it! One level living, soft green grass .51-acre lot, and a pool to entertain and chill during the dog days of summer. All major upgrades completed (Roof/HVAC/Water heaters/Garage Doors/etc), the house is just waiting for your updated colors (big painting allowance). There are many unique things to learn about this builder’s personal home- ask for the owner to explain and the simplicity of managing the pool. The 20+ privacy trees that hurricane Helene blew down in the rear are planted and growing back. And 800 sq’ basement under a 16’ steel I-beam- super safe weather feature and highlights construction from a different time. Tired of restricted water pressure in your sinks and showers- not here! Imagine living just minutes from: Downtown Greenville's award-winning restaurants, shopping, Falls Park, Unity Park, and vibrant nightlife. The Swamp Rabbit Trail for biking, walking, running, and weekend adventures. Prisma Health Patewood Campus, Bon Secours St. Francis Eastside, and Greenville's premier medical facilities. Haywood Mall, Woodruff Road includes countless shopping stores and unbelievable dining options. Greenville-Spartanburg International Airport (GSP). Parks, golf courses, fitness centers, and outdoor recreation. Downtown Greer, Five Forks, Travelers Rest, and everything the Upstate has to offer. This beautiful Eastside home offers the perfect combination of convenience and comfort in one of Greenville's most sought-after locations. Grab coffee downtown. Bike the Swamp Rabbit Trail. Enjoy dinner on Main Street. Catch a flight with ease. Come home to a neighborhood you will love. Living close to where you work can save hours of your life instead of sitting in traffic. Why spend your weekends driving across town when everything is already right here? 5 Country Squire Court Greenville, SC 29615 Prime Eastside Location. Minutes to Hospitals. Minutes to Shopping. Minutes to Downtown Greenville. Easy Access to I-85 and I-385. Exceptional Convenience. Message today for details or to schedule your private showing before it's gone!
For sale
Price cut: $71K (6/8)
$1,059,000
5 Country Squire Ct, Greenville, SC 29615
5beds
3,805sqft
:
Get pre-qualified$7,170/mo
Single Family Residence, Residential
Built in 2004
0.51 Acres Lot
$1,017,500 Zestimate®
$278/sqft
$-- HOA
What's special
- 86 days |
- 1,292 |
- 52 |
Zillow last checked:
Listing updated:
Listed by:
Terri Warner 864-350-9300,
Hive Realty, LLC
Source: Greater Greenville AOR,MLS#: 1590095
Facts & features
Interior
Bedrooms & bathrooms
- Bedrooms: 5
- Bathrooms: 5
- Full bathrooms: 3
- 1/2 bathrooms: 2
- Main level bathrooms: 3
- Main level bedrooms: 5
Rooms
- Room types: Exercise Room, Office/Study, Workshop
Primary bedroom
- Area: 336
- Dimensions: 24 x 14
Bedroom 2
- Area: 168
- Dimensions: 12 x 14
Bedroom 3
- Area: 168
- Dimensions: 12 x 14
Bedroom 4
- Area: 168
- Dimensions: 12 x 14
Bedroom 5
- Area: 204
- Dimensions: 12 x 17
Primary bathroom
- Features: Double Sink, Full Bath, Shower-Separate, Tub-Garden, Tub-Jetted, Walk-In Closet(s), Fireplace, Multiple Closets
Dining room
- Area: 256
- Dimensions: 16 x 16
Kitchen
- Area: 252
- Dimensions: 14 x 18
Living room
- Area: 288
- Dimensions: 16 x 18
Office
- Area: 252
- Dimensions: 18 x 14
Den
- Area: 252
- Dimensions: 18 x 14
Heating
- Natural Gas
Cooling
- Central Air, Multi Units
Appliances
- Included: Down Draft, Gas Cooktop, Dishwasher, Disposal, Free-Standing Gas Range, Microwave, Gas Oven, Microwave-Convection, Gas Water Heater, Water Heater
- Laundry: Sink, 1st Floor, Walk-in, Gas Dryer Hookup, Washer Hookup
Features
- High Ceilings, Vaulted Ceiling(s), Ceiling Smooth, Granite Counters, Open Floorplan, Pantry, Attic Fan, Tile Counters
- Flooring: Ceramic Tile, Laminate, Marble, Luxury Vinyl
- Windows: Insulated Windows, Skylight(s), Window Treatments
- Basement: Partially Finished,Sump Pump,Walk-Out Access,Dehumidifier,Interior Entry,Unfinished HVAC
- Attic: Permanent Stairs,Storage
- Number of fireplaces: 2
- Fireplace features: Gas Log, Outside
Interior area
- Total interior livable area: 3,805 sqft
Property
Parking
- Total spaces: 3
- Parking features: Attached, Garage Door Opener, Driveway
- Attached garage spaces: 3
- Has uncovered spaces: Yes
Features
- Levels: 1+Basement
- Stories: 1
- Patio & porch: Rear Porch
- Has private pool: Yes
- Pool features: In Ground
Lot
- Size: 0.51 Acres
- Dimensions: 225 x 80
- Features: Few Trees, Sprklr In Grnd-Full Yard, 1/2 - Acre
- Topography: Level
Details
- Parcel number: 0543020108100
Construction
Type & style
- Home type: SingleFamily
- Architectural style: Contemporary
- Property subtype: Single Family Residence, Residential
Materials
- Synthetic Stucco
- Foundation: Crawl Space/Slab, Basement
- Roof: Composition
Condition
- Year built: 2004
Details
- Builder name: Tom Schweitzer
Utilities & green energy
- Sewer: Public Sewer
- Water: Public
- Utilities for property: Underground Utilities
Community & HOA
Community
- Features: Sidewalks
- Security: Security System Owned, Smoke Detector(s)
- Subdivision: Roper At Pelham
HOA
- Has HOA: No
- Services included: None
Location
- Region: Greenville
Financial & listing details
- Price per square foot: $278/sqft
- Tax assessed value: $528,700
- Annual tax amount: $3,672
- Date on market: 4/30/2026
Estimated market value
$1,017,500
$967,000 - $1.07M
$3,772/mo
Price history
| Date | Event | Price |
|---|---|---|
| 6/8/2026 | Price change | $1,059,000-6.3%$278/sqft |
Source:  Greater Greenville AOR #1590095 Report a problem Greater Greenville AOR #1590095 Report a problem | ||
| 4/30/2026 | Price change | $1,130,000-0.4%$297/sqft |
Source: Greater Greenville AOR #1590095 Report a problem | ||
| 4/28/2026 | Price change | $1,135,000-5.4%$298/sqft |
Source: Owner Report a problem | ||
| 4/25/2026 | Listed for sale | $1,200,000-13.6%$315/sqft |
Source: Owner Report a problem | ||
| 5/2/2022 | Listing removed | -- |
Source: Owner Report a problem | ||
| 5/1/2022 | Price change | $1,389,000-0.8%$365/sqft |
Source: Owner Report a problem | ||
| 4/30/2022 | Listed for sale | $1,400,000+171.8%$368/sqft |
Source: Owner Report a problem | ||
| 9/20/2006 | Sold | $515,000+498.8%$135/sqft |
Source: Public Record Report a problem | ||
| 3/25/2003 | Sold | $86,000$23/sqft |
Source: Public Record Report a problem | ||
Public tax history
| Year | Property taxes | Tax assessment |
|---|---|---|
| 2024 | $3,672 -1.4% | $528,700 |
| 2023 | $3,723 +4.1% | $528,700 |
| 2022 | $3,575 +1.7% | $528,700 |
| 2021 | $3,513 +6.3% | $528,700 +12.2% |
| 2020 | $3,305 +1% | $471,150 |
| 2019 | $3,273 -3.6% | $471,150 |
| 2018 | $3,396 | $471,150 +2399.5% |
| 2017 | $3,396 +1% | $18,850 -96% |
| 2016 | $3,362 +4% | $471,150 |
| 2015 | $3,234 +0.5% | $471,150 -0.9% |
| 2014 | $3,217 +1.7% | $475,637 |
| 2013 | $3,164 +4.1% | $475,637 |
| 2012 | $3,040 +2.1% | -- |
| 2011 | $2,977 | -- |
| 2010 | $2,977 | -- |
| 2009 | -- | -- |
| 2008 | -- | -- |
| 2007 | -- | -- |
| 2006 | -- | -- |
| 2005 | -- | -- |
| 2004 | -- | -- |
| 2003 | -- | -- |
| 2002 | -- | -- |
| 2001 | -- | -- |
| 2000 | -- | -- |
Find assessor info on the county website
Monthly payment
Est. payment
Payment breakdown
Explore the cost of this home by adjusting the details. Changes won't be saved.Climate risks
Neighborhood: 29615
Nearby schools
GreatSchools rating
- 10/10Pelham Road Elementary SchoolGrades: K-5Distance: 0.6 mi
- 8/10Greenville Middle AcademyGrades: 6-8Distance: 2.7 mi
- 8/10Eastside High SchoolGrades: 9-12Distance: 2.7 mi
Schools provided by the listing agent
- Elementary: Pelham Road
- Middle: Greenville
- High: Eastside
Source: Greater Greenville AOR. This data may not be complete. We recommend contacting the local school district to confirm school assignments for this home.
- $526,800-- bd-- ba-- sqft3 Country Squire Ct, Greenville, SC 29615Off Market
- $730,6003 bd3 ba3.1k sqft7 Country Squire Ct, Greenville, SC 29615Off Market
- $760,600-- bd-- ba-- sqftCountry Squire Ct, Greenville, SC 29615Off Market
- $794,4004 bd3 ba3.2k sqft1 Country Squire Ct, Greenville, SC 29615Off Market
- $776,2004 bd4 ba3k sqft9 Country Squire Ct, Greenville, SC 29615Off Market
- $1,120,0004 bd4 ba3.4k sqft10 Country Squire Ct, Greenville, SC 29615Sold
- $937,2003 bd3 ba3.2k sqft8 Country Squire Ct, Greenville, SC 29615Off Market
- $1,122,0004 bd5 ba3.5k sqft216 Redland Way Lat Mnr LOT 15, Bsmt Greenville, SC 29615New Construction
A local agent can set up tours, give advice and negotiate with sellers.
Similar homes
- $1,176,0004 bd4 ba4k sqft3 Charlestonplace Ct, Greenville, SC 29615For Sale
 MLS ID #1595844, Lora Pfohl, Coldwell Banker Caine/Williams. Greater Greenville AOR
 - $999,9004 bd4 ba3.4k sqft115 S Embler Ct, Taylors, SC 29687For Sale
 MLS ID #339770, Mary Champagne, Re/Max Results - Greenville. SAR as distributed by MLS GRID
 - $1,275,0005 bd4 ba4.3k sqft507 Spaulding Lake Dr, Greenville, SC 29615For Sale
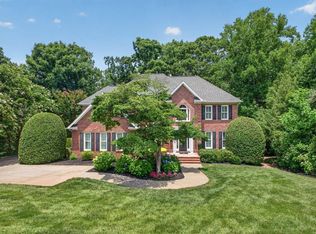 MLS ID #1597103, Margaret Marcum, BHHS C Dan Joyner - Midtown. Greater Greenville AOR
 - $749,9994 bd3 ba3.9k sqft123 Windstone Dr, Greenville, SC 29615For Sale
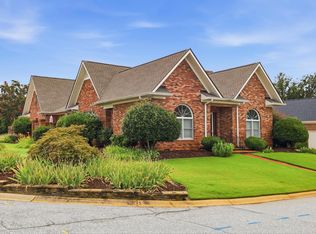 MLS ID #1587261, Bill Stewart, RE/MAX Moves Simpsonville. Greater Greenville AOR
 - $1,299,0005 bd4 ba4.2k sqft1311 Moore Rd, Simpsonville, SC 29681For SaleMLS ID #1588790, Pritpal Kaura, Keller Williams Grv Upst. Greater Greenville AOR
- $1,049,0004 bd4 ba4k sqft5 Paris Glen Way, Greenville, SC 29609For SaleMLS ID #1589453, Kendall Keir, Wilson Associates. Greater Greenville AOR
- $1,325,0004 bd5 ba3.9k sqft2 Stonebrook Farm Way, Greenville, SC 29615For SaleMLS ID #1596681, Kelly Casey, Casey Group Real Estate, LLC. Greater Greenville AOR
- $1,050,0004 bd3 ba2.7k sqft803 Parkins Mill Rd, Greenville, SC 29607For SaleMLS ID #1590634, Elizabeth Chambers, Wilson Associates. Greater Greenville AOR
- $1,100,0005 bd6 ba4.5k sqft285 Old Batson Rd, Taylors, SC 29687For SaleMLS ID #1597219, Justin Boyd, Keller Williams DRIVE. Greater Greenville AOR
- $1,025,0005 bd3 ba3.3k sqft26 Fancy Ln, Travelers Rest, SC 29690For SaleMLS ID #339685, Britt Brandt, Real Home International. SAR as distributed by MLS GRID
- $1,295,0004 bd4 ba4.4k sqft110 River Forest Ln, Greenville, SC 29615For SaleMLS ID #1595044, Jillian McEntarffer, BHHS C Dan Joyner - Midtown. Greater Greenville AOR
- $639,5004 bd3 ba4k sqft4 Brynhurst Ct, Greenville, SC 29615For SaleMLS ID #1596651, Adair Senn, BHHS C Dan Joyner - Woodruff Rd. Greater Greenville AOR
- $975,0005 bd5 ba3.8k sqft224 Keeneland Way, Greer, SC 29651For SaleMLS ID #1592603, Pamela Hall, Wilson Associates. Greater Greenville AOR
- $859,5005 bd4 ba3.1k sqft10 Colonel Storrs Ct, Greer, SC 29650For SaleMLS ID #1597455, Anthony F. Gallo III, The Gallo Company. Greater Greenville AOR
- $897,6095 bd7 ba4.3k sqft122 Bradley Blvd, Greenville, SC 29609For SaleMLS ID #1584656, Samantha Snyder, Herlong Sotheby's International Realty. Greater Greenville AOR
- $650,0004 bd4 ba2.8k sqft5 Cupola Ct, Greenville, SC 29615For SaleMLS ID #1593975, Tabatha Zimeri, Keller Williams Grv Upst. Greater Greenville AOR
- $999,6515 bd3 ba4.9k sqft109 Griffith Knoll Way, Greer, SC 29651For SaleMLS ID #1593356, Grace Loveless, Herlong Sotheby's International Realty. Greater Greenville AOR
- $1,125,0005 bd6 ba4.2k sqft24 Appian Cir, Simpsonville, SC 29681For SaleMLS ID #1588185, Jennifer Wills, Thrive Real Estate Brokers, LLC. Greater Greenville AOR
- $675,0004 bd3 ba3.2k sqft116A Ridge Rd, Greenville, SC 29607For SaleMLS ID #1598212, Lisa Reese, BHHS C Dan Joyner - Midtown. Greater Greenville AOR
- $1,325,0004 bd4 ba4k sqft19 English Ivy Ln, Greenville, SC 29609For SaleMLS ID #1591588, Ashley Goodrich, Keller Williams DRIVE. Greater Greenville AOR
