Wow! This is the one! When a home is owned by two interior designers, it shows! The attention to detail is unparallel- both interior and exterior. Paris Glen neighborhood is known for large lots, vicinity to downtown Greenville and Travelers Rest, as well as next door to Paris Mountain State Park. It's a magical neighborhood, tucked away off the beaten path, with stately homes and beautiful views. Immediately, when you drive on the property, you will be taken with the rose garden, large planters, pathways, mature trees and adornments. The home has been meticulously maintained and planned, with intention. Don't miss the chicken coop to the right side of the home where an abundance of chickens (and a rooster) play. Entering the front door, you will be stopped in your tracks. The tall, two-story foyer greets you with warm colors, art on the walls and a feeling of home. The living room is large but comfortable, perfect for the whole family to lounge by the fireplace or hang out. Into the spacious dining room, where a statement chandelier and herringbone wallpaper add to the radiance. Just beyond, find the music room/ study where the second fireplace, handmade leather chandelier and built in shelving add to the coziness of the space. In the kitchen, allow your creativity to flow and make this your own...but don't let it overshadow the breakfast nook where the walls are adorned with a hand painted mural by local artist Adam Schrimmer of Blank Canvas. Off the kitchen, you can open the double doors to the patio outside or follow the hallway to a walk in pantry. The half bath is a stunner- with Philip Jeffries wallpaper, porcelain floors and John Richard sconces (labradorite crystal with champagne leafing). The next room over, the laundry room, with Daisy Bennett wallpaper (floor onto ceiling), has a laundry sink, ample cabinetry and even a built-in dog kennel. The primary suite, on the main level, has the third fireplace, a striking accent wall, loads of natural light, a beautiful ensuite bathroom and walk-in closet. The two secondary rooms upstairs can hold multiple beds each and is connected by an oversized Jack and Jill bathroom; each with their own walk-in closet and vanity area, with a shared shower space. Don't miss the walk in storage room! The bonus room over the garage is the perfect place for overflow guests or kids to have their own space. With an additional bedroom and full bathroom, it could also be converted to separate living quarters. In the oversized garage, don't miss the additional storage and wellness room. The backyard is fully fenced in, with a large patio and tons of space for you to add a pool, fire pit or outdoor kitchen. This house has SO many updates, you need to see for yourself; and with a little room to add your own personal touches! Don't let this one slip away!
For sale
Price cut: $50K (7/20)
$1,049,000
5 Paris Glen Way, Greenville, SC 29609
4beds
4,075sqft
:
Get pre-qualified$7,102/mo
Single Family Residence, Residential
Built in 1997
0.77 Acres Lot
$1,008,900 Zestimate®
$257/sqft
$-- HOA
What's special
Third fireplaceSecond fireplaceLarge patioChicken coopMature treesRose gardenPhilip jeffries wallpaper
- 93 days |
- 1,350 |
- 105 |
Likely to sell faster than
Zillow last checked:
Listing updated:
Listed by:
Kendall Keir 864-430-0301,
Wilson Associates
Source: Greater Greenville AOR,MLS#: 1589453
Facts & features
Interior
Bedrooms & bathrooms
- Bedrooms: 4
- Bathrooms: 4
- Full bathrooms: 3
- 1/2 bathrooms: 1
- Main level bathrooms: 1
- Main level bedrooms: 1
Rooms
- Room types: Laundry, Office/Study, Bonus Room/Rec Room
Primary bedroom
- Area: 288
- Dimensions: 16 x 18
Bedroom 2
- Area: 240
- Dimensions: 15 x 16
Bedroom 3
- Area: 240
- Dimensions: 15 x 16
Bedroom 4
- Area: 140
- Dimensions: 10 x 14
Primary bathroom
- Features: Double Sink, Shower-Separate, Tub-Jetted, Walk-In Closet(s), Fireplace, Multiple Closets
- Level: Main
Dining room
- Area: 210
- Dimensions: 14 x 15
Kitchen
- Area: 209
- Dimensions: 11 x 19
Living room
- Area: 330
- Dimensions: 15 x 22
Bonus room
- Area: 364
- Dimensions: 13 x 28
Heating
- Electric, Forced Air
Cooling
- Central Air, Wall/Window Unit(s), Multi Units
Appliances
- Included: Cooktop, Dishwasher, Disposal, Oven, Refrigerator, Electric Cooktop, Electric Water Heater
- Laundry: Sink, 1st Floor, Walk-in, Laundry Room
Features
- 2 Story Foyer, 2nd Stair Case, High Ceilings, Ceiling Fan(s), Vaulted Ceiling(s), Ceiling Smooth, Granite Counters, Countertops-Solid Surface, Walk-In Closet(s), Pantry
- Flooring: Carpet, Ceramic Tile, Luxury Vinyl
- Windows: Window Treatments
- Basement: None
- Attic: Pull Down Stairs,Storage
- Number of fireplaces: 3
- Fireplace features: Gas Log
Interior area
- Total interior livable area: 4,075 sqft
Property
Parking
- Total spaces: 3
- Parking features: Attached, Garage Door Opener, Key Pad Entry, Driveway, Concrete
- Attached garage spaces: 3
- Has uncovered spaces: Yes
Features
- Levels: Two
- Stories: 2
- Patio & porch: Patio, Front Porch, Wrap Around, Rear Porch
- Has spa: Yes
- Spa features: Bath
- Fencing: Fenced
Lot
- Size: 0.77 Acres
- Dimensions: 124 x 246 x 139 x 261
- Features: Few Trees, Wooded, Sprklr In Grnd-Full Yard, 1/2 - Acre
- Topography: Level
Details
- Parcel number: P034010100300
Construction
Type & style
- Home type: SingleFamily
- Architectural style: Colonial,Traditional
- Property subtype: Single Family Residence, Residential
Materials
- Vinyl Siding
- Foundation: Slab
- Roof: Architectural
Condition
- Year built: 1997
Utilities & green energy
- Sewer: Septic Tank
- Water: Public
- Utilities for property: Cable Available
Community & HOA
Community
- Features: Street Lights, Walking Trails
- Security: Smoke Detector(s)
- Subdivision: Paris Glen
HOA
- Has HOA: Yes
- Services included: Street Lights
Location
- Region: Greenville
Financial & listing details
- Price per square foot: $257/sqft
- Date on market: 4/24/2026
Estimated market value
$1,008,900
$958,000 - $1.06M
$4,667/mo
Price history
| Date | Event | Price |
|---|---|---|
| 7/20/2026 | Price change | $1,049,000-4.5%$257/sqft |
Source:  Greater Greenville AOR #1589453 Report a problem Greater Greenville AOR #1589453 Report a problem | ||
| 6/23/2026 | Price change | $1,099,000-2.3%$270/sqft |
Source: Greater Greenville AOR #1589453 Report a problem | ||
| 6/11/2026 | Price change | $1,125,000-2.2%$276/sqft |
Source: Greater Greenville AOR #1589453 Report a problem | ||
| 4/24/2026 | Listed for sale | $1,150,000+39.4%$282/sqft |
Source: Greater Greenville AOR #1589453 Report a problem | ||
| 5/12/2023 | Sold | $825,000$202/sqft |
Source:  SAR as distributed by MLS GRID #298624 Report a problem SAR as distributed by MLS GRID #298624 Report a problem | ||
| 3/30/2023 | Pending sale | $825,000$202/sqft |
Source: SAR as distributed by MLS GRID #298624 Report a problem | ||
| 3/30/2023 | Contingent | $825,000$202/sqft |
Source: Greater Greenville AOR #1493490 Report a problem | ||
| 3/27/2023 | Price change | $825,000-5.7%$202/sqft |
Source: Greater Greenville AOR #1493490 Report a problem | ||
| 3/10/2023 | Listed for sale | $875,000$215/sqft |
Source: Greater Greenville AOR #1493490 Report a problem | ||
Public tax history
Tax history is unavailable.
Monthly payment
Est. payment
Payment breakdown
Explore the cost of this home by adjusting the details. Changes won't be saved.Climate risks
Neighborhood: 29609
Nearby schools
GreatSchools rating
- 8/10Paris Elementary SchoolGrades: PK-5Distance: 1.2 mi
- 6/10Sevier Middle SchoolGrades: 6-8Distance: 1.2 mi
- 8/10Wade Hampton High SchoolGrades: 9-12Distance: 2.7 mi
Schools provided by the listing agent
- Elementary: Paris
- Middle: Sevier
- High: Wade Hampton
Source: Greater Greenville AOR. This data may not be complete. We recommend contacting the local school district to confirm school assignments for this home.
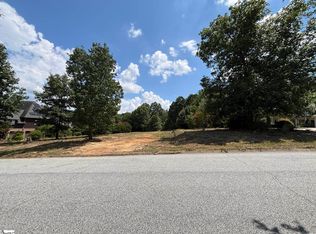
- $175,0000.83 Acres3 Paris Glen Way, Greenville, SC 29609Sold
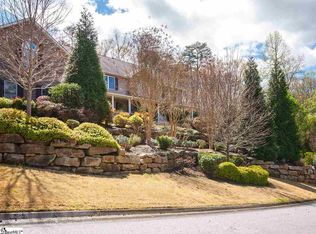
- $1,286,4006 bd5 ba5.7k sqft105 Paris Glen Way, Greenville, SC 29609Off Market
- $545,6003 bd2 ba1.9k sqft411 S Buckhorn Rd, Greenville, SC 29609Off Market
- $496,9003 bd2 ba2.3k sqft6 Paris Glen Way, Greenville, SC 29609Off Market
- $1,440,6004 bd4 ba4.8k sqft1 Paris Glen Way, Greenville, SC 29609Off Market
- $575,0003 bd4 ba2.8k sqft100 Paris Glen Way, Greenville, SC 29609For Sale
- $200,0000.7 Acres409 S Buckhorn Rd, Greenville, SC 29609Lot/Land
- $428,5003 bd2 ba1.8k sqft453 S Buckhorn Rd, Greenville, SC 29609Off Market
A local agent can set up tours, give advice and negotiate with sellers.
Similar homes
- $999,9004 bd4 ba3.4k sqft115 S Embler Ct, Taylors, SC 29687For Sale
 MLS ID #339770, Mary Champagne, Re/Max Results - Greenville. SAR as distributed by MLS GRID
 - $849,9006 bd4 ba3.8k sqft307 Hala Ct, Greenville, SC 29609For Sale
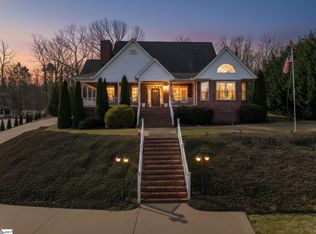 MLS ID #1582075, Jim Chambers, RE/MAX Moves Fountain Inn. Greater Greenville AOR
 - $872,2896 bd4 ba4k sqft15 Lake Circle Dr, Greenville, SC 29609For Sale
 MLS ID #1587841, Justin Rogers, Realty One Group Freedom. Greater Greenville AOR
 - $897,6095 bd7 ba4.3k sqft122 Bradley Blvd, Greenville, SC 29609For Sale
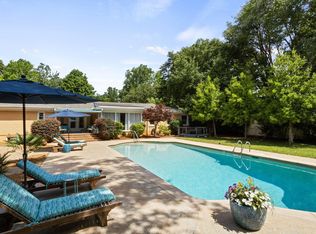 MLS ID #1584656, Samantha Snyder, Herlong Sotheby's International Realty. Greater Greenville AOR
 - $1,325,0004 bd4 ba4k sqft19 English Ivy Ln, Greenville, SC 29609For SaleMLS ID #1591588, Ashley Goodrich, Keller Williams DRIVE. Greater Greenville AOR
- $1,050,0004 bd3 ba2.7k sqft803 Parkins Mill Rd, Greenville, SC 29607For SaleMLS ID #1590634, Elizabeth Chambers, Wilson Associates. Greater Greenville AOR
- $575,0003 bd4 ba2.8k sqft100 Paris Glen Way, Greenville, SC 29609For SaleMLS ID #1571748, Analeisa Latham, Keller Williams Upstate Legacy. Greater Greenville AOR
- $1,059,0005 bd5 ba3.8k sqft5 Country Squire Ct, Greenville, SC 29615For SaleMLS ID #1590095, Terri Warner, Hive Realty, LLC. Greater Greenville AOR
- $697,0004 bd3 ba2.8k sqft482 Old Rockhouse Rd, Greenville, SC 29609For SaleMLS ID #1590064, Haro Setian, The Haro Group @ Keller Williams Historic District. Greater Greenville AOR
- $944,9003 bd2 ba2.2k sqft312 McDonald St, Greenville, SC 29609For SaleMLS ID #1588561, Kirby Stone Jeter, BrownStone Real Estate. Greater Greenville AOR
- $1,119,0003 bd3 ba2.6k sqft207 Croft St, Greenville, SC 29609For SaleMLS ID #1593965, Blair Miller, Wilson Associates. Greater Greenville AOR
- $899,0005 bd6 ba5.1k sqft112 Linkside Dr, Taylors, SC 29687For SaleMLS ID #1592692, Stephanie Wilson, EXP Realty LLC. Greater Greenville AOR
- $825,0004 bd4 ba4k sqft9 Beckworth Dr, Taylors, SC 29687For SaleMLS ID #1595427, Steve Babb, Coldwell Banker Caine/Williams. Greater Greenville AOR
- $799,9993 bd3 ba2.5k sqft8 Arezzo Dr, Greenville, SC 29609For SaleMLS ID #1598147, Tara Healy, Keller Williams DRIVE. Greater Greenville AOR
- $1,550,0003 bd3 ba3.4k sqft501 Villaggio Dr, Greenville, SC 29609For SaleMLS ID #1595255, Jean Durham, Wilson Associates. Greater Greenville AOR
- $865,0006 bd4 ba4k sqft38 Devonhall Way, Taylors, SC 29687For SaleMLS ID #1594692, Ginnie Freeman, BHHS C Dan Joyner - Woodruff Rd. Greater Greenville AOR
- $675,0003 bd3 ba2.7k sqft2 Lotus Ct, Greenville, SC 29609For SaleMLS ID #1595411, Thomas Stuhl, Champion Partners Realty. Greater Greenville AOR
- $950,0003 bd3 ba2.2k sqft420 Longview Ter, Greenville, SC 29605For SaleMLS ID #1596731, Al Taylor, Market Prodigy Real Estate. Greater Greenville AOR
- $1,195,0004 bd4 ba2.5k sqft514 Huntington Rd, Greenville, SC 29615For SaleMLS ID #1593418, Jacob Mann, Coldwell Banker Caine/Williams. Greater Greenville AOR
- $565,0004 bd4 ba2.8k sqft100 Moss Creek Ct, Greenville, SC 29609For SaleMLS ID #1594471, Lance Pittman, Casey Group Real Estate, LLC. Greater Greenville AOR
