Skip main navigation
Off market
  • $1,292,000

    105 Paris Glen Way, Greenville, SC 29609

    6beds
    5,712sqft
    SingleFamily
    Built in 2006
    1.58 Acres Lot
    $1,292,000 Zestimate®
    $226/sqft
    $5,973 Estimated rent

    Home value

    $1,292,000

    $1.19M - $1.41M

    $5,973/mo

    Zestimate® history
    Loading
    Loading...

    Owner options

    List your home for rent

    $5,973/mo

    Rent Zestimate®

    Find your next renter with Zillow Rental Manager. Plus, with online applications, you can quickly screen prospective tenants – for free.

    Learn more

    $5,973/mo

    Rent Zestimate®

    Refinance and save

    $6,011/mo

    Est. payment

    Refinancing to a lower rate could help reduce your monthly payments and save thousands over the life of the loan.

    See today's rates

    $6,011/mo

    Est. payment

    Explore your selling options

    Work with a Zillow partner agent

    Leverage their expertise and Zillow's premium Showcase listings to get your home seen by more buyers.

    Get started

    List with your own agent

    Get your home in front of millions of buyers by listing it on Zillow.

    Learn how to do it

    Sell it yourself

    Take full control of how buyers see your home on Zillow by listing For Sale by Owner (FSBO).

    List your home

    What's special

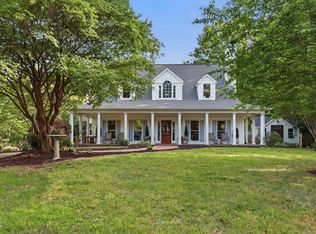
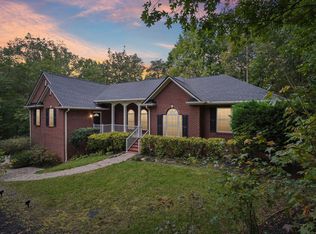
    Welcome Home to 105 Paris Glen Way! This Beautiful Custom Build Home as EVERYTHING you are looking for and more on 1.58 private acres. Nothing has been left undone. Enter the private gate onto a specialty stoned driveway with extra parking and 3 car garage. Current Owner has updated the exterior with Hard Plank Siding, Stone work and Arbor. Outside Fireplace is perfect for those chilly nights. The Landscaping of this home is just Exquisite! Fruit Trees, Strawberries, Blue Berries and Herbs, etc. So much space to call your own. They have an additional fenced area in the back with a path that would make the perfect playground area. Inside you will not be disappointed. 2 Story Foyer and Large Arched Windows make for a very bright Home. As you step into the Foyer you will see a Large Formal Dining room on your left and a Living Room/Home Office with French Doors. The Great Room with Stacked Stone Fire Place opens to the Breakfast area, Gourmet kitchen with Maple Cabinetry and Walk in Pantry and a Huge Sun Room. Owner Suite is on the main floor with amazing Master Bath and Walk in Closets as well as a Secondary Bedroom. Upstairs you will find storage Galore, Graciously Sized Bedrooms and Baths and the Largest Bonus with Built in Kitchenette I have ever seen. Book your Showing Today!

    This property is off market, which means it's not currently listed for sale or rent on Zillow. This may be different from what's available on other websites or public sources.

    Facts & features

    Interior

    Bedrooms & bathrooms
    • Bedrooms: 6
    • Bathrooms: 5
    • Full bathrooms: 4
    • 1/2 bathrooms: 1
    • Main level bedrooms: 2
    Heating
    • Electric
    Cooling
    • Central
    Appliances
    • Included: Dishwasher, Garbage disposal, Microwave, Range / Oven, Refrigerator
    • Laundry: Laundry Room, Sink, 1st Floor, Walk-In
    Features
    • Ceiling Fan(s), 2 Story Foyer, Walk-In Closet(s), Workshop, Granite Counters, Bookcases, Sun Room, Ceiling 9ft+, Ceiling Cathedral/Vaulted, Ceiling Smooth, Bonus Room/Rec Room, Split Floor Plan, 2nd Stair Case, Pantry ? Walk In, 2nd Kitchen/Kitchenette
    • Flooring: Tile, Carpet, Laminate
    • Windows: Window Treatments
    • Attic: Storage
    • Has fireplace: Yes
    • Fireplace features: Gas Log, Screen, Outdoor Fireplace
    Interior area
    • Total interior livable area: 5,712 sqft

    Property

    Parking
    • Total spaces: 3
    • Parking features: Garage - Attached
    Features
    • Patio & porch: Patio, Front Porch
    • Exterior features: Stone, Brick, Cement / Concrete
    • Spa features: Bath, Tub-Jetted
    • Fencing: Fenced Yard
    Lot
    • Size: 1.58 Acres
    • Features: Few Trees, Sprklr In Grnd-Full Yard
    Details
    • Additional structures: Garage(s)
    • Parcel number: P034010100500
    • Other equipment: Intercom, Generator

    Construction

    Type & style
    • Home type: SingleFamily
    • Architectural style: Traditional
    Condition
    • Year built: 2006

    Utilities & green energy

    • Sewer: Septic Tank
    • Water: Public
    • Utilities for property: Cable Available, Underground Utilities

    Community & HOA

    Community
    • Security: Smoke Detector(s), Radon System
    HOA
    • Amenities included: Common Areas
    Location
    • Region: Greenville

    Financial & listing details

    • Price per square foot: $226/sqft
    • Tax assessed value: $854,120
    • Annual tax amount: $7,187

    Price history

    DateEventPrice
    8/18/2021Sold$865,000-3.4%$151/sqft
    Source: WUMLS #20238340 Report a problem
    6/4/2021Pending sale$895,000$157/sqft
    Source: Greater Greenville AOR #1441381 Report a problem
    5/3/2021Price change$895,000-6.7%$157/sqft
    Source: Greater Greenville AOR #1441381 Report a problem
    4/8/2021Listed for sale$959,000-4.1%$168/sqft
    Source: Greater Greenville AOR #1441381 Report a problem
    9/27/2020Listing removed$1,000,000$175/sqft
    Source: Allen Tate Co. - Greenville #1414966 Report a problem
    3/27/2020Listed for sale$1,000,000+68.1%$175/sqft
    Source: Allen Tate Co. - Greenville #1414966 Report a problem
    1/21/2010Sold$595,000-8.4%$104/sqft
    Source: Public Record Report a problem
    12/5/2009Price change$649,900+8.3%$114/sqft
    Source: Prudential Real Estate #1187920 Report a problem
    9/7/2009Price change$599,900-7.7%$105/sqft
    Source: Prudential C. Dan Joyner Co., REALTORS #1187919 Report a problem
    9/5/2009Price change$649,900+8.3%$114/sqft
    Source: Prudential C. Dan Joyner Co., REALTORS #1187919 Report a problem
    9/2/2009Price change$599,900-7.7%$105/sqft
    Source: Prudential C. Dan Joyner Co., REALTORS #1187919 Report a problem
    8/31/2009Listed for sale$649,900$114/sqft
    Source: Prudential C. Dan Joyner Co., REALTORS #1187919 Report a problem

    Public tax history

    YearProperty taxesTax assessment
    2024$7,187 -0.2%$854,120
    2023$7,201 +2.4%$854,120
    2022$7,030 +40.1%$854,120 +39.6%
    2021$5,020 +0.5%$611,730 +5.8%
    2020$4,995 +1.1%$578,260
    2019$4,939 0%$578,260
    2018$4,942 $578,260 +2400%
    2017$4,942 +0.9%$23,130 -96%
    2016$4,895 +3.4%$578,260
    2015$4,735 +1%$578,260 +3.9%
    2014$4,688 +6.3%$556,550
    2013$4,410 +4.2%$556,550
    2012$4,234 +11.7%--
    2011$3,791 +1.3%--
    2010$3,743 --
    2009-- --
    2008-- --
    2007-- --
    2006-- --
    2005-- --
    2004-- --
    2003-- --
    2002-- --
    2001-- --
    2000-- --
    Find assessor info on the county website

    Neighborhood: 29609

    Nearby schools

    GreatSchools rating
    Schools provided by the listing agent
    • Elementary: Paris
    • Middle: Sevier
    • High: Wade Hampton

    Source: The MLS. This data may not be complete. We recommend contacting the local school district to confirm school assignments for this home.

    Get a cash offer in 3 minutes
    Find out how much your home could sell for in as little as 3 minutes with a no-obligation cash offer.
    Estimated market value
    $1,292,000
    Get a cash offer in 3 minutes
    Find out how much your home could sell for in as little as 3 minutes with a no-obligation cash offer.
    Estimated market value
    $1,292,000