Welcome to your own private retreat in one of Greenville's most established and desirable neighborhoods. This beautifully maintained 4-bedroom, 3.5-bath home offers approximately 2,700+ square feet of thoughtfully designed living space on a spacious corner lot surrounded by mature landscaping and tree-lined streets. Inside, you'll find hardwood floors, generous living and dining spaces, a bright kitchen with center island, breakfast nook, sunroom, and a functional floor plan designed for both everyday living and entertaining. The spacious primary suite features a large walk-in closet and well-appointed bath, while additional bedrooms provide flexibility for family, guests, or home office needs. The true showstopper is the incredible screened porch. Complete with multiple ceiling fans, television hookup, and a hot tub, this expansive outdoor living space creates a year-round destination for relaxing, entertaining, or enjoying quiet evenings at home. Additional features include a side-entry garage with coated flooring and built-in storage, beautifully maintained landscaping, and a fenced backyard offering privacy and room to enjoy the outdoors. Conveniently located near shopping, dining, schools, and all that Greenville has to offer, this home combines timeless curb appeal with exceptional indoor and outdoor living. Schedule your private showing today.
For sale
Price cut: $20K (7/25)
$565,000
100 Moss Creek Ct, Greenville, SC 29609
4beds
2,802sqft
:
Get pre-qualifiedN/A
Single Family Residence, Residential
Built in ----
0.28 Acres Lot
$549,100 Zestimate®
$202/sqft
$-- HOA
What's special
Hot tubSpacious corner lotTelevision hookupMultiple ceiling fansWell-appointed bathIncredible screened porchHardwood floors
- 44 days |
- 993 |
- 82 |
Zillow last checked:
Listing updated:
Listed by:
Lance Pittman 864-346-7303,
Casey Group Real Estate, LLC
Source: Greater Greenville AOR,MLS#: 1594471
Facts & features
Interior
Bedrooms & bathrooms
- Bedrooms: 4
- Bathrooms: 4
- Full bathrooms: 3
- 1/2 bathrooms: 1
Rooms
- Room types: Bonus Room/Rec Room
Primary bedroom
- Area: 270
- Dimensions: 15 x 18
Bedroom 2
- Area: 156
- Dimensions: 12 x 13
Bedroom 3
- Area: 130
- Dimensions: 13 x 10
Bedroom 4
- Area: 299
- Dimensions: 23 x 13
Primary bathroom
- Features: Double Sink, Full Bath, Shower-Separate, Tub-Jetted, Walk-In Closet(s)
- Level: Second
Dining room
- Area: 144
- Dimensions: 12 x 12
Kitchen
- Area: 182
- Dimensions: 13 x 14
Living room
- Area: 255
- Dimensions: 15 x 17
Heating
- Natural Gas, Wood Stove
Cooling
- Central Air, Electric
Appliances
- Included: Dishwasher, Free-Standing Gas Range, Electric Oven, Microwave, Wood Stove, Electric Water Heater
- Laundry: 1st Floor, Walk-in, Electric Dryer Hookup, Washer Hookup
Features
- 2 Story Foyer, Countertops-Solid Surface, Walk-In Closet(s)
- Flooring: Ceramic Tile, Wood, Laminate
- Basement: None
- Attic: Pull Down Stairs,Storage
- Number of fireplaces: 1
- Fireplace features: Gas Log
Interior area
- Total interior livable area: 2,802 sqft
Property
Parking
- Total spaces: 2
- Parking features: Attached, Concrete
- Attached garage spaces: 2
- Has uncovered spaces: Yes
Features
- Levels: Two
- Stories: 2
- Patio & porch: Screened
- Has spa: Yes
- Spa features: Private, Bath
Lot
- Size: 0.28 Acres
- Dimensions: .28
- Features: Corner Lot, 1/2 Acre or Less
- Topography: Level
Details
- Parcel number: P023.0401017.00
Construction
Type & style
- Home type: SingleFamily
- Architectural style: Traditional
- Property subtype: Single Family Residence, Residential
Materials
- Hardboard Siding
- Foundation: Crawl Space
- Roof: Architectural
Utilities & green energy
- Sewer: Public Sewer
- Water: Public
- Utilities for property: Cable Available
Community & HOA
Community
- Features: Street Lights
- Subdivision: Stone Creek
HOA
- Has HOA: Yes
- Services included: None
Location
- Region: Greenville
Financial & listing details
- Price per square foot: $202/sqft
- Tax assessed value: $253,530
- Annual tax amount: $1,938
- Date on market: 6/11/2026
Estimated market value
$549,100
$522,000 - $577,000
$3,352/mo
Price history
| Date | Event | Price |
|---|---|---|
| 7/25/2026 | Price change | $565,000-3.4%$202/sqft |
Source:  Greater Greenville AOR #1594471 Report a problem Greater Greenville AOR #1594471 Report a problem | ||
| 6/11/2026 | Listed for sale | $585,000$209/sqft |
Source: Greater Greenville AOR #1594471 Report a problem | ||
Public tax history
| Year | Property taxes | Tax assessment |
|---|---|---|
| 2024 | $1,938 -0.2% | $253,530 |
| 2023 | $1,942 +2.7% | $253,530 |
| 2022 | $1,891 +1.9% | $253,530 |
| 2021 | $1,857 +2% | $253,530 +7.7% |
| 2020 | $1,821 +1% | $235,320 |
| 2019 | $1,803 -4.5% | $235,320 |
| 2018 | $1,887 | $235,320 +2400.7% |
| 2017 | $1,887 +1% | $9,410 -96% |
| 2016 | $1,869 +4.1% | $235,320 |
| 2015 | $1,794 +1.1% | $235,320 -2.8% |
| 2014 | $1,775 -0.2% | $242,017 |
| 2013 | $1,780 +4.5% | $242,017 |
| 2012 | $1,703 +1.1% | -- |
| 2011 | $1,684 +1.2% | -- |
| 2010 | $1,664 | -- |
| 2009 | -- | -- |
| 2008 | -- | -- |
| 2007 | -- | -- |
| 2006 | -- | -- |
| 2005 | -- | -- |
| 2004 | -- | -- |
| 2003 | -- | -- |
| 2002 | -- | -- |
| 2001 | -- | -- |
| 2000 | -- | -- |
Find assessor info on the county website
Monthly payment
Est. payment
Payment breakdown
Explore the cost of this home by adjusting the details. Changes won't be saved.Climate risks
Neighborhood: 29609
Nearby schools
GreatSchools rating
- 8/10Paris Elementary SchoolGrades: PK-5Distance: 1.5 mi
- 6/10Sevier Middle SchoolGrades: 6-8Distance: 1.5 mi
- 8/10Wade Hampton High SchoolGrades: 9-12Distance: 2.7 mi
Schools provided by the listing agent
- Elementary: Paris
- Middle: Sevier
- High: Wade Hampton
Source: Greater Greenville AOR. This data may not be complete. We recommend contacting the local school district to confirm school assignments for this home.
- $578,6004 bd3 ba3.3k sqft102 Moss Creek Ct, Greenville, SC 29609Off Market

- $503,4004 bd3 ba2.8k sqft303 Ledgewood Way, Greenville, SC 29609Off Market
- $614,4004 bd4 ba2.9k sqft305 Ledgewood Way, Greenville, SC 29609Off Market

- $518,5004 bd4 ba3k sqft101 Moss Creek Ct, Greenville, SC 29609Off Market
- $550,0004 bd3 ba2.9k sqft103 Cypress Rdg, Greenville, SC 29609Sold
- $512,8003 bd3 ba2.8k sqft201 Cypress Rdg, Greenville, SC 29609Off Market
- $488,2003 bd2 ba2.5k sqft209 Ledgewood Way, Greenville, SC 29609Off Market
- $585,0004 bd3 ba2.8k sqft307 Ledgewood Way, Greenville, SC 29609Sold
A local agent can set up tours, give advice and negotiate with sellers.
Similar homes
- $590,0003 bd3 ba2.9k sqft651 Altamont Rd, Greenville, SC 29609For Sale
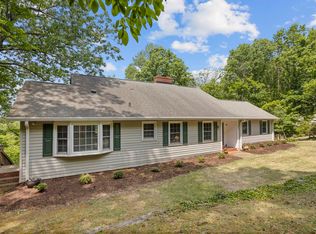 MLS ID #1598334, Robby Brady, Howard Hanna Allen Tate - WestEnd. Greater Greenville AOR
 - $480,0003 bd3 ba2.4k sqft18 Pinehurst Green Way, Greenville, SC 29609For Sale
 MLS ID #1593831, Lilly Lightner, BHHS C Dan Joyner - Woodruff Rd. Greater Greenville AOR
 - $549,9003 bd3 ba2.4k sqft517 Dellwood Dr, Greenville, SC 29609For Sale
 MLS ID #1596348, Ashlyn Cousins, BHHS C Dan Joyner - Midtown. Greater Greenville AOR
 - $575,0003 bd4 ba2.8k sqft100 Paris Glen Way, Greenville, SC 29609For Sale
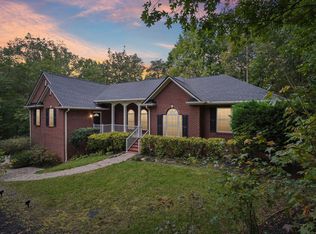 MLS ID #1571748, Analeisa Latham, Keller Williams Upstate Legacy. Greater Greenville AOR
 - $639,0004 bd3 ba2.5k sqft6 Gladesworth Dr, Greenville, SC 29615For SaleMLS ID #1598406, Terri Warner, Hive Realty, LLC. Greater Greenville AOR
- $649,0004 bd4 ba3.1k sqft21 Brannons View Dr, Taylors, SC 29687For SaleMLS ID #1595143, Ryan Lentz, Servus Realty Group. Greater Greenville AOR
- $735,0004 bd4 ba3.6k sqft200 Pebble Creek Dr, Taylors, SC 29687For SaleMLS ID #1594770, William Schearer, Distinguished Realty of SC. Greater Greenville AOR
- $355,0003 bd2 ba1.5k sqft151 E Mountain Creek Rd, Greenville, SC 29609For SaleMLS ID #1593814, Pamela Borghesani, Bluefield Realty Group. Greater Greenville AOR
- $697,0004 bd3 ba2.8k sqft482 Old Rockhouse Rd, Greenville, SC 29609For SaleMLS ID #1590064, Haro Setian, The Haro Group @ Keller Williams Historic District. Greater Greenville AOR
- $490,0004 bd3 ba2.6k sqft200 Leyswood Dr, Greenville, SC 29615For SaleMLS ID #1588615, Terri Warner, Hive Realty, LLC. Greater Greenville AOR
- $695,0005 bd4 ba3.6k sqft9 Belle Terre Ct, Greenville, SC 29609For SaleMLS ID #1590037, Jim Lampson, Jeff Cook Real Estate LPT Real. Greater Greenville AOR
- $825,0004 bd4 ba4k sqft9 Beckworth Dr, Taylors, SC 29687For SaleMLS ID #1595427, Steve Babb, Coldwell Banker Caine/Williams. Greater Greenville AOR
- $815,0004 bd3 ba4k sqft108 Beckworth Dr, Taylors, SC 29687For SaleMLS ID #1597399, Lisa Williams, Keller Williams DRIVE. Greater Greenville AOR
- $469,0003 bd2 ba1.6k sqft1031 Summit Dr, Greenville, SC 29609For SaleMLS ID #1595135, Blair Miller, Wilson Associates. Greater Greenville AOR
- $550,0005 bd4 ba3k sqft214 Stoney Creek Dr, Greenville, SC 29607For SaleMLS ID #1595481, Dina Elm, BHHS C Dan Joyner - Midtown. Greater Greenville AOR
- $588,0003 bd3 ba2.3k sqft254 N Suber Rd, Greer, SC 29651For SaleMLS ID #1586483, Kendall Somero, Carolina Moves, LLC. Greater Greenville AOR
- $675,0004 bd3 ba3.2k sqft116A Ridge Rd, Greenville, SC 29607For SaleMLS ID #1598212, Lisa Reese, BHHS C Dan Joyner - Midtown. Greater Greenville AOR
- $525,0004 bd3 ba2.3k sqft109 E Hypericum Ln, Greenville, SC 29615For SaleMLS ID #1594931, Laurie Greenway, BHHS C Dan Joyner - Midtown. Greater Greenville AOR
- $609,9003 bd4 ba2.4k sqft1 Laurel Grove Dr, Simpsonville, SC 29681For SaleMLS ID #339687, Britt Brandt, Real Home International. SAR as distributed by MLS GRID
- $599,0005 bd3 ba3k sqft31 Wood Hollow Cir, Greer, SC 29650For SaleMLS ID #1596610, Lisa Reese, BHHS C Dan Joyner - Midtown. Greater Greenville AOR
