GREAT PRICE --NEW $14k PRICE REDUCTION! POPULAR LOCATION! LOVELY NEIGHBORHOOD! LARGE FENCED LOT w/ROOM for POOL! FABULOUS 3 PRIVATE SUITES! PERFECT for an IN-LAW SUITE! TOP-RANKING SCHOOLS! AMAZING PRICE for NEIGHBORHOOD! Simpsonville is one of GREENVILLE'S "bedroom cities"! Simpsonville has its own plethora of shops, restaurants, workout center, etc., just 5 minutes away at "Five Forks" of Simpsonville. This LOCATION is also within 15 minutes of GREENVILLE'S MAJOR SHOPPING (at Woodruff Road) plus only 15-20 minutes to GREENVILLE'S DOWNTOWN AREA! "Simpsonville" is the way Greenville has grown for the last 30 years, due to the great interstate accessibility, leading south to Columbia or north to Spartanburg or Charlotte, NC. This convenient location also gives easy accessibility to the GREENVILLE/SPARTANBURG INTERNATIONAL AIRPORT for other travel far and wide. The SMALL QUIET NEIGHBORHOOD of Laurel Oaks has been beautifully developed with large 1/2-AC+- lots, giving plenty of room for privacy and with flexibility for the yards/lot. This particular lot has a solid border on 2 sides of mature, beautiful trees and has an extensive back yard, large enough for run and play, volleyball, or a potential garage for boat/ RV (w/approval), as well as the installation of an in-ground pool. You must visit to see and understand the value of this lovely large lot! The HOME itself has a RARELY FOUND FLOOR PLAN with 3-BEDROOM SUITES and all other rooms on ONE LEVEL. There are two bedrooms ensuite to bathrooms in the front area of home, with the spacious Primary Bedroom Suite situated in the rear of home, with a patio and private exit to the back yard. What a wonderful design for an IN-LAW SUITE or guests! The Living/Great Room is open to the Dining Room and the amazing "chef's kitchen," with an extensive cabinet granite countertop for bar stools/eating and complete with a gas-log fireplace, for comfort and ambience. Adjacent to this living area is the Rec Room/Sunroom (listed here as both), with a half bathroom. Continuing with other "fun" areas, walk out from the Sunroom to the screened porch to enjoy your morning coffee or evening tea in privacy! The large Laundry Room is conveniently located near the Primary Bedroom and is complete with cabinetry and sink. The spacious garage also has a utility sink and epoxy flooring and is discreetly attached on the back of the home, always preferable for curb appeal. This home exudes "quality" and appears hardly used. Recent updates include new: Roof (3/26) exterior lighting, interior lighting and fans, interior paint, garbage disposal, wall oven/microwave. There are too many upgraded features of this home to be mentioned here but can certainly be seen throughout the home. This PRICE is AMAZING for this NEIGHBORHOOD of beautiful homes and yards! HURRY to get this GREAT BUY in a neighborhood of higher-priced properties—-THE WAY TO BUY!!!(If SF is important to buyer, buyer must verify.)
Sold co op member
Zillow last checked:
Listing updated:
Bought with:
Aaron Wagner
Keller Williams DRIVE
Source: SAR as distributed by MLS GRID,MLS#: 339687
Price history
| Date | Event | Price |
|---|---|---|
| 9/28/2026 | Sold | $575,000-3.4%$235/sqft |
Source:  SAR as distributed by MLS GRID #339687 Report a problem SAR as distributed by MLS GRID #339687 Report a problem | ||
| 8/31/2026 | Pending sale | $595,000$243/sqft |
Source:  Greater Greenville AOR #1598348 Report a problem Greater Greenville AOR #1598348 Report a problem | ||
| 8/10/2026 | Price change | $595,000-2.4%$243/sqft |
Source: Greater Greenville AOR #1598348 Report a problem | ||
| 7/21/2026 | Listed for sale | $609,900-2.3%$249/sqft |
Source: SAR as distributed by MLS GRID #339687 Report a problem | ||
| 6/30/2026 | Listing removed | $624,500$255/sqft |
Source: Greater Greenville AOR #1594543 Report a problem | ||
| 6/10/2026 | Price change | $624,500-1.7%$255/sqft |
Source: Greater Greenville AOR #1584625 Report a problem | ||
| 4/23/2026 | Price change | $635,000-2.2%$259/sqft |
Source: Greater Greenville AOR #1584625 Report a problem | ||
| 3/13/2026 | Listed for sale | $649,000+27.3%$265/sqft |
Source: Greater Greenville AOR #1584625 Report a problem | ||
| 4/20/2023 | Sold | $510,000-7.3%$208/sqft |
Source: Greater Greenville AOR #1491803 Report a problem | ||
| 3/23/2023 | Contingent | $550,000$224/sqft |
Source: Greater Greenville AOR #1491803 Report a problem | ||
| 3/10/2023 | Price change | $550,000-4.3%$224/sqft |
Source: Greater Greenville AOR #1491803 Report a problem | ||
| 2/16/2023 | Listed for sale | $575,000+19.2%$235/sqft |
Source: Greater Greenville AOR #1491803 Report a problem | ||
| 7/22/2022 | Sold | $482,500+55.6%$197/sqft |
Source: Public Record Report a problem | ||
| 11/10/2009 | Sold | $310,000+392.1%$126/sqft |
Source: Public Record Report a problem | ||
| 7/15/2009 | Sold | $63,000$26/sqft |
Source: Public Record Report a problem | ||
Nearby homes
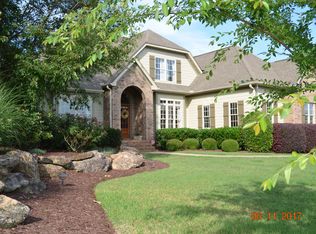
- $652,2004 bd4 ba2.4k sqft5 Laurel Grove Dr, Simpsonville, SC 29681Off Market
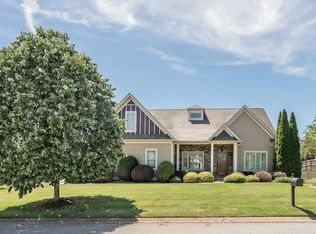
- $658,0004 bd3 ba3.1k sqft2 Laurel Grove Dr, Simpsonville, SC 29681Sold
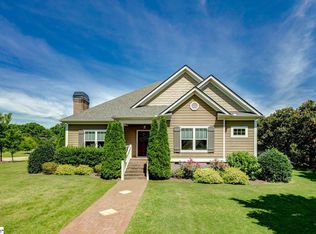
- $288,7002 bd1 ba1k sqft512 S Bennetts Bridge Rd, Simpsonville, SC 29681Off Market
- $753,1004 bd4 ba2.8k sqft101 Laurel Grove Dr, Simpsonville, SC 29681Off Market
Get a cash offer in 3 minutes
Find out how much your home could sell for in as little as 3 minutes with a no-obligation cash offer.
Estimated market value
$570,400
