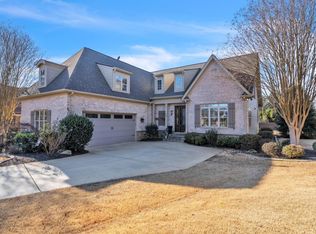
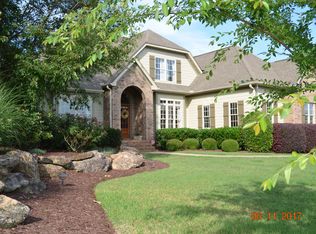
Experience refined living in this exceptional one-owner home in the highly sought-after Five Forks area of Simpsonville, gracefully positioned on over half an acre of level, fenced grounds, offering the perfect canvas for a future custom pool retreat. Designed for both comfort and elegance, the main-level primary suite provides a private sanctuary, thoughtfully located adjacent to the laundry room for effortless daily living. A secondary bedroom and full bath on the opposite side of the home offer ideal accommodations for guests or multigenerational living. At the heart of the home, the custom kitchen flows seamlessly into the inviting family room, where a stunning stone gas fireplace anchors the space and creates a warm, welcoming atmosphere. Just beyond, the serene 3-season room invites you to unwind, whether enjoying quiet mornings with coffee or hosting memorable gatherings with family and friends all while overlooking the expansive backyard. Upstairs you will find a large Loft Area with Custom Wet Bar that owners had installed after they purchased. 2 more bedrooms and a full bath that was upgraded. The Bonus Room above garage also includes a Versalift! Downstairs is wheelchair accessible! *ALSO...Has a Whole House Generac Generator!!!
For sale
Price cut: $14.9K (6/12)
$675,000
2 Laurel Grove Dr, Simpsonville, SC 29681
4beds
3,191sqft
Single Family Residence, Residential
Built in 2014
0.58 Acres Lot
$656,400 Zestimate®
$212/sqft
$-- HOA
What's special
Bonus room above garageExpansive backyard
- 23 days |
- 863 |
- 41 |
Likely to sell faster than
Zillow last checked:
Listing updated:
Listed by:
Barb Riggs 864-423-2783,
Marchant Real Estate Inc.
Source: Greater Greenville AOR,MLS#: 1594766

Loading...
Facts & features
Interior
Bedrooms & bathrooms
- Bedrooms: 4
- Bathrooms: 3
- Full bathrooms: 3
- Main level bathrooms: 2
- Main level bedrooms: 2
Rooms
- Room types: Bonus Room/Rec Room, Unfinished Space
Primary bedroom
- Area: 266
- Dimensions: 19 x 14
Bedroom 2
- Area: 204
- Dimensions: 17 x 12
Bedroom 3
- Area: 169
- Dimensions: 13 x 13
Bedroom 4
- Area: 195
- Dimensions: 15 x 13
Primary bathroom
- Features: Double Sink, Full Bath, Tub-Garden, Walk-In Closet(s)
- Level: Main
Dining room
- Area: 130
- Dimensions: 13 x 10
Kitchen
- Area: 187
- Dimensions: 17 x 11
Living room
- Area: 260
- Dimensions: 20 x 13
Bonus room
- Area: 280
- Dimensions: 20 x 14
Heating
- Forced Air, Natural Gas
Cooling
- Central Air
Appliances
- Included: Gas Cooktop, Dishwasher, Disposal, Self Cleaning Oven, Electric Oven, Microwave, Tankless Water Heater
- Laundry: 1st Floor
Features
- High Ceilings, Ceiling Fan(s), Ceiling Smooth, Tray Ceiling(s), Granite Counters, Open Floorplan, Pantry
- Flooring: Carpet, Ceramic Tile, Wood
- Windows: Tilt Out Windows, Insulated Windows, Window Treatments
- Basement: None
- Attic: Storage
- Number of fireplaces: 1
- Fireplace features: Gas Log, Screen
Interior area
- Total interior livable area: 3,191 sqft
Video & virtual tour
Property
Parking
- Total spaces: 2
- Parking features: Attached, Side/Rear Entry, Concrete
- Attached garage spaces: 2
- Has uncovered spaces: Yes
Features
- Levels: Two
- Stories: 2
- Patio & porch: Front Porch, Porch
- Fencing: Fenced
Lot
- Size: 0.58 Acres
- Features: Corner Lot, Cul-De-Sac, Sloped, Few Trees, 1/2 - Acre
- Topography: Level
Details
- Parcel number: 0549010102129
Construction
Type & style
- Home type: SingleFamily
- Architectural style: Craftsman
- Property subtype: Single Family Residence, Residential
Materials
- Brick Veneer, Hardboard Siding
- Foundation: Crawl Space
- Roof: Architectural
Condition
- Year built: 2014
Utilities & green energy
- Sewer: Septic Tank
- Water: Public
- Utilities for property: Cable Available, Underground Utilities
Community & HOA
Community
- Features: Common Areas, Street Lights
- Security: Smoke Detector(s)
- Subdivision: Laurel Grove
HOA
- Has HOA: Yes
- Services included: Electricity, Street Lights
Location
- Region: Simpsonville
Financial & listing details
- Price per square foot: $212/sqft
- Tax assessed value: $443,440
- Annual tax amount: $2,376
- Date on market: 6/12/2026
Estimated market value
$656,400
$624,000 - $689,000
$2,979/mo
Price history
| Date | Event | Price |
|---|---|---|
| 6/12/2026 | Price change | $675,000-2.2%$212/sqft |
Source: | ||
| 5/5/2026 | Price change | $689,900+31.2%$216/sqft |
Source: | ||
| 10/1/2020 | Price change | $525,900-1.9%$165/sqft |
Source: Allen Tate Co. - Greenville #1425470 Report a problem | ||
| 8/20/2020 | Listed for sale | $535,900+21.5%$168/sqft |
Source: Allen Tate Co. - Greenville #1425470 Report a problem | ||
| 1/23/2015 | Sold | $441,024+31.7%$138/sqft |
Source: | ||
| 11/4/2014 | Listed for sale | $334,900+407.4%$105/sqft |
Source: Berkshire Hathaway HomeServices/C Dan Joyner REALTORS-Pelham #1266819 Report a problem | ||
| 7/14/2014 | Sold | $66,000-80.3%$21/sqft |
Source: Public Record Report a problem | ||
| 6/14/2014 | Pending sale | $334,900+3.1%$105/sqft |
Source: Allen Tate #1266819 Report a problem | ||
| 2/2/2011 | Listed for sale | $324,900$102/sqft |
Source: Prudential C. Dan Joyner Co., REALTORS #1217402 Report a problem | ||
Public tax history
| Year | Property taxes | Tax assessment |
|---|---|---|
| 2024 | $2,376 -1% | $443,440 |
| 2023 | $2,401 +4.7% | $443,440 |
| 2022 | $2,292 +1.6% | $443,440 |
| 2021 | $2,256 -13.8% | $443,440 +2.9% |
| 2020 | $2,616 +1.7% | $430,750 |
| 2019 | $2,573 -2.4% | $430,750 |
| 2018 | $2,635 | $430,750 +2400% |
| 2017 | $2,635 | $17,230 -96% |
| 2016 | $2,635 +4% | $430,750 |
| 2015 | $2,534 -56.3% | $430,750 +807.3% |
| 2014 | $5,802 +2212% | $47,475 |
| 2013 | $251 +3.1% | $47,475 |
| 2012 | $243 -21.7% | -- |
| 2011 | $311 -3.1% | -- |
| 2010 | $321 | -- |
| 2009 | -- | -- |
| 2008 | -- | -- |
Find assessor info on the county website
Monthly payment
Est. payment$--/mo
Payment breakdown
Explore the cost of this home by adjusting the details. Changes won't be saved.All calculations are estimates and provided by Zillow, Inc. for informational purposes only. Actual amounts may vary.
HOA fees may include property taxes on listings classified as Co-Ops. Contact the listing agent and/or owner for fee details.
Mortgage interest rates are dependent on a number of factors, including credit score, down payment, and repayment length. Interest rate data provided by Zillow Group Marketplace, Inc. as of 1/1/1970 from various mortgage lenders with which we have lead or other similar arrangements; the Estimated Payment is an average of those rates.
See how much you could borrow to make a competitive offer.
Climate risks
Neighborhood: 29681
Nearby schools
GreatSchools rating
- 7/10Bell's Crossing Elementary SchoolGrades: K-5Distance: 2.7 mi
- 5/10Riverside Middle SchoolGrades: 6-8Distance: 6.5 mi
- 10/10Mauldin High SchoolGrades: 9-12Distance: 4.9 mi
Schools provided by the listing agent
- Elementary: Bells Crossing
- Middle: Riverside
- High: Mauldin
Source: Greater Greenville AOR. This data may not be complete. We recommend contacting the local school district to confirm school assignments for this home.
A local agent can set up tours, give advice and negotiate with sellers.
A local lender can help you make sure your offer is ready when you are.
- South Carolina
- Greenville County
- Simpsonville
- 29681
- 2 Laurel Grove Dr