Up to 100% financing. No down payment or mortgage insurance required. 15k PRICE DROP! CHARMING BRICK RANCH IN PRIME LOCATION WITH AWARD-WINNING SCHOOLS AND JUST MINUTES TO DOWNTOWN GREENVILLE . Situated on one-half acre with NO HOA, this four bedroom, three bath home with 2600 sq ft will provide all the space and convenience you'll need for years to come. Step inside to an open- concept light- filled layout featuring hardwood floors throughout the main living areas, a split floor plan with easy access to laundry and a butler's pantry with sink to simplify your daily tasks. The huge primary suite is the real gem of this home featuring an on suite with double vanity, large walk-in shower and soaking tub. You'll also want to spend as much time outside on your private, covered deck sipping your morning coffee or spending evenings with the family around dinner and the fire pit just steps away. And with a two-car garage and two driveways, you'll have plenty of parking for your cars, boat or RV. Book your showing today!
For sale
Price cut: $1K (7/27)
$489,000
200 Leyswood Dr, Greenville, SC 29615
4beds
2,610sqft
Single Family Residence, Residential
Built in 1970
0.5 Acres Lot
$480,700 Zestimate®
$187/sqft
$-- HOA
What's special
Private covered deckCharming brick ranchTwo-car garageSituated on one-half acreOpen-concept light-filled layoutHuge primary suiteSoaking tub
- 131 days |
- 1,200 |
- 93 |
Zillow last checked:
Listing updated:
Listed by:
Terri Warner 864-350-9300,
Hive Realty, LLC
Source: Greater Greenville AOR,MLS#: 1588615
Facts & features
Interior
Bedrooms & bathrooms
- Bedrooms: 4
- Bathrooms: 3
- Full bathrooms: 3
- Main level bathrooms: 2
- Main level bedrooms: 4
Rooms
- Room types: Laundry
Primary bedroom
- Area: 255
- Dimensions: 17 x 15
Bedroom 2
- Area: 144
- Dimensions: 12 x 12
Bedroom 3
- Area: 144
- Dimensions: 12 x 12
Bedroom 4
- Area: 168
- Dimensions: 14 x 12
Primary bathroom
- Features: Double Sink, Full Bath, Shower-Separate, Tub-Separate, Walk-In Closet(s)
Dining room
- Area: 168
- Dimensions: 14 x 12
Kitchen
- Area: 171
- Dimensions: 19 x 9
Living room
- Area: 288
- Dimensions: 18 x 16
Office
- Area: 240
- Dimensions: 16 x 15
Den
- Area: 240
- Dimensions: 16 x 15
Heating
- Forced Air, Natural Gas
Cooling
- Attic Fan, Central Air, Electric
Appliances
- Included: Cooktop, Dishwasher, Disposal, Freezer, Free-Standing Gas Range, Self Cleaning Oven, Electric Oven, Microwave, Range Hood, Electric Water Heater
- Laundry: 1st Floor, Electric Dryer Hookup, Stackable Accommodating, Washer Hookup, Laundry Room, Gas Dryer Hookup
Features
- Ceiling Smooth, Open Floorplan, Walk-In Closet(s), Countertops – Quartz, Attic Fan
- Flooring: Carpet, Ceramic Tile, Wood
- Doors: Storm Door(s)
- Windows: Tilt Out Windows, Vinyl/Aluminum Trim, Insulated Windows, Window Treatments
- Basement: Partial,Sump Pump,Walk-Out Access,Interior Entry
- Attic: Pull Down Stairs,Storage
- Number of fireplaces: 1
- Fireplace features: Gas Log, Wood Burning, Masonry
Interior area
- Total interior livable area: 2,610 sqft
Property
Parking
- Total spaces: 2
- Parking features: Attached, Basement, Garage Door Opener, Driveway, Concrete, Other
- Attached garage spaces: 2
- Has uncovered spaces: Yes
Features
- Levels: 1+Basement
- Stories: 1
- Patio & porch: Deck, Patio, Rear Porch
Lot
- Size: 0.5 Acres
- Dimensions: 160 x 152 x 142 x 138
- Features: Corner Lot, Sloped, Few Trees, 1/2 Acre or Less
Details
- Parcel number: P014010115200
Construction
Type & style
- Home type: SingleFamily
- Architectural style: Ranch
- Property subtype: Single Family Residence, Residential
Materials
- Brick Veneer, Vinyl Siding
- Foundation: Crawl Space, Basement
- Roof: Architectural
Condition
- Year built: 1970
Utilities & green energy
- Sewer: Public Sewer
- Water: Public
Community & HOA
Community
- Features: None
- Security: Smoke Detector(s)
- Subdivision: Wade Hampton Gardens
HOA
- Has HOA: No
- Services included: None
Location
- Region: Greenville
Financial & listing details
- Price per square foot: $187/sqft
- Tax assessed value: $316,850
- Annual tax amount: $5,534
- Date on market: 4/17/2026
Estimated market value
$480,700
$457,000 - $505,000
$2,667/mo
Price history
| Date | Event | Price |
|---|---|---|
| 7/27/2026 | Price change | $489,000-0.2%$187/sqft |
Source:  Greater Greenville AOR #1588615 Report a problem Greater Greenville AOR #1588615 Report a problem | ||
| 7/9/2026 | Price change | $490,000-1%$188/sqft |
Source: Greater Greenville AOR #1588615 Report a problem | ||
| 6/11/2026 | Price change | $495,000-0.8%$190/sqft |
Source: Greater Greenville AOR #1588615 Report a problem | ||
| 5/27/2026 | Price change | $499,000-0.2%$191/sqft |
Source: Greater Greenville AOR #1588615 Report a problem | ||
| 5/8/2026 | Price change | $499,900+0.2%$192/sqft |
Source: Greater Greenville AOR #1588615 Report a problem | ||
| 4/24/2026 | Price change | $499,000-3.1%$191/sqft |
Source: Greater Greenville AOR #1588615 Report a problem | ||
| 4/17/2026 | Listed for sale | $515,000-0.8%$197/sqft |
Source: Greater Greenville AOR #1588615 Report a problem | ||
| 4/6/2026 | Listing removed | $519,000$199/sqft |
Source: Greater Greenville AOR #1575849 Report a problem | ||
| 4/2/2026 | Price change | $519,000-0.2%$199/sqft |
Source: Greater Greenville AOR #1575849 Report a problem | ||
| 3/19/2026 | Listed for sale | $520,000$199/sqft |
Source: Greater Greenville AOR #1575849 Report a problem | ||
| 3/13/2026 | Contingent | $520,000$199/sqft |
Source: Greater Greenville AOR #1575849 Report a problem | ||
| 3/12/2026 | Listed for sale | $520,000$199/sqft |
Source: Greater Greenville AOR #1575849 Report a problem | ||
| 3/8/2026 | Pending sale | $520,000$199/sqft |
Source: Greater Greenville AOR #1575849 Report a problem | ||
| 3/8/2026 | Contingent | $520,000$199/sqft |
Source: Greater Greenville AOR #1575849 Report a problem | ||
| 3/5/2026 | Listed for sale | $520,000-1.6%$199/sqft |
Source: Greater Greenville AOR #1575849 Report a problem | ||
| 1/26/2026 | Listing removed | $528,500$202/sqft |
Source: Greater Greenville AOR #1575849 Report a problem | ||
| 1/1/2026 | Price change | $528,500-0.1%$202/sqft |
Source: Greater Greenville AOR #1575849 Report a problem | ||
| 12/12/2025 | Price change | $529,000-0.1%$203/sqft |
Source: Greater Greenville AOR #1575849 Report a problem | ||
| 12/2/2025 | Price change | $529,500-0.1%$203/sqft |
Source: Greater Greenville AOR #1575849 Report a problem | ||
| 11/25/2025 | Listed for sale | $530,000+111.2%$203/sqft |
Source: Greater Greenville AOR #1575849 Report a problem | ||
| 8/19/2022 | Sold | $251,000-0.6%$96/sqft |
Source: Greater Greenville AOR #1477759 Report a problem | ||
| 7/27/2022 | Pending sale | $252,500$97/sqft |
Source: Greater Greenville AOR #1477759 Report a problem | ||
| 7/26/2022 | Listed for sale | $252,500$97/sqft |
Source: Greater Greenville AOR #1477759 Report a problem | ||
Public tax history
| Year | Property taxes | Tax assessment |
|---|---|---|
| 2025 | $5,534 +167.2% | $281,730 +15% |
| 2024 | $2,071 -1.1% | $244,990 |
| 2023 | $2,095 +40.9% | $244,990 +43% |
| 2022 | $1,487 +34.3% | $171,310 |
| 2021 | $1,108 +2.4% | $171,310 +15% |
| 2020 | $1,082 +1% | $148,970 |
| 2019 | $1,071 +7.4% | $148,970 |
| 2018 | $998 | $148,970 +2399.5% |
| 2017 | $998 +0.9% | $5,960 -96% |
| 2016 | $989 +7.6% | $148,970 |
| 2015 | $919 +0.5% | $148,970 -8.5% |
| 2014 | $915 -7.9% | $162,750 |
| 2013 | $993 +0.1% | $162,750 |
| 2012 | $992 +5.1% | -- |
| 2011 | $944 +0.2% | -- |
| 2010 | $942 | -- |
| 2009 | -- | -- |
| 2008 | -- | -- |
| 2007 | -- | -- |
| 2006 | -- | -- |
| 2005 | -- | -- |
| 2004 | -- | -- |
| 2003 | -- | -- |
| 2002 | -- | -- |
| 2001 | -- | -- |
| 2000 | -- | -- |
Find assessor info on the county website
Monthly payment
Est. payment
Payment breakdown
Explore the cost of this home by adjusting the details. Changes won't be saved.Climate risks
Neighborhood: 29615
Nearby schools
GreatSchools rating
- 7/10Lake Forest Elementary SchoolGrades: PK-5Distance: 0.8 mi
- 6/10League AcademyGrades: 6-8Distance: 1.2 mi
- 8/10Wade Hampton High SchoolGrades: 9-12Distance: 0.3 mi
Schools provided by the listing agent
- Elementary: Lake Forest
- Middle: League
- High: Wade Hampton
Source: Greater Greenville AOR. This data may not be complete. We recommend contacting the local school district to confirm school assignments for this home.
- $422,5003 bd2 ba2.2k sqft204 Leyswood Dr, Greenville, SC 29615Off Market
- $515,0004 bd3 ba2.4k sqft110 Leyswood Dr, Greenville, SC 29615Sold
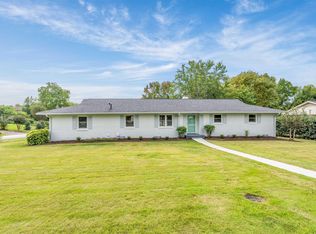
- $530,2003 bd2 ba3.5k sqft201 Leyswood Dr, Greenville, SC 29615Off Market
- $366,8003 bd2 ba2k sqft5 Holgate Dr, Greenville, SC 29615Off Market

- $521,3005 bd3 ba2.3k sqft1 Holgate Dr, Greenville, SC 29615Off Market
- $466,4003 bd3 ba2.4k sqft208 Leyswood Dr, Greenville, SC 29615Off Market
- $370,2005 bd2 ba2.9k sqft207 Leyswood Dr, Greenville, SC 29615Off Market
- $331,0003 bd2 ba2k sqft201 Balfer Dr, Greenville, SC 29615Off Market
A local agent can set up tours, give advice and negotiate with sellers.
A local lender can help you make sure your offer is ready when you are.
Similar homes
- $470,0004 bd3 ba2.2k sqft2 Melbourne Ln, Greenville, SC 29615For Sale
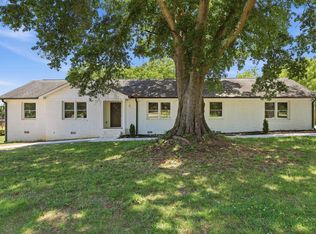 MLS ID #1596883, Abrianna Gallup, Brand Name Real Estate Upstate. Greater Greenville AOR
 - $489,0004 bd2 ba2.2k sqft113 Abingdon Way, Greenville, SC 29615For Sale
 MLS ID #1596096, Bill Rhodes, BHHS C Dan Joyner - Midtown. Greater Greenville AOR
 - $475,0006 bd3 ba2.6k sqft215 Elaine Ave, Taylors, SC 29687For Sale
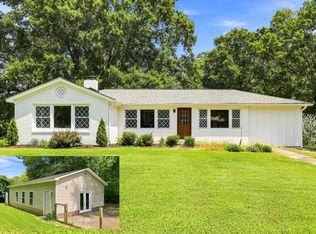 MLS ID #341015, Bruce Bachtel, Bluefield Realty Group. SAR as distributed by MLS GRID
 - $450,0003 bd2 ba2.1k sqft201 Biscayne Dr, Greenville, SC 29615For Sale
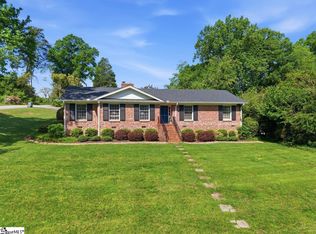 MLS ID #1588441, John Schroder, Western Upstate Keller William. Greater Greenville AOR
 - $495,0004 bd3 ba2.5k sqft17 Zelma Dr, Greenville, SC 29617For SaleMLS ID #1600300, Sitara Hultman, Bluefield Realty Group. Greater Greenville AOR
- $474,9995 bd4 ba3.6k sqft1313 N Parker Rd, Greenville, SC 29609For SaleMLS ID #1601360, Zach Brinson, Keller Williams Grv Upst. Greater Greenville AOR
- $524,9004 bd3 ba2.8k sqft109 E Hypericum Ln, Greenville, SC 29615For SaleMLS ID #1600171, Laurie Greenway, BHHS C Dan Joyner - Midtown. Greater Greenville AOR
- $450,0004 bd3 ba3k sqft16 Hoppin John Ln, Taylors, SC 29687For SaleMLS ID #1600824, Wendy Turner, Real Broker Gvl, LLC. Greater Greenville AOR
- $399,9004 bd3 ba2.5k sqft3 Hibourne Ct, Greenville, SC 29615For SaleMLS ID #1592197, Barbara Emerson, Carolina Moves, LLC. Greater Greenville AOR
- $499,5004 bd3 ba3.2k sqft17 Randy Dr, Taylors, SC 29687For SaleMLS ID #1596434, Terri Warner, Hive Realty, LLC. Greater Greenville AOR
- $475,0004 bd2 ba2.3k sqft13 Bedford Ln, Taylors, SC 29687For SaleMLS ID #1597708, Anthony Morgan, Bluefield Realty Group. Greater Greenville AOR
- $450,0003 bd2 ba2.2k sqft118 Dixie Ave, Greenville, SC 29607For SaleMLS ID #1601679, Margaret Marcum, BHHS C Dan Joyner - Midtown. Greater Greenville AOR
- $649,0003 bd2 ba2.1k sqft107 Hiawatha Dr, Greenville, SC 29615For SaleMLS ID #1599357, Chelsea Ware, Wilson Associates. Greater Greenville AOR
- $549,0004 bd3 ba2.6k sqft14 Scarlett St, Greenville, SC 29607For SaleMLS ID #1599966, Barkley Rickman, Encore Realty. Greater Greenville AOR
- $467,5003 bd2 ba2.3k sqft302 Greenview Cir, Greenville, SC 29609For SaleMLS ID #1597836, Alex Darst, Prime Realty, LLC. Greater Greenville AOR
- $450,0004 bd2 ba1.7k sqft204 Montis Dr, Greenville, SC 29617For SaleMLS ID #338039, Nora Garza, NorthGroup Real Estate. SAR as distributed by MLS GRID
- $399,9003 bd2 ba1.4k sqft209 Donnan Rd, Taylors, SC 29687For SaleMLS ID #1600652, Erin Parker, BHHS C Dan Joyner - Midtown. Greater Greenville AOR
- $339,9993 bd2 ba1.6k sqft128 Colvin Rd, Greenville, SC 29615For SaleMLS ID #1600129, Evan Whaley, Real Broker Gvl, LLC. Greater Greenville AOR
- $550,0004 bd3 ba2.3k sqft117 Royal Oak Rd, Greenville, SC 29607For SaleMLS ID #1600990, Jim Chambers, RE/MAX Moves Fountain Inn. Greater Greenville AOR
- $650,0004 bd3 ba3.2k sqft116A Ridge Rd, Greenville, SC 29607For SaleMLS ID #1601925, Lisa Reese, BHHS C Dan Joyner - Midtown. Greater Greenville AOR
