Welcome to 107 Hiawatha in the highly sought-after Botany Woods neighborhood. This beautifully renovated 3-bedroom, 2-bath single-story home sits on a large wooded lot and offers the perfect blend of charm, privacy, and convenience. Residents enjoy access to the neighborhood's private community pool and are zoned for award-winning schools. Ideally located between Greenville and Taylors, the home offers easy access to shopping, dining, and everyday conveniences. Move-in ready and full of character! Don't miss your chance to see this wonderful home. Schedule your showing today!
For sale
$649,000
107 Hiawatha Dr, Greenville, SC 29615
3beds
2,197sqft
Single Family Residence, Residential
Built in 1970
0.39 Acres Lot
$616,700 Zestimate®
$295/sqft
$-- HOA
What's special
Large wooded lotPrivate community pool
- 20 days |
- 932 |
- 46 |
Zillow last checked:
Listing updated:
Listed by:
Chelsea Ware 864-270-6537,
Wilson Associates
Source: Greater Greenville AOR,MLS#: 1599357
Facts & features
Interior
Bedrooms & bathrooms
- Bedrooms: 3
- Bathrooms: 2
- Full bathrooms: 2
- Main level bathrooms: 2
- Main level bedrooms: 3
Rooms
- Room types: Laundry
Primary bedroom
- Area: 168
- Dimensions: 12 x 14
Bedroom 2
- Area: 110
- Dimensions: 10 x 11
Bedroom 3
- Area: 121
- Dimensions: 11 x 11
Primary bathroom
- Features: Double Sink, Full Bath, Shower-Separate, Tub-Separate, Walk-In Closet(s), Multiple Closets
- Level: Main
Dining room
- Area: 247
- Dimensions: 13 x 19
Kitchen
- Area: 204
- Dimensions: 12 x 17
Living room
- Area: 294
- Dimensions: 14 x 21
Office
- Area: 144
- Dimensions: 12 x 12
Den
- Area: 144
- Dimensions: 12 x 12
Heating
- Natural Gas
Cooling
- Central Air, Electric
Appliances
- Included: Dishwasher, Disposal, Free-Standing Gas Range, Microwave, Refrigerator, Wine Cooler, Range Hood, Electric Water Heater
- Laundry: 1st Floor, Walk-in, Laundry Room
Features
- Ceiling Fan(s), Ceiling Smooth, Open Floorplan, Walk-In Closet(s), Wet Bar, Laminate Counters, Countertops – Quartz, Pantry, Radon System
- Flooring: Ceramic Tile, Wood
- Windows: Vinyl/Aluminum Trim, Window Treatments
- Basement: None
- Attic: Pull Down Stairs,Storage
- Number of fireplaces: 1
- Fireplace features: Wood Burning
Interior area
- Total interior livable area: 2,197 sqft
Video & virtual tour
Property
Parking
- Parking features: Attached Carport, Carport, Driveway, Concrete
- Has carport: Yes
- Has uncovered spaces: Yes
Features
- Levels: One
- Stories: 1
- Patio & porch: Patio, Front Porch
- Exterior features: Water Feature
- Fencing: Fenced
Lot
- Size: 0.39 Acres
- Dimensions: 118 x 198 x 65 x 176
- Features: Few Trees, Sprklr In Grnd-Full Yard, 1/2 Acre or Less
- Topography: Level
Details
- Parcel number: P015.1301176.00
Construction
Type & style
- Home type: SingleFamily
- Architectural style: Ranch
- Property subtype: Single Family Residence, Residential
Materials
- Brick Veneer, Wood Siding
- Foundation: Crawl Space
- Roof: Architectural
Condition
- Year built: 1970
Utilities & green energy
- Sewer: Public Sewer
- Water: Public
- Utilities for property: Cable Available
Community & HOA
Community
- Features: Common Areas, Street Lights, Pool
- Security: Smoke Detector(s)
- Subdivision: Botany Woods
HOA
- Has HOA: Yes
- Services included: By-Laws, Restrictive Covenants
Location
- Region: Greenville
Financial & listing details
- Price per square foot: $295/sqft
- Tax assessed value: $436,220
- Annual tax amount: $3,037
- Date on market: 7/31/2026
Estimated market value
$616,700
$586,000 - $648,000
$2,447/mo
Price history
| Date | Event | Price |
|---|---|---|
| 7/31/2026 | Listed for sale | $649,000-2.4%$295/sqft |
Source:  Greater Greenville AOR #1599357 Report a problem Greater Greenville AOR #1599357 Report a problem | ||
| 7/30/2026 | Listing removed | $665,000$303/sqft |
Source: Greater Greenville AOR #1584175 Report a problem | ||
| 6/10/2026 | Listed for sale | $665,000$303/sqft |
Source: Greater Greenville AOR #1584175 Report a problem | ||
| 5/7/2026 | Listing removed | $665,000$303/sqft |
Source: Greater Greenville AOR #1584175 Report a problem | ||
| 5/6/2026 | Listed for sale | $665,000$303/sqft |
Source: Greater Greenville AOR #1584175 Report a problem | ||
| 4/10/2026 | Contingent | $665,000$303/sqft |
Source: Greater Greenville AOR #1584175 Report a problem | ||
| 3/10/2026 | Listed for sale | $665,000+141.8%$303/sqft |
Source: Greater Greenville AOR #1584175 Report a problem | ||
| 12/30/2019 | Sold | $275,000-3.5%$125/sqft |
Source: Greater Greenville AOR #1399478 Report a problem | ||
| 12/4/2019 | Pending sale | $284,900$130/sqft |
Source: RE/MAX Moves Greer #1399478 Report a problem | ||
| 11/8/2019 | Price change | $284,900-1.7%$130/sqft |
Source: RE/MAX Moves Greer #1399478 Report a problem | ||
| 10/10/2019 | Price change | $289,900-3.3%$132/sqft |
Source: RE/MAX Moves Greer #1399478 Report a problem | ||
| 9/19/2019 | Price change | $299,900-6%$137/sqft |
Source: RE/MAX Moves Greer #1399478 Report a problem | ||
| 8/25/2019 | Price change | $319,000-1.8%$145/sqft |
Source: RE/MAX Moves Greer #1399478 Report a problem | ||
| 8/13/2019 | Listed for sale | $325,000$148/sqft |
Source: RE/MAX Moves Greer #1399478 Report a problem | ||
Public tax history
| Year | Property taxes | Tax assessment |
|---|---|---|
| 2025 | $3,037 +5.2% | $407,010 +15% |
| 2024 | $2,888 -1.2% | $353,930 |
| 2023 | $2,922 -55.3% | $353,930 +11.5% |
| 2022 | $6,530 +2.2% | $317,500 |
| 2021 | $6,389 -8.8% | $317,500 |
| 2020 | $7,007 +387.7% | $317,500 +63.1% |
| 2019 | $1,437 +5.9% | $194,630 |
| 2018 | $1,357 | $194,630 +2398.5% |
| 2017 | $1,357 +0.9% | $7,790 -96% |
| 2016 | $1,344 +6.5% | $194,630 |
| 2015 | $1,262 +0.5% | $194,630 +0.4% |
| 2014 | $1,256 +0.6% | $193,800 |
| 2013 | $1,248 +3.3% | $193,800 |
| 2012 | $1,208 +4.6% | -- |
| 2011 | $1,155 +0.2% | -- |
| 2010 | $1,153 | -- |
| 2009 | -- | -- |
| 2008 | -- | -- |
| 2007 | -- | -- |
| 2006 | -- | -- |
| 2005 | -- | -- |
| 2004 | -- | -- |
| 2003 | -- | -- |
| 2002 | -- | -- |
| 2001 | -- | -- |
| 2000 | -- | -- |
Find assessor info on the county website
Monthly payment
Est. payment
Payment breakdown
Explore the cost of this home by adjusting the details. Changes won't be saved.Climate risks
Neighborhood: 29615
Nearby schools
GreatSchools rating
- 7/10Lake Forest Elementary SchoolGrades: PK-5Distance: 0.3 mi
- 6/10League AcademyGrades: 6-8Distance: 1.9 mi
- 8/10Wade Hampton High SchoolGrades: 9-12Distance: 1 mi
Schools provided by the listing agent
- Elementary: Lake Forest
- Middle: League
- High: Wade Hampton
Source: Greater Greenville AOR. This data may not be complete. We recommend contacting the local school district to confirm school assignments for this home.
- $552,0004 bd3 ba3k sqft105 Hiawatha Dr, Greenville, SC 29615Off Market
- $568,9004 bd2 ba2.3k sqft109 Hiawatha Dr, Greenville, SC 29615Off Market
- $473,6003 bd2 ba2.1k sqft101 Hiawatha Dr, Greenville, SC 29615Off Market
- $668,4004 bd3 ba3.8k sqft108 Hiawatha Dr, Greenville, SC 29615Off Market
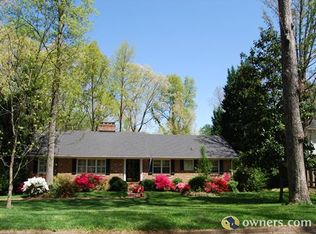
- $778,4004 bd4 ba3.2k sqft106 Hiawatha Dr, Greenville, SC 29615Off Market
- $604,1004 bd3 ba2.6k sqft110 Hiawatha Dr, Greenville, SC 29615Off Market
- $362,8003 bd2 ba1.7k sqft401 Richbourg Rd, Greenville, SC 29615Off Market
- $367,6003 bd2 ba1.9k sqft317 Richbourg Rd, Greenville, SC 29615Off Market
A local agent can set up tours, give advice and negotiate with sellers.
A local lender can help you make sure your offer is ready when you are.
Similar homes
- $470,0004 bd3 ba2.2k sqft2 Melbourne Ln, Greenville, SC 29615For Sale
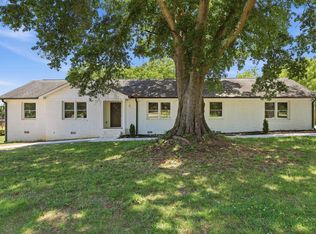 MLS ID #1596883, Abrianna Gallup, Brand Name Real Estate Upstate. Greater Greenville AOR
 - $650,0003 bd2 ba2k sqft120 Lullwater Rd, Greenville, SC 29607For Sale
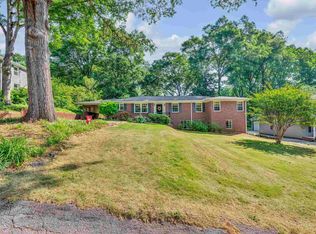 MLS ID #1583071, Kathy Harris, Coldwell Banker Caine/Williams. Greater Greenville AOR
 - $650,0004 bd4 ba2.8k sqft5 Cupola Ct, Greenville, SC 29615For Sale
 MLS ID #1593975, Tabatha Zimeri, Keller Williams Grv Upst. Greater Greenville AOR
 - $649,6074 bd3 ba1.6k sqft24 Brookdale Ave, Greenville, SC 29607For Sale
 MLS ID #1600685, Jessica Kilcoyne, Herlong Sotheby's International Realty. Greater Greenville AOR
 - $339,9993 bd2 ba1.6k sqft128 Colvin Rd, Greenville, SC 29615For SaleMLS ID #1600129, Evan Whaley, Real Broker Gvl, LLC. Greater Greenville AOR
- $489,0004 bd3 ba2.6k sqft200 Leyswood Dr, Greenville, SC 29615For SaleMLS ID #1588615, Terri Warner, Hive Realty, LLC. Greater Greenville AOR
- $625,0004 bd3 ba2.1k sqft11 Willow Springs Dr, Greenville, SC 29607For SaleMLS ID #1598015, Ryan Minch, Real Broker Gvl, LLC. Greater Greenville AOR
- $650,0004 bd3 ba3.2k sqft116A Ridge Rd, Greenville, SC 29607For SaleMLS ID #1598212, Lisa Reese, BHHS C Dan Joyner - Midtown. Greater Greenville AOR
- $589,9004 bd2 ba1.9k sqft28 Buena Vista Ave, Greenville, SC 29607For SaleMLS ID #1591584, Ryan Minch, Real Broker Gvl, LLC. Greater Greenville AOR
- $675,0003 bd3 ba2.7k sqft2 Lotus Ct, Greenville, SC 29609For SaleMLS ID #1595411, Thomas Stuhl, Champion Partners Realty. Greater Greenville AOR
- $569,0004 bd3 ba2.6k sqft14 Scarlett St, Greenville, SC 29607For SaleMLS ID #1599966, Barkley Rickman, Encore Realty. Greater Greenville AOR
- $675,0003 bd3 ba2.2k sqft107 Potomac Ave, Greenville, SC 29605New ConstructionMLS ID #1595631, Lisa McGehee, McGehee Real Estate Co, LLC. Greater Greenville AOR
- $624,9994 bd3 ba2.5k sqft114 Woodhill Ln, Simpsonville, SC 29681For SaleMLS ID #1597858, Evan Whaley, Real Broker Gvl, LLC. Greater Greenville AOR
- $550,0004 bd3 ba2.3k sqft117 Royal Oak Rd, Greenville, SC 29607For SaleMLS ID #1600990, Jim Chambers, RE/MAX Moves Fountain Inn. Greater Greenville AOR
- $589,9003 bd3 ba2.6k sqft6 Clearwater Ct, Taylors, SC 29687For SaleMLS ID #1601169, Shay Felknor, BHHS C Dan Joyner - Midtown. Greater Greenville AOR
- $575,0004 bd3 ba1.8k sqft215 Legrand Blvd, Greenville, SC 29607For SaleMLS ID #1596873, Dan Hamilton, Keller Williams Grv Upst. Greater Greenville AOR
- $535,0003 bd2 ba1.6k sqft137 Cleveirvine Ave, Greenville, SC 29607For SaleMLS ID #1599190, Bo Cable, REAL GVL/REAL BROKER, LLC. Greater Greenville AOR
- $399,9003 bd2 ba1.4k sqft209 Donnan Rd, Taylors, SC 29687For SaleMLS ID #1600652, Erin Parker, BHHS C Dan Joyner - Midtown. Greater Greenville AOR
- $495,0004 bd3 ba2.5k sqft17 Zelma Dr, Greenville, SC 29617For SaleMLS ID #1600300, Sitara Hultman, Bluefield Realty Group. Greater Greenville AOR
- $549,6503 bd3 ba2.3k sqft301 Sugar Creek Ln, Greer, SC 29650For SaleMLS ID #1593288, Joan Herlong, Herlong Sotheby's International Realty. Greater Greenville AOR
