Tucked away on a quiet cul-de-sac in the highly sought-after Cottage Hill community, this beautifully maintained brick residence offers the perfect balance of timeless charm, modern updates, and exceptional outdoor living. This beautifully maintained brick home offers over 2,800 square feet of thoughtfully designed living space with 4 bedrooms, 3 full bathrooms, and a convenient half bath. From the moment you step inside, you'll appreciate the sense of openness created by soaring ceilings, abundant natural light, and spacious living areas designed for both everyday living and entertaining. Freshly painted throughout the living room, dining room, kitchen, and hallways, the home feels bright, inviting, and move-in ready. Picture hosting holiday dinners in the formal dining room, gathering with friends around the table for celebrations, or enjoying quiet weekday mornings in the sun-filled breakfast nook as natural light pours through the windows. The kitchen serves as the heart of the home, offering generous cabinet and countertop space along with a complete appliance package, including the refrigerator, stove, dishwasher, built-in microwave, washer, and dryer—everything you need from day one. The spacious living room provides the perfect place to unwind after a long day, featuring soaring ceilings and a warm, welcoming atmosphere that makes you instantly feel at home. Whether you're enjoying a cozy movie night, entertaining guests, or simply relaxing with family, this space was designed to bring people together. The primary suite offers a peaceful retreat, while the additional bedrooms and bathrooms provide flexibility for family, guests, a home office, or multi-generational living. With 3 full bathrooms and a half bath, everyone has room to spread out comfortably. Upstairs, you'll find two generously sized bedrooms connected by a convenient Jack-and-Jill bathroom, in addition with a spacious bonus room or fourth bedroom featuring its own private full bathroom. Whether used as a guest suite, teen retreat, home office, media room, or flex space, this versatile layout provides endless possibilities to fit your lifestyle. Step outside and discover what truly sets this home apart. Imagine starting your mornings on the stunning screened porch with a hot cup of coffee as you listen to birds singing and watch the sun rise over your private backyard. The vaulted screened in porch creates an extension of your living space, providing the perfect place to read a book, enjoy an evening glass of wine, or gather with friends while staying comfortable year-round. The fully fenced backyard offers plenty of room for children, pets, gardening, or outdoor entertaining. Newly added pavers in 2026 create an inviting outdoor living area ideal for grilling, relaxing around a fire pit, or hosting weekend cookouts. This backyard was designed to be enjoyed and creates the kind of outdoor lifestyle that today's buyers are searching for. Beyond the beauty of the home itself, you'll appreciate the peace of mind that comes with significant recent updates, including a new HVAC system installed in 2024 and a new electrical panel installed in 2025. Location is everything, and this home delivers. Ideally situated in the heart of Greenville's thriving Eastside, you'll enjoy the convenience of being just minutes from Five Forks, Simpsonville, and Greer while still tucked away in a peaceful, established neighborhood. Spend your weekends exploring Greenville's award-winning dining scene, boutique shopping, local coffee shops, parks, and entertainment destinations, all just a short drive away. Whether you're commuting to work, meeting friends for dinner, running errands, or enjoying a night out downtown, you'll love having some of the Upstate's most sought-after destinations right at your fingertips. This is the kind of home buyers wait for, not the kind they wait on.
For sale
$650,000
5 Cupola Ct, Greenville, SC 29615
4beds
2,839sqft
:
Get pre-qualified$4,401/mo
Single Family Residence, Residential
Built in ----
0.37 Acres Lot
$637,300 Zestimate®
$229/sqft
$-- HOA
What's special
Beautifully maintained brick residenceSun-filled breakfast nookAbundant natural lightFormal dining roomSoaring ceilings
- 19 days |
- 3,363 |
- 195 |
Zillow last checked:
Listing updated:
Listed by:
Tabatha Zimeri 864-517-0967,
Keller Williams Grv Upst
Source: Greater Greenville AOR,MLS#: 1593975
Facts & features
Interior
Bedrooms & bathrooms
- Bedrooms: 4
- Bathrooms: 4
- Full bathrooms: 3
- 1/2 bathrooms: 1
- Main level bathrooms: 1
- Main level bedrooms: 1
Rooms
- Room types: Laundry, Bonus Room/Rec Room
Primary bedroom
- Area: 323
- Dimensions: 17 x 19
Bedroom 2
- Area: 187
- Dimensions: 17 x 11
Bedroom 3
- Area: 195
- Dimensions: 15 x 13
Bedroom 4
- Area: 475
- Dimensions: 19 x 25
Primary bathroom
- Features: Double Sink, Full Bath, Shower-Separate, Tub-Garden, Tub-Separate, Tub-Jetted, Walk-In Closet(s)
- Level: Main
Dining room
- Area: 204
- Dimensions: 17 x 12
Kitchen
- Area: 117
- Dimensions: 9 x 13
Living room
- Area: 357
- Dimensions: 17 x 21
Heating
- Forced Air, Natural Gas
Cooling
- Central Air, Electric
Appliances
- Included: Trash Compactor, Cooktop, Dishwasher, Disposal, Self Cleaning Oven, Refrigerator, Electric Cooktop, Free-Standing Electric Range, Double Oven, Range, Microwave, Gas Water Heater, Tankless Water Heater
- Laundry: Sink, 1st Floor, Multiple Hookups, Laundry Room
Features
- 2 Story Foyer, Bookcases, High Ceilings, Ceiling Fan(s), Ceiling Smooth, Tray Ceiling(s), Granite Counters, Countertops-Solid Surface, Soaking Tub, Walk-In Closet(s), Split Floor Plan, Pantry
- Flooring: Carpet, Ceramic Tile, Wood, Laminate
- Windows: Tilt Out Windows, Vinyl/Aluminum Trim, Insulated Windows
- Basement: None
- Attic: Pull Down Stairs,Storage
- Number of fireplaces: 1
- Fireplace features: Gas Log
Interior area
- Total interior livable area: 2,839 sqft
Property
Parking
- Total spaces: 2
- Parking features: Attached, Key Pad Entry, Parking Pad, Paved
- Attached garage spaces: 2
- Has uncovered spaces: Yes
Features
- Levels: Two
- Stories: 2
- Patio & porch: Deck, Screened
- Has spa: Yes
- Spa features: Bath
- Fencing: Fenced
Lot
- Size: 0.37 Acres
- Features: Cul-De-Sac, Sidewalk, Few Trees, Sprklr In Grnd-Full Yard, 1/2 Acre or Less
- Topography: Level
Details
- Parcel number: 0539.2301021.00
- Other equipment: Dehumidifier
Construction
Type & style
- Home type: SingleFamily
- Architectural style: Traditional
- Property subtype: Single Family Residence, Residential
Materials
- Brick Veneer
- Foundation: Crawl Space
- Roof: Architectural
Utilities & green energy
- Sewer: Public Sewer
- Water: Public
- Utilities for property: Sewer Available, Cable Available, Underground Utilities
Community & HOA
Community
- Features: Clubhouse, Common Areas, Street Lights, Pool, Tennis Court(s), Cable TV
- Security: Smoke Detector(s)
- Subdivision: Cottage Hill
HOA
- Has HOA: Yes
- Services included: Security, Street Lights, Water
Location
- Region: Greenville
Financial & listing details
- Price per square foot: $229/sqft
- Tax assessed value: $494,640
- Annual tax amount: $3,129
- Date on market: 7/11/2026
Estimated market value
$637,300
$605,000 - $669,000
$3,026/mo
Price history
| Date | Event | Price |
|---|---|---|
| 7/11/2026 | Listed for sale | $650,000-2.3%$229/sqft |
Source:  Greater Greenville AOR #1593975 Report a problem Greater Greenville AOR #1593975 Report a problem | ||
| 6/28/2026 | Listing removed | $665,000$234/sqft |
Source: Greater Greenville AOR #1593975 Report a problem | ||
| 6/26/2026 | Listed for sale | $665,000$234/sqft |
Source: Greater Greenville AOR #1593975 Report a problem | ||
| 6/16/2026 | Contingent | $665,000$234/sqft |
Source: Greater Greenville AOR #1593975 Report a problem | ||
| 6/5/2026 | Listed for sale | $665,000+31.7%$234/sqft |
Source: Greater Greenville AOR #1593975 Report a problem | ||
| 10/28/2021 | Sold | $505,000+8.6%$178/sqft |
Source: Greater Greenville AOR #1454897 Report a problem | ||
| 9/27/2021 | Pending sale | $465,000$164/sqft |
Source: Greater Greenville AOR #1454897 Report a problem | ||
| 9/23/2021 | Listed for sale | $465,000+29.2%$164/sqft |
Source: Greater Greenville AOR #1454897 Report a problem | ||
| 5/24/2019 | Sold | $360,000-2.3%$127/sqft |
Source: Greater Greenville AOR #1390310 Report a problem | ||
| 4/24/2019 | Pending sale | $368,500$130/sqft |
Source: BHHS C Dan Joyner - Pelham #1390310 Report a problem | ||
| 4/19/2019 | Listed for sale | $368,500-2.1%$130/sqft |
Source: BHHS C Dan Joyner - Pelham #1390310 Report a problem | ||
| 10/6/2017 | Listing removed | $376,500$133/sqft |
Source: Owner Report a problem | ||
| 7/23/2017 | Price change | $376,500-2.6%$133/sqft |
Source: Owner Report a problem | ||
| 5/7/2017 | Listed for sale | $386,500+45.8%$136/sqft |
Source: Owner Report a problem | ||
| 8/9/1999 | Sold | $265,000+588.3%$93/sqft |
Source: Public Record Report a problem | ||
| 3/17/1999 | Sold | $38,500$14/sqft |
Source: Public Record Report a problem | ||
Public tax history
| Year | Property taxes | Tax assessment |
|---|---|---|
| 2024 | $3,129 -2.1% | $494,640 |
| 2023 | $3,196 +10.7% | $494,640 |
| 2022 | $2,887 -52.2% | $494,640 +41.9% |
| 2021 | $6,046 -5.2% | $348,480 |
| 2020 | $6,376 +315.9% | $348,480 +16.1% |
| 2019 | $1,533 -21.7% | $300,280 |
| 2018 | $1,957 | $300,280 +2400.2% |
| 2017 | $1,957 +0.9% | $12,010 -96% |
| 2016 | $1,939 +4.8% | $300,280 |
| 2015 | $1,851 +1.3% | $300,280 -8.1% |
| 2014 | $1,827 -12.7% | $326,760 |
| 2013 | $2,093 +12.6% | $326,760 |
| 2012 | $1,859 | -- |
| 2011 | $1,859 | -- |
| 2010 | $1,859 | -- |
| 2009 | -- | -- |
| 2008 | -- | -- |
| 2007 | -- | -- |
| 2006 | -- | -- |
| 2005 | -- | -- |
| 2004 | -- | -- |
| 2003 | -- | -- |
| 2002 | -- | -- |
| 2001 | -- | -- |
| 2000 | -- | -- |
Find assessor info on the county website
Monthly payment
Est. payment
Payment breakdown
Explore the cost of this home by adjusting the details. Changes won't be saved.Climate risks
Neighborhood: 29615
Nearby schools
GreatSchools rating
- 10/10Oakview Elementary SchoolGrades: PK-5Distance: 1.3 mi
- 6/10Beck International AcademyGrades: 6-8Distance: 3.9 mi
- 9/10J. L. Mann High AcademyGrades: 9-12Distance: 5 mi
Schools provided by the listing agent
- Elementary: Oakview
- Middle: Beck
- High: J. L. Mann
Source: Greater Greenville AOR. This data may not be complete. We recommend contacting the local school district to confirm school assignments for this home.
- $639,4005 bd3 ba2.9k sqft3 Cupola Ct, Greenville, SC 29615Off Market
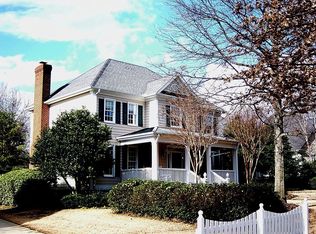
- $656,3005 bd3 ba2.9k sqft7 Cupola Ct, Greenville, SC 29615Off Market
- $598,6004 bd4 ba2.8k sqft210 Meeting Pl, Greenville, SC 29615Off Market
- $612,8004 bd3 ba2.2k sqft208 Meeting Pl, Greenville, SC 29615Off Market

- $545,6003 bd2 ba2.8k sqft4 Lattice Pl, Greenville, SC 29615Off Market
- $576,5004 bd3 ba2.9k sqft200 Trellis St, Greenville, SC 29615Off Market
- $452,8004 bd2 ba2.5k sqft206 Meeting Pl, Greenville, SC 29615Off Market
- $467,1003 bd3 ba2.3k sqft6 Cupola Ct, Greenville, SC 29615Off Market
A local agent can set up tours, give advice and negotiate with sellers.
A local lender can help you make sure your offer is ready when you are.
Similar homes
- $639,5004 bd3 ba4k sqft4 Brynhurst Ct, Greenville, SC 29615For Sale
 MLS ID #1596651, Adair Senn, BHHS C Dan Joyner - Woodruff Rd. Greater Greenville AOR
 - $699,0005 bd4 ba3.3k sqft16 Shannon Ridge Ct, Greenville, SC 29615For Sale
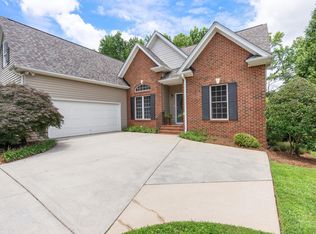 MLS ID #1595954, Marci Masitto, Wilson Associates. Greater Greenville AOR
 - $675,0004 bd3 ba3.2k sqft116A Ridge Rd, Greenville, SC 29607For Sale
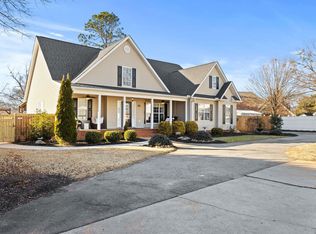 MLS ID #1598212, Lisa Reese, BHHS C Dan Joyner - Midtown. Greater Greenville AOR
 - $449,5004 bd3 ba2.4k sqft109 Leatherton Way, Greenville, SC 29615For Sale
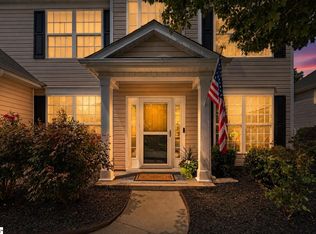 MLS ID #1598222, Ronnetta Griffin, Griffin Fine Real Estate. Greater Greenville AOR
 - $529,9004 bd3 ba2.7k sqft2110 Bethel Rd, Simpsonville, SC 29681For SaleMLS ID #1598829, Lora Pfohl, Coldwell Banker Caine/Williams. Greater Greenville AOR
- $664,9004 bd3 ba2.6k sqft5 Boxford Ct, Greer, SC 29650For SaleMLS ID #1592425, Mary Jo Ann Grisham, Keller Williams Grv Upst. Greater Greenville AOR
- $400,0004 bd3 ba2.5k sqft211 W Hypericum Ln, Greenville, SC 29615For SaleMLS ID #1594939, Barkley Rickman, Encore Realty. Greater Greenville AOR
- $640,0004 bd5 ba3.4k sqft100 Yorkswell Ln, Greenville, SC 29607For SaleMLS ID #1594707, Bill Stewart, RE/MAX Moves Simpsonville. Greater Greenville AOR
- $699,0004 bd3 ba3.1k sqft221 River Walk Dr, Simpsonville, SC 29681For SaleMLS ID #1593331, Adam Taylor, EXP Realty LLC. Greater Greenville AOR
- $394,5003 bd3 ba2.4k sqft2 Misty Meadow Dr, Greenville, SC 29615For SaleMLS ID #1596241, Margaret Marcum, BHHS C Dan Joyner - Midtown. Greater Greenville AOR
- $500,0004 bd2 ba2.2k sqft113 Abingdon Way, Greenville, SC 29615For SaleMLS ID #1596096, Bill Rhodes, BHHS C Dan Joyner - Midtown. Greater Greenville AOR
- $675,0005 bd5 ba4k sqft126 Circle Slope Dr, Simpsonville, SC 29681For SaleMLS ID #1593182, Shelbie Dunn, Coldwell Banker Caine/Williams. Greater Greenville AOR
- $585,0003 bd3 ba2.4k sqft232 Hardwood Rd, Greenville, SC 29607For SaleMLS ID #1571588, Suzan Conrad, Howard Hanna Allen Tate - Greenville Simpsonville. Greater Greenville AOR
- $639,9005 bd4 ba3.1k sqft210 Placid Forest Ct, Simpsonville, SC 29681For SaleMLS ID #1590625, Susan McMillen, Howard Hanna Allen Tate - Greenville Downtown. Greater Greenville AOR
- $690,0004 bd3 ba3k sqft5 Middleberry Ct, Greer, SC 29650For SaleMLS ID #1585337, Jackelyn Fissette, Wetzel Realty. Greater Greenville AOR
- $649,0004 bd4 ba3.1k sqft21 Brannons View Dr, Taylors, SC 29687For SaleMLS ID #1595143, Ryan Lentz, Servus Realty Group. Greater Greenville AOR
- $675,0003 bd3 ba2.7k sqft2 Lotus Ct, Greenville, SC 29609For SaleMLS ID #1595411, Thomas Stuhl, Champion Partners Realty. Greater Greenville AOR
- $575,0005 bd3 ba3k sqft606 Heathercrest Ct, Simpsonville, SC 29681For SaleMLS ID #1595979, Jonathan Rosensteel, Blackstream International RE. Greater Greenville AOR
- $590,0003 bd3 ba2.9k sqft651 Altamont Rd, Greenville, SC 29609For SaleMLS ID #1598334, Robby Brady, Howard Hanna Allen Tate - WestEnd. Greater Greenville AOR
- $650,0005 bd3 ba3.6k sqft36 Prince Williams Ct, Simpsonville, SC 29681For SaleMLS ID #328019, Keaira Huffman, Howard Hanna Allen Tate - Greer. SAR as distributed by MLS GRID
