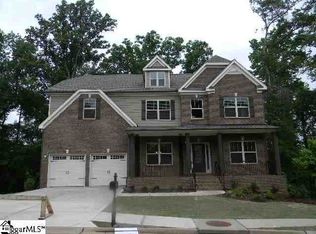
Grilling patioPlantation shuttersFront porch accessHardwoods with cherry inlayNew architectural roofLuxurious double door entranceTwo-story foyer
OUTDOOR LIVING OASIS ALERT! Welcome home to 210 Placid Forest Court in the coveted Kilgore Farms in Simpsonville, SC! Located in the Five Forks area, this amazing 5BR/3.5BA with bonus room boasts an open floor plan with approximately 3,025 SF of beautiful living! From the lovely curb appeal, you will quickly notice the TLC taken with this property by the gorgeous landscaping leading to the stone entrance and luxurious double door entrance. Stepping into the two-story foyer, the hardwoods with cherry inlay lead into a stylish dining room with coffered ceiling, wainscoting, and sweet front porch access. The open floor plan continues with a vaulted living room centered around a floor-to-ceiling stone fireplace with gas logs. The amazing kitchen overlooks the living room and features custom, rich cabinetry with granite countertops and backsplash, SS appliances, including a newer smooth-top induction range('25) and high end dishwasher('25), plus extra center island. The kitchen and living room are joined by a spacious breakfast room area. From here, step outside to one of the biggest delights of this home--the wonderful private screened porch with vaulted ceiling and newer ceiling fans! This space will instantly become your favorite gathering place! The grilling patio provides the additional necessary space to complete your outdoor living while enjoying the serene and shady beautiful backyard with trees adjoining to protected HOA space behind. What an oasis! The renovated primary suite on the MAIN level provides your other oasis! With a bay window for extra sitting space, this primary has a renovated bathroom('23) with two quartz countertop vanities, gorgeous ceramic tile flooring, an oversized subway tile shower, private commode, plus customized walk-in closet. WOW! Completing the main level, an adjacent walk-in laundry and half bath. Most of the main level was recently repainted in 2025, including the 3-car garage! Up the open stair case are four secondary bedrooms along with two very nice hall bathrooms PLUS a center bonus room area perfect as a play room, media room, or common flex space! Additional updates and features in this home include but not limited to: New architectural roof ('24), surround sound, plantation shutters, crawl space vapor barrier, newer direct vent gas water heater ('18), and so much more! Kilgore Farms includes amazing amenities such as two pools, recreation court, sidewalks, and an excellent location to GSP, Woodruff Road shopping and dining, MESA soccer complex, access to I85 or I385 to downtown Greenville, or even jump over to Hwy 101 to Woodruff or on to Spartanburg. Finally, this community is also zoned for highly desirable schools! What an amazing find! Come home to 210 Placid Forest!
73 days
|
573
|
32
|
Likely to sell faster than
Zillow last checked:
Listing updated:
Listed by:
Susan McMillen864-238-5498,
Howard Hanna Allen Tate - Greenville Downtown
Source: Greater Greenville AOR,MLS#: 1590625
Loading...
Facts & features
Interior
Bedrooms & bathrooms
Bedrooms: 5
Bathrooms: 4
Full bathrooms: 3
1/2 bathrooms: 1
Main level bathrooms: 1
Main level bedrooms: 1
Rooms
Room types: Laundry, Bonus Room/Rec Room
Primary bedroom
Area: 300
Dimensions: 20 x 15
Bedroom 2
Area: 192
Dimensions: 16 x 12
Bedroom 3
Area: 117
Dimensions: 13 x 9
Bedroom 4
Area: 169
Dimensions: 13 x 13
Bedroom 5
Area: 143
Dimensions: 13 x 11
Primary bathroom
Features: Double Sink, Full Bath, Shower Only, Walk-In Closet(s)
Level: Main
Dining room
Area: 156
Dimensions: 13 x 12
Kitchen
Area: 144
Dimensions: 12 x 12
Living room
Area: 400
Dimensions: 20 x 20
Bonus room
Area: 168
Dimensions: 14 x 12
Heating
Multi-Units, Natural Gas
Cooling
Central Air, Electric
Appliances
Included: Dishwasher, Disposal, Refrigerator, Electric Oven, Range, Microwave, Gas Water Heater
Laundry: 1st Floor, Walk-in, Electric Dryer Hookup, Laundry Room
Features
2 Story Foyer, High Ceilings, Ceiling Fan(s), Vaulted Ceiling(s), Ceiling Smooth, Tray Ceiling(s), Granite Counters, Open Floorplan, Walk-In Closet(s), Countertops-Other, Coffered Ceiling(s), Countertops – Quartz, Pantry
Explore the cost of this home by adjusting the details. Changes won't be saved.
Principal & interest
$1,547
Mortgage insurance
$0
Property taxes
$170
Home insurance
$105
HOA fees
$0
Utilities
Not included
All calculations are estimates and provided by Zillow, Inc. for informational purposes only. Actual amounts may vary.
HOA fees may include property taxes on listings classified as Co-Ops. Contact the listing agent and/or owner for fee details.
Mortgage interest rates are dependent on a number of factors, including credit score, down payment, and repayment length. Interest rate data provided by Zillow Group Marketplace, Inc. as of 1/1/1970 from various mortgage lenders with which we have lead or other similar arrangements; the Estimated Payment is an average of those rates.
See how much you could borrow to make a competitive offer.
Source: Greater Greenville AOR. This data may not be complete. We recommend contacting the local school district to confirm school assignments for this home.