Skip main navigation
Off market
  • $711,600

    209 Placid Forest Ct, Simpsonville, SC 29681

    6beds
    4,307sqft
    SingleFamily
    Built in 2013
    9,147 Square Feet Lot
    $711,600 Zestimate®
    $165/sqft
    $3,256 Estimated rent

    Home value

    $711,600

    $676,000 - $754,000

    $3,256/mo

    Zestimate® history
    Loading
    Loading...

    Owner options

    List your home for rent

    $3,256/mo

    Rent Zestimate®

    Find your next renter with Zillow Rental Manager. Plus, with online applications, you can quickly screen prospective tenants – for free.

    Learn more

    $3,256/mo

    Rent Zestimate®

    Refinance and save

    $4,143/mo

    Est. payment

    Refinancing to a lower rate could help reduce your monthly payments and save thousands over the life of the loan.

    See today's rates

    $4,143/mo

    Est. payment

    Explore your selling options

    Work with a Zillow partner agent

    Leverage their expertise and Zillow's premium Showcase listings to get your home seen by more buyers.

    Get started

    List with your own agent

    Get your home in front of millions of buyers by listing it on Zillow.

    Learn how to do it

    Sell it yourself

    Take full control of how buyers see your home on Zillow by listing For Sale by Owner (FSBO).

    List your home

    What's special

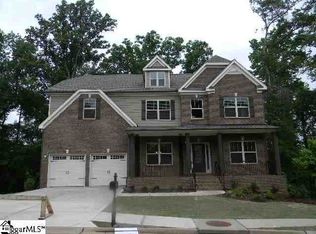
    GORGEOUS 6 bedroom basement home on private and wooded lot in Kilgore Farms! This one looks like it could be featured in a magazine! Craftsman style features begin at the front door with a large rocking chair front porch with custom stained concrete floor, planked ceiling and wrought iron stair rails. Entering the home, you will love the gleaming hardwood floors, arched doorways and the extensive crown molding and wainscoting. The formal dining room has a coffered ceiling and raised wainscoting. The family room is spacious and features a ceiling fan and a large stone fireplace that can be gas start or wood burning. A door leads from the family room to a lovely covered deck that overlooks the serene back and side yard. You will be amazed at all the bird activity and the peacefulness of the view. Deer are often spotted passing through the back of the yard near the woods. The kitchen is stunning and has everything you could possibly want including stainless steel appliances and a gas range. The center isle has pendant lighting, extra cabinetry and counter height seating. Other features include French country style cabinets, and polished granite countertops with a travertine tile backsplash as well as a built in desk. There is also a fantastic grilling porch with gas hookup off the breakfast room. There is one large bedroom on the main floor with a full bathroom located just outside the hall. This room could also be used as a playroom for small children, or as a first floor office. A nice sized loft is on the second floor. The master bedroom has a large walk in closet, sitting area, ceiling fan, trey ceiling, and a private bath. The bathroom has dual vanities, an oversized tiled shower and separate soaking tub. Three more large bedrooms and two additional full bathrooms are on this floor. The walk out basement completes this home and has a large recreation room as well as a theatre room with wiring for sound built in. There is one more bedroom and another full bath as well as a large storage room. A covered patio leads off of the rec room. You will LOVE the back yard as well with plenty of level space for playing and a side yard with a wonderful herb garden. Kilgore Farms is a very popular neighborhood known for its great Five Forks location and award winning schools. Located close to shopping, new library, and soccer fields. Amenities include two pools, tennis courts, playground and clubhouse.

    This property is off market, which means it's not currently listed for sale or rent on Zillow. This may be different from what's available on other websites or public sources.

    Facts & features

    Interior

    Bedrooms & bathrooms
    • Bedrooms: 6
    • Bathrooms: 5
    • Full bathrooms: 5
    Heating
    • Forced air, Gas
    Cooling
    • Central
    Appliances
    • Included: Dishwasher, Garbage disposal, Microwave, Range / Oven, Refrigerator
    • Laundry: Walk-in, 2nd Floor
    Features
    • Cable Available, Smoke Detector, Ceiling 9ft+, Ceiling Trey, Ceiling Smooth, Some Window Trtmnts, Tub Garden, Ceiling Fan, Ceiling Cathedral/Vaulted, Countertops Granite, Open Floor Plan, Walk In Closet, Pantry ? Walk In, Ceiling ? Coffered
    • Flooring: Tile, Carpet, Hardwood
    • Basement: Finished
    • Has fireplace: Yes
    Interior area
    • Total interior livable area: 4,307 sqft

    Property

    Parking
    • Total spaces: 2
    • Parking features: Garage - Attached
    Features
    • Exterior features: Other, Brick
    Lot
    • Size: 9,147 Square Feet
    Details
    • Parcel number: 0550190115500

    Construction

    Type & style
    • Home type: SingleFamily
    Materials
    • Roof: Shake / Shingle
    Condition
    • Year built: 2013

    Utilities & green energy

    • Sewer: Public

    Community & HOA

    HOA
    • Has HOA: Yes
    • HOA fee: $50 monthly
    Location
    • Region: Simpsonville

    Financial & listing details

    • Price per square foot: $165/sqft
    • Tax assessed value: $428,210
    • Annual tax amount: $2,583

    Price history

    DateEventPrice
    7/14/2017Sold$425,000$99/sqft
    Source: Greater Greenville AOR #1342655 Report a problem
    5/3/2017Pending sale$425,000$99/sqft
    Source: BHHS C Dan Joyner - Pelham #1342655 Report a problem
    4/27/2017Listed for sale$425,000+27.1%$99/sqft
    Source: BHHS C Dan Joyner - Pelham #1342655 Report a problem
    5/21/2013Sold$334,340+575.5%$78/sqft
    Source: Public Record Report a problem
    12/13/2012Sold$49,495$11/sqft
    Source: Public Record Report a problem

    Public tax history

    YearProperty taxesTax assessment
    2024$2,583 -1%$428,210
    2023$2,611 +4.7%$428,210
    2022$2,492 +1.6%$428,210
    2021$2,453 0%$428,210 +6.1%
    2020$2,454 +1.7%$403,580
    2019$2,413 -4.7%$403,580
    2018$2,532 $403,580 +2943.6%
    2017$2,532 +20.7%$13,260 -96%
    2016$2,098 +4%$331,570
    2015$2,017 +0.1%$331,570 +4.7%
    2014$2,016 +80.5%$316,640
    2013$1,117 +521.7%$316,640
    2012$180 +2.1%--
    2011$176 +1.6%--
    2010$173 --
    2009-- --
    2008-- --
    2007-- --
    Find assessor info on the county website

    Neighborhood: 29681

    Nearby schools

    GreatSchools rating
    Schools provided by the listing agent
    • Elementary: Bells Crossing
    • Middle: Riverside
    • High: Mauldin

    Source: The MLS. This data may not be complete. We recommend contacting the local school district to confirm school assignments for this home.

    Get a cash offer in 3 minutes
    Find out how much your home could sell for in as little as 3 minutes with a no-obligation cash offer.
    Estimated market value
    $711,600
    Get a cash offer in 3 minutes
    Find out how much your home could sell for in as little as 3 minutes with a no-obligation cash offer.
    Estimated market value
    $711,600