Skip main navigation
Off market
  • $645,200

    209 Placid Frst Lot 149, Simpsonville, SC 29681

    6beds
    3,315sqft
    Single Family Residence, Residential
    Built in 2013
    9,147 Square Feet Lot
    $645,200 Zestimate®
    $195/sqft
    $3,185 Estimated rent

    Home value

    $645,200

    $606,000 - $690,000

    $3,185/mo

    Zestimate® history
    Loading
    Loading...

    Owner options

    List your home for rent

    $3,185/mo

    Rent Zestimate®

    Find your next renter with Zillow Rental Manager. Plus, with online applications, you can quickly screen prospective tenants – for free.

    Learn more

    $3,185/mo

    Rent Zestimate®

    Refinance and save

    $3,711/mo

    Est. payment

    Refinancing to a lower rate could help reduce your monthly payments and save thousands over the life of the loan.

    See today's rates

    $3,711/mo

    Est. payment

    Explore your selling options

    Work with a Zillow partner agent

    Leverage their expertise and Zillow's premium Showcase listings to get your home seen by more buyers.

    Get started

    List with your own agent

    Get your home in front of millions of buyers by listing it on Zillow.

    Learn how to do it

    Sell it yourself

    Take full control of how buyers see your home on Zillow by listing For Sale by Owner (FSBO).

    List your home

    What's special

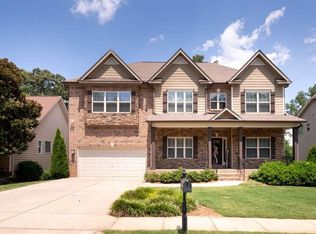
    WATERFORD T: Popular floor plan on a full, partially finished basement!. Lovely private lot with trees next to common area with a creek. Some of the features include: Hardwood on first floor except for bedroom, stone fireplace in family room, large kitchen with island and separate desk, glazed cabinets, upgraded stainless appliances including refrigerator, raised vanities in first and second floor bathrooms, extra large master with sitting room, luxurious master bath with granite countertops, huge closet, double bowl vanity, garden tub and separate shower, second floor loft and laundry room, plus first floor deck and basement patio overlooking beautiful wooded area. Basement includea a theatre room, rec room, bedroom and full bathroom. Also included are 2" faux blinds, carriage garage doors, garage openers, and more. An exciting home!

    This property is off market, which means it's not currently listed for sale or rent on Zillow. This may be different from what's available on other websites or public sources.

    Zillow last checked:

    Listing updated:

    Listed by:

    Pam Fulmer 864-350-1736,

    Legendary Realty & Marketing,

    Jennifer Rauch,

    Legendary Realty & Marketing

    Bought with:

    Helen Hagood

    Coldwell Banker Caine/Williams

    Source: Greater Greenville AOR,MLS#: 1257264MLS Logo

    Facts & features

    Interior

    Bedrooms & bathrooms
    • Bedrooms: 6
    • Bathrooms: 5
    • Full bathrooms: 5
    • Main level bathrooms: 1
    • Main level bedrooms: 1
    Rooms
    • Room types: Laundry, Loft, Media Room, Bonus Room/Rec Room
    Primary bedroom
    • Area: 340
    • Dimensions: 20 x 17
    Bedroom 2
    • Area: 170
    • Dimensions: 17 x 10
    Bedroom 3
    • Area: 130
    • Dimensions: 13 x 10
    Bedroom 4
    • Area: 168
    • Dimensions: 12 x 14
    Bedroom 5
    • Area: 180
    • Dimensions: 12 x 15
    Primary bathroom
    • Features: Double Sink, Full Bath, Shower-Separate, Tub-Garden, Walk-In Closet(s)
    • Level: Second
    Dining room
    • Area: 143
    • Dimensions: 11 x 13
    Family room
    • Area: 340
    • Dimensions: 20 x 17
    Kitchen
    • Area: 170
    • Dimensions: 10 x 17
    Bonus room
    • Area: 340
    • Dimensions: 20 x 17
    Heating
    • Forced Air, Multi-Units, Natural Gas
    Cooling
    • Central Air, Electric, Multi Units
    Appliances
    • Included: Dishwasher, Disposal, Free-Standing Gas Range, Microwave, Refrigerator, Electric Water Heater
    • Laundry: 2nd Floor, Walk-in, Laundry Room
    Features
    • 2 Story Foyer, High Ceilings, Ceiling Fan(s), Ceiling Smooth, Tray Ceiling(s), Granite Counters, Open Floorplan, Soaking Tub, Walk-In Closet(s)
    • Flooring: Carpet, Ceramic Tile, Wood
    • Windows: Tilt Out Windows, Vinyl/Aluminum Trim, Insulated Windows
    • Basement: Partially Finished,Full,Walk-Out Access
    • Number of fireplaces: 1
    • Fireplace features: Gas Starter, Screen, Wood Burning
    Interior area
    • Total structure area: 3,315
    • Total interior livable area: 3,315 sqft

    Property

    Parking
    • Total spaces: 2
    • Parking features: Attached, Garage Door Opener, Paved
    • Attached garage spaces: 2
    • Has uncovered spaces: Yes
    Features
    • Levels: Two
    • Stories: 2
    • Patio & porch: Deck, Patio, Front Porch, Porch
    Lot
    • Size: 9,147 Square Feet
    • Dimensions: 80 x 130 x 67 x 121
    • Features: Few Trees
    • Topography: Steep
    Details
    • Parcel number: 05519010155

    Construction

    Type & style
    • Home type: SingleFamily
    • Architectural style: Traditional
    • Property subtype: Single Family Residence, Residential
    Materials
    • Brick Veneer, Concrete
    • Foundation: Basement
    • Roof: Architectural
    Condition
    • Under Construction
    • New construction: Yes
    • Year built: 2013
    Details
    • Builder model: Waterford
    • Builder name: BK Residential

    Utilities & green energy

    • Sewer: Public Sewer
    • Water: Public
    • Utilities for property: Cable Available, Underground Utilities

    Community & HOA

    Community
    • Features: Street Lights, Playground, Pool, Sidewalks
    • Security: Smoke Detector(s)
    • Subdivision: Kilgore Farms
    HOA
    • Has HOA: Yes
    • Services included: None
    Location
    • Region: Simpsonville

    Financial & listing details

    • Price per square foot: $195/sqft
    • Date on market: 10/23/2025

    Price history

    DateEventPrice
    5/20/2013Sold$334,340$101/sqft
    Source: Greater Greenville AOR #1257264 Report a problem

    Public tax history

    Tax history is unavailable.

    Neighborhood: 29681

    Nearby schools

    GreatSchools rating
    Schools provided by the listing agent
    • Elementary: Bells Crossing
    • Middle: Riverside
    • High: Mauldin

    Source: Greater Greenville AOR. This data may not be complete. We recommend contacting the local school district to confirm school assignments for this home.

    Get a cash offer in 3 minutes
    Find out how much your home could sell for in as little as 3 minutes with a no-obligation cash offer.
    Estimated market value
    $645,200
    Get a cash offer in 3 minutes
    Find out how much your home could sell for in as little as 3 minutes with a no-obligation cash offer.
    Estimated market value
    $645,200