Skip main navigation
Sold for $744,000
  • $744,000

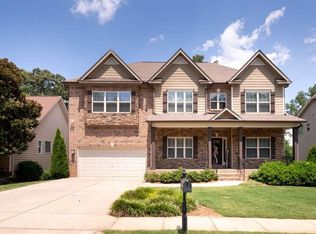
    205 Placid Forest Ct, Simpsonville, SC 29681

    5beds
    5,053sqft
    Single Family Residence, Residential
    Built in 2007
    0.28 Acres Lot
    $797,800 Zestimate®
    $147/sqft
    $3,568 Estimated rent

    Home value

    $797,800

    $758,000 - $838,000

    $3,568/mo

    Zestimate® history
    Loading
    Loading...

    Owner options

    List your home for rent

    $3,568/mo

    Rent Zestimate®

    Find your next renter with Zillow Rental Manager. Plus, with online applications, you can quickly screen prospective tenants – for free.

    Learn more

    $3,568/mo

    Rent Zestimate®

    Refinance and save

    $4,279/mo

    Est. payment

    Refinancing to a lower rate could help reduce your monthly payments and save thousands over the life of the loan.

    See today's rates

    $4,279/mo

    Est. payment

    Explore your selling options

    Work with a Zillow partner agent

    Leverage their expertise and Zillow's premium Showcase listings to get your home seen by more buyers.

    Get started

    List with your own agent

    Get your home in front of millions of buyers by listing it on Zillow.

    Learn how to do it

    Sell it yourself

    Take full control of how buyers see your home on Zillow by listing For Sale by Owner (FSBO).

    List your home

    What's special

    Stone fireplaceHome officePrivate deckHome theaterHome gymHot tubFormal dining
    MOVE IN READY in Five Forks! This Kilgore Farms home by HOGAN Builders checks all the boxes! Bordered by 7 acres of wooded privacy (HOA common area). Over 4700 sft, plus way-cool outdoor entertaining space, including scrn porch, grilling kitchen, hot tub & custom stone fire pit. On the walk out Terrace Level, check out the Den, the Man Cave, the Home Office, the HOME THEATER, the Home Gym, the In-Law Suite, and TONS of storage! Main floor features high ceilings, hardwood floors, Formal Dining, vaulted Grt Rm w/stone fireplace, open granite Kitchen, Breakfast & Keeping Room. 1st Flr Primary suite accesses private deck, enjoys spacious bathroom & HUGE walk-in closet. Upstairs: three more bedrooms plus playroom. Already inspected, repairs DONE -- no guess-work! See Assoc Docs for extensive list of updates.

    Zillow last checked:

    Listing updated:

    Listed by:

    Joan Herlong 864-325-2112,

    Herlong Sotheby's International Realty

    Bought with:

    Richard Pollard

    Keller Williams Grv Upst

    Source: Greater Greenville AOR,MLS#: 1525942MLS Logo

    Facts & features

    Interior

    Bedrooms & bathrooms
    • Bedrooms: 5
    • Bathrooms: 5
    • Full bathrooms: 4
    • 1/2 bathrooms: 1
    • Main level bathrooms: 1
    • Main level bedrooms: 1
    Rooms
    • Room types: Exercise Room, Laundry, Media Room, Office/Study, Workshop, Bonus Room/Rec Room, Breakfast Area, Guest Accommodations, Unfinished Space
    Primary bedroom
    • Area: 266
    • Dimensions: 14 x 19
    Bedroom 2
    • Area: 168
    • Dimensions: 14 x 12
    Bedroom 3
    • Area: 168
    • Dimensions: 14 x 12
    Bedroom 4
    • Area: 156
    • Dimensions: 12 x 13
    Bedroom 5
    • Area: 144
    • Dimensions: 12 x 12
    Primary bathroom
    • Features: Double Sink, Full Bath, Shower-Separate, Tub-Separate, Walk-In Closet(s)
    • Level: Main
    Dining room
    • Area: 156
    • Dimensions: 13 x 12
    Family room
    • Area: 378
    • Dimensions: 18 x 21
    Kitchen
    • Area: 143
    • Dimensions: 13 x 11
    Office
    • Area: 143
    • Dimensions: 11 x 13
    Bonus room
    • Area: 170
    • Dimensions: 10 x 17
    Den
    • Area: 143
    • Dimensions: 11 x 13
    Heating
    • Forced Air, Multi-Units, Natural Gas
    Cooling
    • Central Air, Electric, Multi Units
    Appliances
    • Included: Dishwasher, Disposal, Free-Standing Gas Range, Self Cleaning Oven, Refrigerator, Electric Oven, Microwave, Electric Water Heater
    • Laundry: 1st Floor, Walk-in, Laundry Room
    Features
    • Bookcases, High Ceilings, Ceiling Fan(s), Vaulted Ceiling(s), Ceiling Smooth, Tray Ceiling(s), Granite Counters, Open Floorplan, Walk-In Closet(s), In-Law Floorplan, Coffered Ceiling(s), Pantry
    • Flooring: Carpet, Ceramic Tile, Wood, Luxury Vinyl
    • Windows: Tilt Out Windows, Insulated Windows, Window Treatments
    • Basement: Finished,Walk-Out Access,Interior Entry
    • Attic: Pull Down Stairs,Storage
    • Number of fireplaces: 2
    • Fireplace features: Gas Log, Masonry, Outside
    Interior area
    • Total structure area: 5,053
    • Total interior livable area: 5,053 sqft

    Property

    Parking
    • Total spaces: 2
    • Parking features: Attached, Garage Door Opener, Yard Door, Key Pad Entry, Driveway, Parking Pad, Concrete
    • Attached garage spaces: 2
    • Has uncovered spaces: Yes
    Features
    • Levels: 2+Basement
    • Stories: 2
    • Patio & porch: Deck, Patio, Front Porch, Screened
    • Exterior features: Outdoor Fireplace, Outdoor Grill
    • Has spa: Yes
    • Spa features: Bath
    • Fencing: Fenced
    Lot
    • Size: 0.28 Acres
    • Features: Sidewalk, Few Trees, Sprklr In Grnd-Partial Yd, 1/2 Acre or Less
    • Topography: Level
    Details
    • Parcel number: 0550190115300

    Construction

    Type & style
    • Home type: SingleFamily
    • Architectural style: Traditional
    • Property subtype: Single Family Residence, Residential
    Materials
    • Stone, Vinyl Siding
    • Foundation: Basement
    • Roof: Architectural
    Condition
    • Year built: 2007
    Details
    • Builder model: Riverton
    • Builder name: Hogan

    Utilities & green energy

    • Sewer: Public Sewer
    • Water: Public
    • Utilities for property: Cable Available, Underground Utilities

    Community & HOA

    Community
    • Features: Clubhouse, Street Lights, Playground, Pool, Sidewalks
    • Security: Security System Owned, Smoke Detector(s)
    • Subdivision: Kilgore Farms
    HOA
    • Has HOA: Yes
    • Services included: Restrictive Covenants
    Location
    • Region: Simpsonville

    Financial & listing details

    • Price per square foot: $147/sqft
    • Tax assessed value: $456,820
    • Annual tax amount: $2,753
    • Date on market: 5/5/2024

    Price history

    DateEventPrice
    6/21/2024Sold$744,000-0.8%$147/sqft
    Source: Greater Greenville AOR #1525942 Report a problem
    5/8/2024Pending sale$749,681$148/sqft
    Source: Greater Greenville AOR #1525942 Report a problem
    5/5/2024Listed for sale$749,681+67.7%$148/sqft
    Source: Greater Greenville AOR #1525942 Report a problem
    5/8/2017Sold$447,000-0.4%$88/sqft
    Source: Greater Greenville AOR #1329909 Report a problem
    3/26/2017Pending sale$449,000$89/sqft
    Source: BHHS C Dan Joyner - N. Pleas #1329909 Report a problem
    3/18/2017Listed for sale$449,000$89/sqft
    Source: BHHS C Dan Joyner - N. Pleas #1329909 Report a problem
    3/10/2017Pending sale$449,000$89/sqft
    Source: BHHS C Dan Joyner - N. Pleas #1329909 Report a problem
    2/15/2017Price change$449,000-2.4%$89/sqft
    Source: BHHS C Dan Joyner - N. Pleas #1329909 Report a problem
    2/2/2017Price change$459,900-1.1%$91/sqft
    Source: BHHS C Dan Joyner - N. Pleas #1329909 Report a problem
    11/10/2016Price change$465,000-2%$92/sqft
    Source: BHHS C DAN JOYNER - N PLEASANTBURG #1329909 Report a problem
    10/5/2016Price change$474,400-2.2%$94/sqft
    Source: BHHS C DAN JOYNER - N PLEASANTBURG #1329909 Report a problem
    9/16/2016Listed for sale$485,000+11%$96/sqft
    Source: BHHS C DAN JOYNER - N PLEASANTBURG #1329909 Report a problem
    8/30/2013Sold$437,000-1.6%$86/sqft
    Source: Greater Greenville AOR #1264825 Report a problem
    7/24/2013Listed for sale$444,000-4.5%$88/sqft
    Source: Coldwell Banker Caine #1263611 Report a problem
    7/30/2010Listing removed$464,900+8.1%$92/sqft
    Source: Prudential C. Dan Joyner - Pleasantburg #1198133 Report a problem
    4/16/2010Sold$430,000-7.5%$85/sqft
    Source: Public Record Report a problem
    3/14/2010Price change$464,900+3.5%$92/sqft
    Source: Prudential Real Estate #1198133 Report a problem
    1/12/2010Price change$449,000-5.3%$89/sqft
    Source: Coldwell Banker Caine #1192936 Report a problem
    7/14/2009Price change$474,000-5.2%$94/sqft
    Source: Coldwell Banker Caine #1182426 Report a problem
    6/2/2009Listed for sale$499,900+11.2%$99/sqft
    Source: Caine #1182426 Report a problem
    8/20/2007Sold$449,690+566.2%$89/sqft
    Source: Public Record Report a problem
    1/2/2007Sold$67,500$13/sqft
    Source: Public Record Report a problem

    Public tax history

    YearProperty taxesTax assessment
    2024$2,753 -1.1%$456,820
    2023$2,783 +4.7%$456,820
    2022$2,657 +1.6%$456,820
    2021$2,615 +3.6%$456,820 +10%
    2020$2,524 +1.7%$415,180
    2019$2,482 -4.6%$415,180
    2018$2,603 $415,180 +2399.6%
    2017$2,603 $16,610 -96%
    2016$2,603 +3.9%$415,180
    2015$2,505 +0.1%$415,180
    2014$2,503 -6.2%$415,180 -6.8%
    2013$2,669 +3.6%$445,580
    2012$2,576 -63.3%--
    2011$7,023 +173%--
    2010$2,572 --
    2009-- --
    2008-- --
    2007-- --
    Find assessor info on the county website

    Neighborhood: 29681

    Nearby schools

    GreatSchools rating
    Schools provided by the listing agent
    • Elementary: Bells Crossing
    • Middle: Riverside
    • High: Mauldin

    Source: Greater Greenville AOR. This data may not be complete. We recommend contacting the local school district to confirm school assignments for this home.

    Get a cash offer in 3 minutes
    Find out how much your home could sell for in as little as 3 minutes with a no-obligation cash offer.
    Estimated market value
    $797,800
    Get a cash offer in 3 minutes
    Find out how much your home could sell for in as little as 3 minutes with a no-obligation cash offer.
    Estimated market value
    $797,800