Skip main navigation
Off market
Street View
  • $662,200

    204 Placid Forest Ct, Simpsonville, SC 29681

    4beds
    4baths
    3,200sqft
    SingleFamily
    Built in 2008
    9,147 Square Feet Lot
    $662,200 Zestimate®
    $207/sqft
    $2,905 Estimated rent

    Home value

    $662,200

    $629,000 - $695,000

    $2,905/mo

    Zestimate® history
    Loading
    Loading...

    Owner options

    List your home for rent

    $2,905/mo

    Rent Zestimate®

    Find your next renter with Zillow Rental Manager. Plus, with online applications, you can quickly screen prospective tenants – for free.

    Learn more

    $2,905/mo

    Rent Zestimate®

    Refinance and save

    $3,857/mo

    Est. payment

    Refinancing to a lower rate could help reduce your monthly payments and save thousands over the life of the loan.

    See today's rates

    $3,857/mo

    Est. payment

    Explore your selling options

    Work with a Zillow partner agent

    Leverage their expertise and Zillow's premium Showcase listings to get your home seen by more buyers.

    Get started

    List with your own agent

    Get your home in front of millions of buyers by listing it on Zillow.

    Learn how to do it

    Sell it yourself

    Take full control of how buyers see your home on Zillow by listing For Sale by Owner (FSBO).

    List your home

    What's special

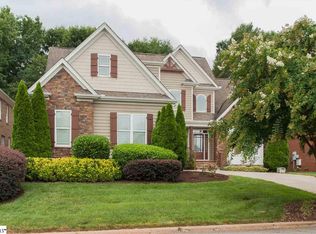
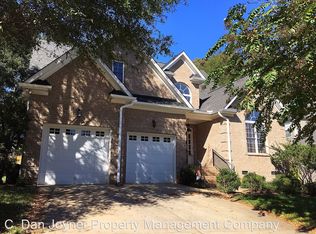
    Brought to you by David Painter of Keller Williams Realty. Call 864-616-1608 for more information or visit www.DavidPainterProperties.com for more information. If home is where the heart is, you will absolutely love this stunning, all brick 4BR, 3.5BA home located in the prestigious Kilgore Farms community. Ideally situated on a well-manicured, level lot with tremendous curb appeal, this custom built home has everything you are looking for & more! A striking wood & glass front door contrasted by the classic brick fa ade offers a sneak peak at the hidden treasures you will soon discover. Upon entering the home, an impressive 2-story foyer makes a grand entranceway for you & your guests. Immediately to the left, a formal LR with cathedral ceiling & an over-sized arched window provides a dramatic setting for intimate gatherings (It is currently being used as a home office). Across the foyer, a sumptuous DR features a coffered ceiling, paneled wainscoting, hardwood inlays & floor to ceiling windows. The elegant detailing creates the ultimate dining experience. The richly appointed d cor with designer colors, gorgeous multi-piece moldings & lustrous hardwoods are present throughout the main level living areas. An inviting GR is highlighted by a soaring vaulted ceiling & custom built-ins which adorn the gas-log fireplace with raised marble hearth. This amazing space creates a perfect atmosphere for gatherings & is sure to become one of the family s favorite rooms. French doors lead out to the expansive deck & overlook the private, fenced back yard. The GR effortlessly flows into the gourmet KIT with large center workstation, granite countertops, tumbled stone backsplash, stainless steel appliances & pantry. Whether preparing a full course dinner, enjoying a sit-down meal in the separate breakfast area, or grabbing a quick bite to eat at the raised countertop bar, this KIT is designed to handle today s busy lives. Just steps away off the breakfast bay, a screened porch offers a soothing spot to relax away the stresses of the day. The Master Suite is located on the main level & boasts plush carpeting, dramatic double tray ceiling as well as a luxurious bath with double vanities, separate shower, jetted tub & large walk-in closet. The walk-in shower has been upgraded with intricately placed tiles creating a visually stunning wall, bench & floor. The frameless door with glass coating repels water for easy cleanup & preserves the room s openness. A convenient laundry room/mudroom is right off the 2 car-garage entry & has plenty of storage as well as a utility sink. A stylish powder room between the GR & LR completes the main level floor plan. Upstairs you will find a Guest suite with private bath, 2 spacious bedrooms, full bath & an expansive bonus room ideal for play & recreation. The bonus room has been wired as a media room & offers a walk-in closet as well as 3 separate storage areas along knee wall. The design element of this home generously affords for tons of storage space more than you ll ever need! The beautifully landscaped yard showcases mature shrubs & trees. For the outdoor lover, the back yard offers plenty of privacy with the partially wooded back yard & fence. You can enjoy hours of relaxation & outdoor entertaining on the spacious deck & screened porch which feature trek decking for easy care & low maintenance. And be sure to explore the extensive neighborhood amenities which include pool, playground, & sidewalks! In a community like Kilgore Farms, you re not just buying a home but a lifestyle. Located near Five Forks, which was recently voted in the Top Ten places to live in SC, this exceptional community has an amazing amenities package catering to all ages & it is zoned for award winning schools. If you enjoy the finer things in life, you won t want to miss this one!

    This property is off market, which means it's not currently listed for sale or rent on Zillow. This may be different from what's available on other websites or public sources.

    Facts & features

    Interior

    Bedrooms & bathrooms
    • Bedrooms: 4
    • Bathrooms: 4
    Heating
    • Gas
    Cooling
    • Central
    Appliances
    • Included: Dishwasher, Garbage disposal, Microwave, Range / Oven, Refrigerator
    Features
    • Flooring: Tile, Carpet, Hardwood
    Interior area
    • Total interior livable area: 3,200 sqft

    Property

    Features
    • Exterior features: Brick
    Lot
    • Size: 9,147 Square Feet
    Details
    • Parcel number: 0550190116000

    Construction

    Type & style
    • Home type: SingleFamily
    Materials
    • Roof: Other
    Condition
    • Year built: 2008

    Community & HOA

    HOA
    • Has HOA: Yes
    • HOA fee: $48 monthly
    Location
    • Region: Simpsonville

    Financial & listing details

    • Price per square foot: $207/sqft
    • Tax assessed value: $433,120
    • Annual tax amount: $2,607

    Price history

    DateEventPrice
    8/22/2014Sold$375,000-5%$117/sqft
    Source: Greater Greenville AOR #1276796 Report a problem
    7/9/2014Pending sale$394,900$123/sqft
    Source: Keller Williams Realty #1276796 Report a problem
    4/2/2014Listed for sale$394,900+10.3%$123/sqft
    Source: Keller Williams Realty #1276796 Report a problem
    4/2/2012Sold$358,000-4.5%$112/sqft
    Source: Public Record Report a problem
    12/15/2011Price change$375,000-3.8%$117/sqft
    Source: Coldwell Banker Caine #1231182 Report a problem
    10/14/2011Listed for sale$390,000-3.2%$122/sqft
    Source: Coldwell Banker Caine #1231182 Report a problem
    8/29/2008Sold$403,000+544.8%$126/sqft
    Source: Public Record Report a problem
    1/17/2007Sold$62,500$20/sqft
    Source: Public Record Report a problem

    Public tax history

    YearProperty taxesTax assessment
    2024$2,607 -1%$432,120
    2023$2,635 +4.7%$432,120
    2022$2,515 +1.6%$432,120
    2021$2,476 +8.2%$432,120 +15%
    2020$2,288 +1.7%$375,760
    2019$2,250 -4.9%$375,760
    2018$2,365 $375,760 +2400.1%
    2017$2,365 $15,030 -96%
    2016$2,365 +4%$375,760
    2015$2,275 +0.1%$375,760 -9.3%
    2014$2,273 -8.6%$414,310
    2013$2,487 +3.6%$414,310
    2012$2,401 +0.1%--
    2011$2,398 -6.3%--
    2010$2,560 --
    2009-- --
    2008-- --
    2007-- --
    Find assessor info on the county website

    Neighborhood: 29681

    Nearby schools

    GreatSchools rating
    Schools provided by the listing agent
    • Elementary: Bells Crossing
    • Middle: Riverside
    • High: Mauldin

    Source: The MLS. This data may not be complete. We recommend contacting the local school district to confirm school assignments for this home.

    Get a cash offer in 3 minutes
    Find out how much your home could sell for in as little as 3 minutes with a no-obligation cash offer.
    Estimated market value
    $662,200
    Get a cash offer in 3 minutes
    Find out how much your home could sell for in as little as 3 minutes with a no-obligation cash offer.
    Estimated market value
    $662,200