Skip main navigation
Sold for $619,000
  • $619,000

    206 Placid Forest Ct, Simpsonville, SC 29681

    4beds
    3,154sqft
    Single Family Residence, Residential
    Built in 2007
    9,147 Square Feet Lot
    $627,500 Zestimate®
    $196/sqft
    $2,964 Estimated rent

    Home value

    $627,500

    $584,000 - $678,000

    $2,964/mo

    Zestimate® history
    Loading
    Loading...

    Owner options

    List your home for rent

    $2,964/mo

    Rent Zestimate®

    Find your next renter with Zillow Rental Manager. Plus, with online applications, you can quickly screen prospective tenants – for free.

    Learn more

    $2,964/mo

    Rent Zestimate®

    Refinance and save

    $3,573/mo

    Est. payment

    Refinancing to a lower rate could help reduce your monthly payments and save thousands over the life of the loan.

    See today's rates

    $3,573/mo

    Est. payment

    Explore your selling options

    Work with a Zillow partner agent

    Leverage their expertise and Zillow's premium Showcase listings to get your home seen by more buyers.

    Get started

    List with your own agent

    Get your home in front of millions of buyers by listing it on Zillow.

    Learn how to do it

    Sell it yourself

    Take full control of how buyers see your home on Zillow by listing For Sale by Owner (FSBO).

    List your home

    What's special

    Spacious pantrySunlit breakfast areaExpanse of mature treesCentral positioned staircaseOversized two-car garageBuilt-in storage nooksLarge shower
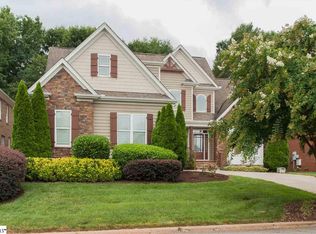
    Located in the peaceful, amenity-rich community of Kilgore Farms, you will appreciate the charm and detail in this custom-built home. Spacious rocking chair front porch sets the scene. Enter to find a central positioned staircase, eye catching dining room with coffered ceilings and wainscotting. Pause to take in the floor to ceiling stone fireplace with gas logs and cathedral ceiling in the great room. An adjoining den includes yet another fireplace. Plantation shutters throughout all common rooms downstairs. The open plan includes a large kitchen with furniture-grade cabinets and granite countertops with spacious pantry, a sunlit breakfast area, adjoining laundry room and additional charm of a wine closet. The downstairs primary bedroom features a trey ceiling, a spa like bathroom with dual sinks, jetted-tub, large shower and generous walk-in closet. Wood floors throughout downstairs, up the stairs and the upper landing. Upstairs are three spacious bedrooms, and a flex room wired for surrounded sound which includes built-in storage nooks. Oversized two-car garage for large vehicles or additional storage. Relax with your morning coffee on the screened porch with an adjoining deck which overlooks an expanse of mature trees and is fenced in for pets and privacy. This peaceful and welcoming community offers many neighborhood activities for all. Also featured, two community swimming pools, an additional preschooler pool, club house, playground, tennis and pickle ball courts, and miles of sidewalks. You’re conveniently located just minutes from grocery stores, coffee shops, library, restaurants, schools, day care, and urgent care and other medical services. This home is ready to embrace you.

    Zillow last checked:

    Listing updated:

    Listed by:

    Shaun Phillips 864-561-7619,

    Weichert Realty-Shaun & Shari

    Bought with:

    Jennifer Simms

    BHHS C Dan Joyner - Midtown

    Source: Greater Greenville AOR,MLS#: 1547469MLS Logo

    Facts & features

    Interior

    Bedrooms & bathrooms
    • Bedrooms: 4
    • Bathrooms: 4
    • Full bathrooms: 3
    • 1/2 bathrooms: 1
    • Main level bathrooms: 1
    • Main level bedrooms: 1
    Rooms
    • Room types: Laundry, Bonus Room/Rec Room, Wine Cellar
    Primary bedroom
    • Area: 270
    • Dimensions: 18 x 15
    Bedroom 2
    • Area: 156
    • Dimensions: 13 x 12
    Bedroom 3
    • Area: 156
    • Dimensions: 13 x 12
    Bedroom 4
    • Area: 132
    • Dimensions: 12 x 11
    Primary bathroom
    • Features: Double Sink, Full Bath, Shower-Separate, Tub-Jetted, Walk-In Closet(s)
    • Level: Main
    Dining room
    • Area: 168
    • Dimensions: 14 x 12
    Kitchen
    • Area: 225
    • Dimensions: 15 x 15
    Living room
    • Area: 320
    • Dimensions: 16 x 20
    Office
    • Area: 240
    • Dimensions: 16 x 15
    Bonus room
    • Area: 256
    • Dimensions: 16 x 16
    Den
    • Area: 240
    • Dimensions: 16 x 15
    Heating
    • Forced Air, Natural Gas
    Cooling
    • Central Air, Electric
    Appliances
    • Included: Dishwasher, Disposal, Microwave, Electric Cooktop, Electric Oven, Wine Cooler, Electric Water Heater
    • Laundry: 1st Floor, Laundry Room
    Features
    • High Ceilings, Ceiling Fan(s), Ceiling Smooth, Tray Ceiling(s), Granite Counters, Walk-In Closet(s)
    • Flooring: Carpet, Ceramic Tile, Wood
    • Windows: Tilt Out Windows, Insulated Windows, Window Treatments
    • Basement: None
    • Attic: Pull Down Stairs,Storage
    • Number of fireplaces: 2
    • Fireplace features: Gas Log
    Interior area
    • Total structure area: 3,154
    • Total interior livable area: 3,154 sqft

    Property

    Parking
    • Total spaces: 2
    • Parking features: Attached, Garage Door Opener, Paved
    • Attached garage spaces: 2
    • Has uncovered spaces: Yes
    Features
    • Levels: Two
    • Stories: 2
    • Patio & porch: Deck, Front Porch, Screened
    • Has spa: Yes
    • Spa features: Bath
    • Fencing: Fenced
    Lot
    • Size: 9,147 Square Feet
    • Features: Few Trees, Sprklr In Grnd-Partial Yd, 1/2 Acre or Less
    • Topography: Level
    Details
    • Parcel number: 0550.1901159.00

    Construction

    Type & style
    • Home type: SingleFamily
    • Architectural style: Traditional
    • Property subtype: Single Family Residence, Residential
    Materials
    • Brick Veneer, Hardboard Siding
    • Foundation: Crawl Space
    • Roof: Architectural
    Condition
    • Year built: 2007
    Details
    • Builder name: Hogan Custom Builders

    Utilities & green energy

    • Sewer: Public Sewer
    • Water: Public
    • Utilities for property: Cable Available, Underground Utilities

    Community & HOA

    Community
    • Features: Clubhouse, Common Areas, Street Lights, Playground, Pool, Sidewalks, Tennis Court(s)
    • Security: Security System Owned, Smoke Detector(s)
    • Subdivision: Kilgore Farms
    HOA
    • Has HOA: Yes
    • Services included: Electricity, Pool, Street Lights
    Location
    • Region: Simpsonville

    Financial & listing details

    • Price per square foot: $196/sqft
    • Tax assessed value: $412,970
    • Annual tax amount: $2,189
    • Date on market: 2/6/2025

    Price history

    DateEventPrice
    3/17/2025Sold$619,000-1.6%$196/sqft
    Source: Greater Greenville AOR #1547469 Report a problem
    2/11/2025Contingent$629,000$199/sqft
    Source: Greater Greenville AOR #1547469 Report a problem
    2/6/2025Listed for sale$629,000+82.3%$199/sqft
    Source: Greater Greenville AOR #1547469 Report a problem
    8/8/2011Sold$345,000$109/sqft
    Source: Public Record Report a problem
    7/9/2011Price change$345,000-9%$109/sqft
    Source: Bob Capes Realtors #1222730 Report a problem
    5/4/2011Listed for sale$379,000-4%$120/sqft
    Source: Century 21 Bob Capes Realtors #1222730 Report a problem
    1/18/2011Listing removed$394,900$125/sqft
    Source: CENTURY 21 Bob Capes Realtors #1207422 Report a problem
    10/31/2010Price change$394,900-1.2%$125/sqft
    Source: CENTURY 21 Bob Capes Realtors #1207422 Report a problem
    8/11/2010Price change$399,500-3.7%$127/sqft
    Source: CENTURY 21 Bob Capes Realtors #1207422 Report a problem
    7/16/2010Listed for sale$414,900+5.6%$132/sqft
    Source: Century 21 Bob Capes Realtors #1207422 Report a problem
    9/12/2007Sold$393,000$125/sqft
    Source: Public Record Report a problem

    Public tax history

    YearProperty taxesTax assessment
    2024$2,189 -1%$412,360
    2023$2,212 +4.7%$412,360
    2022$2,112 +1.6%$412,360
    2021$2,079 -4.8%$412,360 +15%
    2020$2,184 +1.7%$358,580
    2019$2,149 -5%$358,580
    2018$2,261 $358,580 +2400.6%
    2017$2,261 +0%$14,340 -96%
    2016$2,261 +4%$358,580
    2015$2,174 +0.1%$358,580 +2.9%
    2014$2,173 +3.2%$348,610
    2013$2,106 +3.6%$348,610
    2012$2,034 -67.6%--
    2011$6,283 +172.2%--
    2010$2,309 --
    2009-- --
    2008-- --
    2007-- --
    Find assessor info on the county website

    Neighborhood: 29681

    Nearby schools

    GreatSchools rating
    Schools provided by the listing agent
    • Elementary: Bells Crossing
    • Middle: Riverside
    • High: Mauldin

    Source: Greater Greenville AOR. This data may not be complete. We recommend contacting the local school district to confirm school assignments for this home.

    Get a cash offer in 3 minutes
    Find out how much your home could sell for in as little as 3 minutes with a no-obligation cash offer.
    Estimated market value
    $627,500
    Get a cash offer in 3 minutes
    Find out how much your home could sell for in as little as 3 minutes with a no-obligation cash offer.
    Estimated market value
    $627,500