Skip main navigation
Off market
  • $545,900

    215 Kilgore Farms Cir, Simpsonville, SC 29681

    4beds
    2,424sqft
    SingleFamily
    Built in 2003
    9,583 Square Feet Lot
    $545,900 Zestimate®
    $225/sqft
    $2,404 Estimated rent

    Home value

    $545,900

    $519,000 - $573,000

    $2,404/mo

    Zestimate® history
    Loading
    Loading...

    Owner options

    List your home for rent

    $2,404/mo

    Rent Zestimate®

    Find your next renter with Zillow Rental Manager. Plus, with online applications, you can quickly screen prospective tenants – for free.

    Learn more

    $2,404/mo

    Rent Zestimate®

    Refinance and save

    $3,212/mo

    Est. payment

    Refinancing to a lower rate could help reduce your monthly payments and save thousands over the life of the loan.

    See today's rates

    $3,212/mo

    Est. payment

    Explore your selling options

    Work with a Zillow partner agent

    Leverage their expertise and Zillow's premium Showcase listings to get your home seen by more buyers.

    Get started

    List with your own agent

    Get your home in front of millions of buyers by listing it on Zillow.

    Learn how to do it

    Sell it yourself

    Take full control of how buyers see your home on Zillow by listing For Sale by Owner (FSBO).

    List your home

    What's special

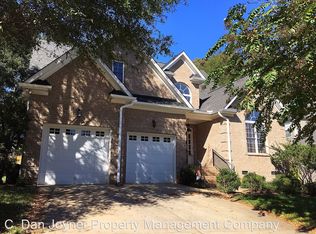
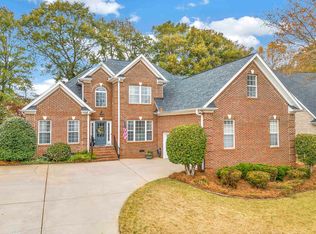
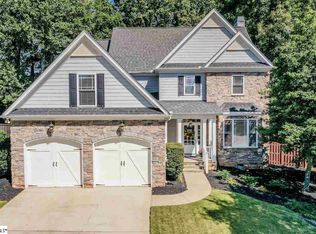
    A TRUE GEM! This 4BR/2.5BA CUSTOM home is THE ONE! Located in the popular and coveted community of Kilgore Farms in the FIVE FORKS AREA of Simpsonville, SC, this beauty features all the bells and whistles you will LOVE! Quality built by local custom builder--Hogan Construction, these sellers have also enhanced and upgraded this home with such care... be prepared to be amazed! From the lovely setting and front curb appeal, note such things as the freshly painted brick foundation to blend in with the homes pretty exterior, the stone accent, the new dual garage doors, newer exterior lights, and gorgeous upgraded landscaping. Stepping into the lovely two-story foyer and great room, you can instantly appreciate the designer colors recently painted throughout the whole interior. The staircase with hardwood steps and wrought iron spindles overlooks the two story great room with with stone, gas log fireplace. This room is also enhanced with a built-in surround system. The focal point of this beautiful living space is the gourmet custom kitchen with stained cabinetry, newer black SS appliances, under counter lighting, a brand new marble tile backsplash, corian counter tops, a walk-in pantry plus a built-in pantry with pullouts, an eat-at bar, and MORE! The walk-in laundry room is conveniently located off the kitchen. The kitchen opens to a spacious breakfast area and a keeping room space... set up as you like! You will LOVE this area; so easy to entertain! The formal dining is currently used as a home office and has a coffered ceiling and extra molding. Another highly desired feature of this home is the MASTER ON THE MAIN LEVEL! This master suite include a gorgeous double trey ceiling, extra lighting, newer hardwoods, plus a private bath with brand new quartz countertops, new mirrors, lighting, faucets, private toilet, separate shower and jetted garden tub, and a gigantic walk-in closet! WOW! Also, on the main level is a nicely updated private half bath for your guests. Upstairs note the spacious secondary bedrooms with newer carpet and fantastic walk-in closets--complete with updated shelving! The full bath connects to one bedroom and the hall with divisions between the spaces including two separate sink areas! Extra upgrades that these sellers have done on the interior include multiple dimmer switches, LED lighting, hidden wiring for two TVs, new ceiling fans and light fixtures, and front door window treatments. Wait... it doesn't stop there! Step out back onto a private recently repainted deck overlooking your private oasis with painted privacy fence, extra landscaping (sellers removed and trimmed many trees), updated irrigation system (App controlled), and backing up to an HOA buffer of trees! Sellers have made several other changes on the exterior including lighting, gutter gaurds, newer architectural roof (2017), and additional shelving in the garage! ALL of this located just walking distance to one of the community's TWO pools and in a community that is very walk-able with tennis courts and a basketball court. Just a few minutes to shopping in the Five Forks area, the new public library, Starbucks, GSP airport, BMW, Michelin, and more... Even zoned for the award winning schools--Bells Crossing Elementary, Riverside Middle, and Mauldin HS! WHATEVER more could you want for?! Just the chance to call this HOME! Come home to 215 Kilgore Farms Circle today!

    This property is off market, which means it's not currently listed for sale or rent on Zillow. This may be different from what's available on other websites or public sources.
    Facts & features

    Interior

    Bedrooms & bathrooms
    • Bedrooms: 4
    • Bathrooms: 3
    • Full bathrooms: 2
    • 1/2 bathrooms: 1
    • Main level bedrooms: 1
    Heating
    • Forced air, Electric, Gas
    Cooling
    • Central
    Appliances
    • Included: Dishwasher, Garbage disposal, Microwave
    • Laundry: Laundry Room, Electric Dryer Hookup, 1st Floor, Walk-In
    Features
    • Ceiling Fan(s), 2 Story Foyer, Central Vacuum, Walk-In Closet(s), Coffered Ceiling(s), Tray Ceiling(s), Open Floorplan, Countertops-Solid Surface, Ceiling 9ft+, Ceiling Cathedral/Vaulted, Ceiling Smooth, Tub Garden, Pantry ? Walk In, Countertops ? Quartz
    • Flooring: Tile, Carpet, Hardwood
    • Windows: Window Treatments, Windows-Thermal, Tilt Out Windows
    • Basement: Crawl Space
    • Attic: Pull Down Stairs, Storage
    • Has fireplace: Yes
    • Fireplace features: Gas Log, Ventless
    Interior area
    • Total interior livable area: 2,424 sqft

    Property

    Parking
    • Total spaces: 2
    • Parking features: Garage - Attached
    Features
    • Patio & porch: Deck, Front Porch
    • Exterior features: Stone, Vinyl
    • Spa features: Bath, Tub-Jetted
    • Fencing: Fenced Yard
    Lot
    • Size: 9,583 sqft
    • Features: Level, Few Trees, Sprklr In Grnd-Full Yard
    Details
    • Additional structures: Garage(s)
    • Parcel number: 0550190101000

    Construction

    Type & style
    • Home type: SingleFamily
    • Architectural style: Traditional
    Materials
    • Roof: Shake / Shingle
    Condition
    • Year built: 2003
    Details
    • Builder name: Hogan

    Utilities & green energy

    • Sewer: Public Sewer
    • Water: Public
    • Utilities for property: Cable Available, Underground Utilities

    Community & neighborhood

    Security
    • Security features: Smoke Detector(s), Security System Owned
    Location
    • Region: Simpsonville

    HOA & financial

    HOA
    • Has HOA: Yes
    • HOA fee: $50 monthly
    • Amenities included: Pool, Tennis Court(s), Playground, Athletic Facilities Field, Common Areas

    Other

    Other facts
    • Sewer: Public Sewer
    • WaterSource: Public
    • Flooring: Carpet, Hardwood, Ceramic Tile
    • Heating: Forced Air, Natural Gas, Multi-Units
    • Appliances: Dishwasher, Disposal, Electric Oven, Electric Water Heater, Self Cleaning Oven, Stand Alone Rng-Smooth Tp, Microwave-Built In
    • AssociationYN: true
    • FireplaceYN: true
    • InteriorFeatures: Ceiling Fan(s), 2 Story Foyer, Central Vacuum, Walk-In Closet(s), Coffered Ceiling(s), Tray Ceiling(s), Open Floorplan, Countertops-Solid Surface, Ceiling 9ft+, Ceiling Cathedral/Vaulted, Ceiling Smooth, Tub Garden, Pantry ? Walk In, Countertops ? Quartz
    • GarageYN: true
    • AttachedGarageYN: true
    • HeatingYN: true
    • Utilities: Cable Available, Underground Utilities
    • PatioAndPorchFeatures: Deck, Front Porch
    • CoolingYN: true
    • FireplacesTotal: 1
    • ConstructionMaterials: Stone, Vinyl Siding, Vinyl/Aluminum Trim
    • LotFeatures: Level, Few Trees, Sprklr In Grnd-Full Yard
    • ArchitecturalStyle: Traditional
    • BuilderName: Hogan
    • Basement: Crawl Space
    • FireplaceFeatures: Gas Log, Ventless
    • Cooling: Central Air, Multi Units, Electric
    • Fencing: Fenced Yard
    • CommunityFeatures: Sidewalks, Street Lights
    • LaundryFeatures: Laundry Room, Electric Dryer Hookup, 1st Floor, Walk-In
    • OtherStructures: Garage(s)
    • AssociationAmenities: Pool, Tennis Court(s), Playground, Athletic Facilities Field, Common Areas
    • SecurityFeatures: Smoke Detector(s), Security System Owned
    • WindowFeatures: Window Treatments, Windows-Thermal, Tilt Out Windows
    • ParkingFeatures: Attached Garage, Paved, Garage Door Opener, Attached Garage 2 Cars, Key Pad Entry
    • Attic: Pull Down Stairs, Storage
    • RoomMasterBedroomFeatures: Walk-In Closet(s)
    • RoomMasterBathroomFeatures: Double Vanity, Full Bath, Shower-Separate, Tub-Garden, Tub-Separate
    • SpaFeatures: Bath, Tub-Jetted
    • MainLevelBedrooms: 1
    • RoomMasterBedroomLevel: Main
    • Roof: Architectural
    • MlsStatus: Contingency Contract

    Price history

    DateEventPrice
    10/2/2020Sold$364,500$150/sqft
    Source: Greater Greenville AOR #1423719 Report a problem
    8/2/2020Pending sale$364,500$150/sqft
    Source: Allen Tate Co. - Greenville #1423719 Report a problem
    7/30/2020Listed for sale$364,500+23.6%$150/sqft
    Source: Allen Tate Co. - Greenville #1423719 Report a problem
    10/20/2017Sold$295,000-4.7%$122/sqft
    Source: Greater Greenville AOR #1342687 Report a problem
    9/6/2017Pending sale$309,500$128/sqft
    Source: BHHS C Dan Joyner - N. Pleas #1342687 Report a problem
    8/14/2017Price change$309,500-4.6%$128/sqft
    Source: BHHS C Dan Joyner - N. Pleas #1342687 Report a problem
    7/16/2017Price change$324,500-1.5%$134/sqft
    Source: BHHS C Dan Joyner - N. Pleas #1342687 Report a problem
    4/28/2017Listed for sale$329,500+9.1%$136/sqft
    Source: BHHS C Dan Joyner - N. Pleas #1342687 Report a problem
    10/26/2010Sold$302,000-2.4%$125/sqft
    Source: Public Record Report a problem
    11/13/2009Price change$309,500-1.7%$128/sqft
    Source: Caine #1177679 Report a problem
    9/29/2009Price change$315,000-3.1%$130/sqft
    Source: Caine #1177679 Report a problem
    3/21/2009Listed for sale$325,000$134/sqft
    Source: Caine #1177679 Report a problem

    Public tax history

    YearProperty taxesTax assessment
    2024$2,108 -1%$348,860
    2023$2,131 +4.7%$348,860
    2022$2,034 +1.6%$348,860
    2021$2,002 +7.4%$348,860 +14.4%
    2020$1,865 +1.7%$304,910
    2019$1,834 -5.4%$304,910
    2018$1,939 $304,910 +2399.3%
    2017$1,939 $12,200 -96%
    2016$1,939 +4.1%$304,910
    2015$1,863 +0.1%$304,910 -0.7%
    2014$1,862 -0.3%$307,204
    2013$1,867 +3.5%$307,204
    2012$1,803 -63%--
    2011$4,869 +171.5%--
    2010$1,793 --
    2009-- --
    2008-- --
    2007-- --
    2006-- --
    2005-- --
    2004-- --

    Find assessor info on the county website

    Neighborhood: 29681

    Nearby schools

    GreatSchools rating
    Schools provided by the listing agent
    • Elementary: Bells Crossing
    • Middle: Riverside
    • High: Mauldin

    Source: The MLS. This data may not be complete. We recommend contacting the local school district to confirm school assignments for this home.

    Get a cash offer in 3 minutes
    Find out how much your home could sell for in as little as 3 minutes with a no-obligation cash offer.
    Estimated market value
    $545,900
    Get a cash offer in 3 minutes
    Find out how much your home could sell for in as little as 3 minutes with a no-obligation cash offer.
    Estimated market value
    $545,900