Skip main navigation
Off market
  • $562,500

    217 Kilgore Farms Cir, Simpsonville, SC 29681

    4beds
    2,796sqft
    SingleFamily
    Built in 2005
    9,583 Square Feet Lot
    $562,500 Zestimate®
    $201/sqft
    $2,655 Estimated rent

    Home value

    $562,500

    $534,000 - $591,000

    $2,655/mo

    Zestimate® history
    Loading
    Loading...

    Owner options

    List your home for rent

    $2,655/mo

    Rent Zestimate®

    Find your next renter with Zillow Rental Manager. Plus, with online applications, you can quickly screen prospective tenants – for free.

    Learn more

    $2,655/mo

    Rent Zestimate®

    Refinance and save

    $3,317/mo

    Est. payment

    Refinancing to a lower rate could help reduce your monthly payments and save thousands over the life of the loan.

    See today's rates

    $3,317/mo

    Est. payment

    Explore your selling options

    Work with a Zillow partner agent

    Leverage their expertise and Zillow's premium Showcase listings to get your home seen by more buyers.

    Get started

    List with your own agent

    Get your home in front of millions of buyers by listing it on Zillow.

    Learn how to do it

    Sell it yourself

    Take full control of how buyers see your home on Zillow by listing For Sale by Owner (FSBO).

    List your home

    What's special

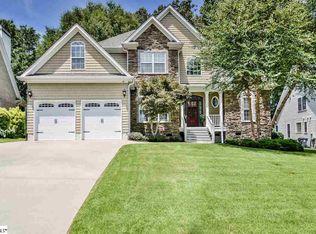
    This beautiful 4BR/3.5BA plus bonus room home was CUSTOM built by local builder, Hogan Construction, in 2005 and shows like NEW! Perfectly located in the highly desired community of Kilgore Farms in the Five Forks area of Simpsonville, SC, this property backs up to 8.5 acres of private and wooded HOA community property so you can always enjoy wonderful backyard privacy here! With approximately 2800sf, this open floor plan flows for easy living... from the open dining room to the two story great room, spacious kitchen/breakfast area, and convenient MASTER ON MAIN! Stepping from the covered front porch into this lovely foyer, you will instantly appreciate these custom features including beautiful hardwoods that span most of the main level, 8" baseboards, and deep crown molding throughout. The formal dining room to the right boasts trimmed columns and added wainscoting and is spacious for all your dining room furniture! This two-story great room open to everywhere focuses around the floor-to-ceiling stone fireplace with gas logs included, second story windows above, and French doors leading to the screened porch. The open custom kitchen features stainless steel appliances, a gas stove, a built-in wine chiller frig, granite countertops with tile backsplash and beautiful custom cabinetry! The attached breakfast area is surrounded with beadboard accent and provides access to the screened porch. Enjoy life from this porch area with paver patio area that overlooks the private, fenced backyard... a true oasis! The coveted master on the main level has a walk-in closet and private bath including custom cabinetry with makeup counter, an oversized shower, garden tub, and even a linen closet. Completing the main level is an huge laundry room with utility sink, a half bath, plus a drop zone for bags and backpacks convenient from the two-car garage! Upstairs you will love these additional spaces.... three more bedrooms plus a large bonus room. One bedroom provides a suite with private bath and large closet; the other two bedrooms share a nicely updated hall bath. Entertaining is super easy in this bonus room with extra storage on either side. What more could you need?! Even an architectural roof, an irrigation system, lovely paint, and more! VERY move-in ready! Walking distance to one of TWO neighborhood pools, you will love this community with pools, clubhouse, tennis courts, and more! Just minutes to shopping in Five Forks, Lowes grocery store, Starbucks, the new library, GSP airport, BMW, Michelin, and more! Zoned for the award winning schools.... Bells Crossing, Riverside Middle, and Mauldin High Schools! WOW!! Hurry home to 217 Kilgore Farms Circle today--Before it's too late!

    This property is off market, which means it's not currently listed for sale or rent on Zillow. This may be different from what's available on other websites or public sources.
    Facts & features

    Interior

    Bedrooms & bathrooms
    • Bedrooms: 4
    • Bathrooms: 4
    • Full bathrooms: 3
    • 1/2 bathrooms: 1
    • Main level bedrooms: 1
    Heating
    • Forced air, Gas
    Cooling
    • Central
    Appliances
    • Included: Dishwasher, Garbage disposal, Microwave, Refrigerator
    • Laundry: Laundry Room, Electric Dryer Hookup, Sink, 1st Floor, Walk-In
    Features
    • Ceiling Fan(s), 2 Story Foyer, Walk-In Closet(s), Granite Counters, Open Floorplan, Ceiling 9ft+, Ceiling Cathedral/Vaulted, Ceiling Smooth, Bonus Room/Rec Room, Tub Garden
    • Flooring: Tile, Carpet, Hardwood
    • Windows: Window Treatments, Windows-Thermal, Tilt Out Windows
    • Basement: Crawl Space
    • Attic: Pull Down Stairs, Storage
    • Has fireplace: Yes
    • Fireplace features: Gas Log
    Interior area
    • Total interior livable area: 2,796 sqft

    Property

    Parking
    • Total spaces: 2
    • Parking features: Garage - Attached
    Features
    • Patio & porch: Patio, Porch-Screened, Front Porch
    • Exterior features: Stone, Vinyl
    • Fencing: Fenced Yard
    Lot
    • Size: 9,583 sqft
    • Features: Level, Few Trees, Sloped Gently, Sprklr In Grnd-Full Yard
    Details
    • Additional structures: Garage(s)
    • Parcel number: 0550190101100
    • Other equipment: Satellite Dish

    Construction

    Type & style
    • Home type: SingleFamily
    • Architectural style: Traditional
    Condition
    • Year built: 2005
    Details
    • Builder model: Ledgestone
    • Builder name: Hogan

    Utilities & green energy

    • Sewer: Public Sewer
    • Water: Public
    • Utilities for property: Cable Available, Underground Utilities

    Community & neighborhood

    Security
    • Security features: Smoke Detector(s), Security System Owned
    Location
    • Region: Simpsonville

    HOA & financial

    HOA
    • Has HOA: Yes
    • HOA fee: $51 monthly
    • Amenities included: Clubhouse, Pool, Tennis Court(s), Playground, Athletic Facilities Field, Common Areas

    Other

    Other facts
    • Sewer: Public Sewer
    • WaterSource: Public
    • Flooring: Carpet, Hardwood, Ceramic Tile
    • Heating: Forced Air, Natural Gas, Multi-Units
    • Appliances: Dishwasher, Refrigerator, Disposal, Gas Cooktop, Convection Oven, Gas Oven, Wine Cooler, Gas Water Heater, Self Cleaning Oven, Microwave-Built In
    • AssociationYN: true
    • FireplaceYN: true
    • InteriorFeatures: Ceiling Fan(s), 2 Story Foyer, Walk-In Closet(s), Granite Counters, Open Floorplan, Ceiling 9ft+, Ceiling Cathedral/Vaulted, Ceiling Smooth, Bonus Room/Rec Room, Tub Garden
    • GarageYN: true
    • AttachedGarageYN: true
    • HeatingYN: true
    • Utilities: Cable Available, Underground Utilities
    • CoolingYN: true
    • PatioAndPorchFeatures: Patio, Porch-Screened, Front Porch
    • FireplacesTotal: 1
    • ConstructionMaterials: Stone, Vinyl Siding, Vinyl/Aluminum Trim
    • LotFeatures: Level, Few Trees, Sloped Gently, Sprklr In Grnd-Full Yard
    • ArchitecturalStyle: Traditional
    • BuilderName: Hogan
    • Basement: Crawl Space
    • FireplaceFeatures: Gas Log
    • Cooling: Central Air, Multi Units, Electric
    • Fencing: Fenced Yard
    • CommunityFeatures: Sidewalks, Street Lights
    • LaundryFeatures: Laundry Room, Electric Dryer Hookup, Sink, 1st Floor, Walk-In
    • OtherStructures: Garage(s)
    • OtherEquipment: Satellite Dish
    • AssociationAmenities: Clubhouse, Pool, Tennis Court(s), Playground, Athletic Facilities Field, Common Areas
    • SecurityFeatures: Smoke Detector(s), Security System Owned
    • WindowFeatures: Window Treatments, Windows-Thermal, Tilt Out Windows
    • ParkingFeatures: Attached Garage, Paved, Garage Door Opener, Attached Garage 2 Cars
    • Attic: Pull Down Stairs, Storage
    • RoomMasterBathroomFeatures: Double Vanity, Full Bath, Shower-Separate, Tub-Garden, Tub-Separate
    • MainLevelBedrooms: 1
    • RoomMasterBedroomLevel: Main
    • BuilderModel: Ledgestone
    • Roof: Architectural
    • MlsStatus: Contingency Contract

    Price history

    DateEventPrice
    1/13/2021Sold$384,900$138/sqft
    Source: Greater Greenville AOR #1431105 Report a problem
    1/10/2021Listed for sale$384,900$138/sqft
    Source: Greater Greenville AOR #1431105 Report a problem
    11/6/2020Pending sale$384,900$138/sqft
    Source: Allen Tate Co. - Greenville #1431105 Report a problem
    11/5/2020Listed for sale$384,900+14.7%$138/sqft
    Source: Allen Tate Co. - Greenville #1431105 Report a problem
    7/21/2015Sold$335,500-1.3%$120/sqft
    Source: Greater Greenville AOR #1293068 Report a problem
    6/3/2015Price change$339,900-1.3%$122/sqft
    Source: RE/MAX Moves #1293068 Report a problem
    5/5/2015Price change$344,500-1.6%$123/sqft
    Source: RE/MAX Moves #1293068 Report a problem
    1/10/2015Price change$350,000-2.8%$125/sqft
    Source: RE/MAX Moves #1293068 Report a problem
    7/30/2014Price change$359,900-1.4%$129/sqft
    Source: RE/MAX Moves #1282683 Report a problem
    7/15/2014Price change$364,900-1.4%$131/sqft
    Source: RE/MAX Moves #1282683 Report a problem
    7/1/2014Listed for sale$369,900$132/sqft
    Source: RE/MAX Moves #1282683 Report a problem

    Public tax history

    YearProperty taxesTax assessment
    2024$2,243 -1%$371,340
    2023$2,267 +4.7%$371,340
    2022$2,164 +7.2%$371,340 +5.6%
    2021$2,018 +8%$351,540 +15%
    2020$1,869 +1.7%$305,690
    2019$1,838 -5.4%$305,690
    2018$1,943 $305,690 +2399.5%
    2017$1,943 $12,230 -96%
    2016$1,943 +4.1%$305,690
    2015$1,867 +0.1%$305,690 -14.6%
    2014$1,866 -13.6%$357,780
    2013$2,160 +3.6%$357,780
    2012$2,086 +0.1%--
    2011$2,083 --
    2010$2,083 --
    2009-- --
    2008-- --
    2007-- --
    2006-- --
    2005-- --
    2004-- --

    Find assessor info on the county website

    Neighborhood: 29681

    Nearby schools

    GreatSchools rating
    Schools provided by the listing agent
    • Elementary: Bells Crossing
    • Middle: Riverside
    • High: Mauldin

    Source: The MLS. This data may not be complete. We recommend contacting the local school district to confirm school assignments for this home.

    Get a cash offer in 3 minutes
    Find out how much your home could sell for in as little as 3 minutes with a no-obligation cash offer.
    Estimated market value
    $562,500
    Get a cash offer in 3 minutes
    Find out how much your home could sell for in as little as 3 minutes with a no-obligation cash offer.
    Estimated market value
    $562,500