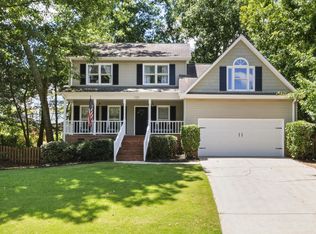
Not your average Sugar Creek home… this turn-key, updated, dramatic 3-bedroom contemporary in SUGAR CREEK IV is MOVE-IN-READY. Seller will pay down buyer’s interest rate as part of acceptable contract, preferably with Jay McDonald of PrimeLending. Versatile floor plan: Vaulted Great Rm, open concept, inviting flow. Long list of recent updates include: new Calacutta Bianca quartz counters in kitchen (and primary bath too!), stainless appliances, new induction-top range, built-in espresso maker. Redone, enlarged primary suite enjoys huge WIC, private deck, and bamboo floor PLUS freshly renovated bath w/new tile floor, quartz vanity, and luxurious freestanding soaking tub! Brand new A/C upstairs. New spacious deck and wrap-around covered porch, new landscaping, sod, retaining wall, privacy fencing. NOTE: rear property line extends a good 50ft beyond the new deck. Backs up to WOODED PRIVACY - NO back door neighbors! SOLD COMPS: 114 Seabury, 101 Cedar Grove, 105 Towson.
For sale
Price cut: $6K (6/30)
$568,650
301 Sugar Creek Ln, Greer, SC 29650
3beds
2,326sqft
:
Get pre-qualified$3,850/mo
Single Family Residence, Residential
Built in ----
0.33 Acres Lot
$552,200 Zestimate®
$244/sqft
$-- HOA
What's special
Wrap-around covered porchNew spacious deckStainless appliancesNew induction-top rangeOpen concept inviting flowBamboo floorBuilt-in espresso maker
- 57 days |
- 647 |
- 37 |
Zillow last checked:
Listing updated:
Listed by:
Joan Herlong 864-325-2112,
Herlong Sotheby's International Realty
Source: Greater Greenville AOR,MLS#: 1593288
Facts & features
Interior
Bedrooms & bathrooms
- Bedrooms: 3
- Bathrooms: 3
- Full bathrooms: 2
- 1/2 bathrooms: 1
Rooms
- Room types: Laundry, Sun Room, Workshop, Breakfast Area
Primary bedroom
- Area: 240
- Dimensions: 16 x 15
Bedroom 2
- Area: 144
- Dimensions: 12 x 12
Bedroom 3
- Area: 144
- Dimensions: 12 x 12
Primary bathroom
- Features: Double Sink, Full Bath, Shower-Separate, Tub-Separate, Walk-In Closet(s), Other
Dining room
- Area: 154
- Dimensions: 14 x 11
Family room
- Area: 396
- Dimensions: 22 x 18
Kitchen
- Area: 154
- Dimensions: 14 x 11
Heating
- Forced Air, Multi-Units, Natural Gas
Cooling
- Central Air, Electric, Multi Units
Appliances
- Included: Cooktop, Dishwasher, Disposal, Dryer, Self Cleaning Oven, Washer, Other, Electric Cooktop, Electric Oven, Range, Microwave, Range Hood, Electric Water Heater, Tankless Water Heater
- Laundry: 2nd Floor, Walk-in, Laundry Room
Features
- 2 Story Foyer, High Ceilings, Ceiling Fan(s), Vaulted Ceiling(s), Granite Counters, Open Floorplan, Walk-In Closet(s), Pantry, Pot Filler Faucet
- Flooring: Ceramic Tile, Wood, Bamboo
- Windows: Insulated Windows, Window Treatments
- Basement: None
- Has fireplace: No
- Fireplace features: None
Interior area
- Total interior livable area: 2,326 sqft
Property
Parking
- Total spaces: 2
- Parking features: Attached, Garage Door Opener, Side/Rear Entry, Workshop in Garage, Key Pad Entry, Driveway, Parking Pad, Concrete
- Attached garage spaces: 2
- Has uncovered spaces: Yes
Features
- Levels: One and One Half
- Stories: 1.5
- Patio & porch: Deck, Front Porch, Porch
- Has spa: Yes
- Spa features: Bath
- Fencing: Fenced
Lot
- Size: 0.33 Acres
- Features: Sloped, Few Trees, 1/2 - Acre
- Topography: Level
Details
- Parcel number: 0534030135000
Construction
Type & style
- Home type: SingleFamily
- Architectural style: Contemporary
- Property subtype: Single Family Residence, Residential
Materials
- Vinyl Siding
- Foundation: Crawl Space
- Roof: Architectural
Utilities & green energy
- Sewer: Public Sewer
- Water: Public
- Utilities for property: Cable Available, Underground Utilities
Community & HOA
Community
- Features: Clubhouse, Common Areas, Street Lights, Pool, Sidewalks, Tennis Court(s), Neighborhood Lake/Pond
- Security: Smoke Detector(s)
- Subdivision: Sugar Creek
HOA
- Has HOA: Yes
- Services included: Pool, Recreation Facilities, Street Lights, Restrictive Covenants
Location
- Region: Greer
Financial & listing details
- Price per square foot: $244/sqft
- Tax assessed value: $258,590
- Annual tax amount: $4,719
- Date on market: 5/29/2026
Estimated market value
$552,200
$525,000 - $580,000
$2,553/mo
Price history
| Date | Event | Price |
|---|---|---|
| 6/30/2026 | Price change | $568,650-1%$244/sqft |
Source:  Greater Greenville AOR #1593288 Report a problem Greater Greenville AOR #1593288 Report a problem | ||
| 5/29/2026 | Listed for sale | $574,650$247/sqft |
Source: Greater Greenville AOR #1593288 Report a problem | ||
| 5/27/2026 | Listing removed | $574,650$247/sqft |
Source: Greater Greenville AOR #1582844 Report a problem | ||
| 3/27/2026 | Price change | $574,650-0.9%$247/sqft |
Source: Greater Greenville AOR #1582844 Report a problem | ||
| 2/25/2026 | Listed for sale | $579,650-7.9%$249/sqft |
Source: Greater Greenville AOR #1582844 Report a problem | ||
| 1/11/2026 | Listing removed | $629,650$271/sqft |
Source: Greater Greenville AOR #1570687 Report a problem | ||
| 1/9/2026 | Listed for sale | $629,650$271/sqft |
Source: Greater Greenville AOR #1570687 Report a problem | ||
| 11/10/2025 | Listing removed | $629,650$271/sqft |
Source: Greater Greenville AOR #1570687 Report a problem | ||
| 10/16/2025 | Price change | $629,650-6.8%$271/sqft |
Source: Greater Greenville AOR #1570687 Report a problem | ||
| 9/28/2025 | Listed for sale | $675,650+400.5%$290/sqft |
Source: Greater Greenville AOR #1570687 Report a problem | ||
| 6/7/2006 | Sold | $135,000+26900%$58/sqft |
Source: Public Record Report a problem | ||
| 6/2/2005 | Sold | $500 |
Source: Public Record Report a problem | ||
Public tax history
| Year | Property taxes | Tax assessment |
|---|---|---|
| 2024 | $4,719 -0.6% | $248,300 |
| 2023 | $4,747 +8.4% | $248,300 |
| 2022 | $4,381 +1.5% | $248,300 |
| 2021 | $4,315 +8.8% | $248,300 +15% |
| 2020 | $3,967 +1% | $215,920 |
| 2019 | $3,927 -1.1% | $215,920 |
| 2018 | $3,973 | $215,920 +1566% |
| 2017 | $3,973 +2.2% | $12,960 -94% |
| 2016 | $3,887 +188.4% | $215,920 |
| 2015 | $1,348 +1.3% | $215,920 -0.5% |
| 2014 | $1,331 -5.7% | $217,080 |
| 2013 | $1,411 +12.4% | $217,080 |
| 2012 | $1,256 | -- |
| 2011 | $1,256 +0.6% | -- |
| 2010 | $1,248 | -- |
| 2009 | -- | -- |
| 2008 | -- | -- |
| 2007 | -- | -- |
| 2006 | -- | -- |
| 2005 | -- | -- |
| 2004 | -- | -- |
| 2003 | -- | -- |
| 2002 | -- | -- |
| 2001 | -- | -- |
| 2000 | -- | -- |
Find assessor info on the county website
Monthly payment
Est. payment
Payment breakdown
Explore the cost of this home by adjusting the details. Changes won't be saved.Climate risks
Neighborhood: 29650
Nearby schools
GreatSchools rating
- 10/10Buena Vista Elementary SchoolGrades: K-5Distance: 0.5 mi
- 9/10Northwood Middle SchoolGrades: 6-8Distance: 2.3 mi
- 10/10Riverside High SchoolGrades: 9-12Distance: 1.9 mi
Schools provided by the listing agent
- Elementary: Buena Vista
- Middle: Northwood
- High: Riverside
Source: Greater Greenville AOR. This data may not be complete. We recommend contacting the local school district to confirm school assignments for this home.
- $740,0004 bd4 ba3k sqft209 Sugar Creek Ln, Greer, SC 29650Sold
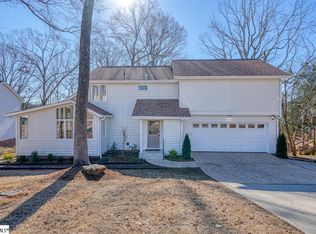
- $567,8004 bd4 ba2.9k sqft303 Sugar Creek Ln, Greer, SC 29650Off Market

- $490,8004 bd3 ba1.9k sqft305 Sugar Creek Ln, Greer, SC 29650Off Market
- $469,7004 bd3 ba2.1k sqft207 Sugar Creek Ln, Greer, SC 29650Off Market
- $547,9004 bd2 ba2.6k sqft300 Sugar Creek Ln, Greer, SC 29650Off Market
- $664,5005 bd3 ba2.9k sqft204 Sugar Creek Ln, Greer, SC 29650Off Market
- $537,2004 bd2 ba2.8k sqft307 Sugar Creek Ln, Greer, SC 29650Off Market
- $620,9004 bd4 ba2.4k sqft205 Sugar Creek Ln, Greer, SC 29650Off Market
A local agent can set up tours, give advice and negotiate with sellers.
A local lender can help you make sure your offer is ready when you are.
Similar homes
- $549,0004 bd4 ba2.2k sqft414 Phillips Ln, Greer, SC 29650For Sale
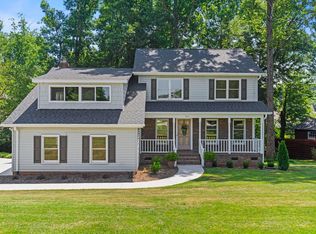 MLS ID #1596698, Deanna Arce, Nest Realty. Greater Greenville AOR
 - $499,9004 bd4 ba2.5k sqft107 Stone Ridge Ct, Greer, SC 29650For Sale
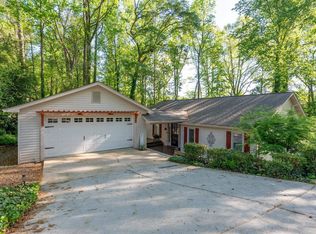 MLS ID #1592489, Laura Simmons, Laura Simmons & Associates RE. Greater Greenville AOR
 - $639,0004 bd3 ba2.5k sqft6 Gladesworth Dr, Greenville, SC 29615For Sale
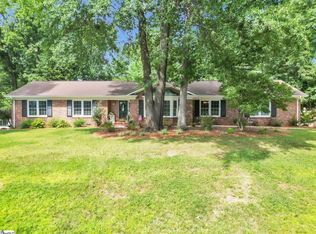 MLS ID #1598406, Terri Warner, Hive Realty, LLC. Greater Greenville AOR
 - $439,0003 bd3 ba2.1k sqft121 River Way Dr, Greer, SC 29651For Sale
 MLS ID #1598526, Lil Glenn, Lil Glenn Co, LLC. Greater Greenville AOR
 - $325,0003 bd2 ba1.5k sqft219 Barry Dr, Greer, SC 29650For SaleMLS ID #1597222, Wendy Turner, Real Broker, LLC. Greater Greenville AOR
- $589,9004 bd2 ba1.9k sqft28 Buena Vista Ave, Greenville, SC 29607For SaleMLS ID #1591584, Ryan Minch, Real Broker, LLC. Greater Greenville AOR
- $585,0003 bd3 ba2.4k sqft232 Hardwood Rd, Greenville, SC 29607For SaleMLS ID #1571588, Suzan Conrad, Howard Hanna Allen Tate - Greenville Simpsonville. Greater Greenville AOR
- $470,0004 bd3 ba2.2k sqft2 Melbourne Ln, Greenville, SC 29615For SaleMLS ID #1596883, Abrianna Gallup, Brand Name Real Estate Upstate. Greater Greenville AOR
- $650,0004 bd4 ba2.8k sqft5 Cupola Ct, Greenville, SC 29615For SaleMLS ID #1593975, Tabatha Zimeri, Keller Williams Grv Upst. Greater Greenville AOR
- $665,0003 bd2 ba2.1k sqft107 Hiawatha Dr, Greenville, SC 29615For SaleMLS ID #1584175, Chelsea Ware, Wilson Associates. Greater Greenville AOR
- $449,5004 bd3 ba2.4k sqft109 Leatherton Way, Greenville, SC 29615For SaleMLS ID #1598222, Ronnetta Griffin, Griffin Fine Real Estate. Greater Greenville AOR
- $469,9004 bd2 ba2.2k sqft1008 Sylvia St, Greer, SC 29651For SaleMLS ID #1588043, Amanda Braghirol, Upstate Experts Realty. Greater Greenville AOR
- $575,0005 bd3 ba3k sqft606 Heathercrest Ct, Simpsonville, SC 29681For SaleMLS ID #1595979, Jonathan Rosensteel, Blackstream International RE. Greater Greenville AOR
- $490,0004 bd3 ba2.6k sqft200 Leyswood Dr, Greenville, SC 29615For SaleMLS ID #1588615, Terri Warner, Hive Realty, LLC. Greater Greenville AOR
- $650,0004 bd3 ba2.1k sqft11 Willow Springs Dr, Greenville, SC 29607For SaleMLS ID #1598015, Ryan Minch, Real Broker, LLC. Greater Greenville AOR
- $535,0003 bd2 ba1.6k sqft137 Cleveirvine Ave, Greenville, SC 29607For SaleMLS ID #1591776, Bo Cable, REAL GVL/REAL BROKER, LLC. Greater Greenville AOR
- $675,0004 bd3 ba3.2k sqft116A Ridge Rd, Greenville, SC 29607For SaleMLS ID #1598212, Lisa Reese, BHHS C Dan Joyner - Midtown. Greater Greenville AOR
- $675,0003 bd3 ba2.7k sqft2 Lotus Ct, Greenville, SC 29609For SaleMLS ID #1595411, Thomas Stuhl, Champion Partners Realty. Greater Greenville AOR
- $335,0004 bd3 ba2k sqft21 Red Shirt Ct, Greer, SC 29651For SaleMLS ID #1598472, Gabrielle Fanelli, The Property Lounge. Greater Greenville AOR
- $549,0004 bd2 ba2.2k sqft107 Haviland Ave, Greenville, SC 29607For SaleMLS ID #1575348, Kendall Keir, Wilson Associates. Greater Greenville AOR
