Skip main navigation
Sold for $740,000
  • $740,000

    209 Sugar Creek Ln, Greer, SC 29650

    4beds
    3,020sqft
    Single Family Residence, Residential
    Built in 1978
    -- sqft lot
    $752,200 Zestimate®
    $245/sqft
    $3,694 Estimated rent

    Home value

    $752,200

    $700,000 - $812,000

    $3,694/mo

    Zestimate® history
    Loading
    Loading...

    Owner options

    List your home for rent

    $3,694/mo

    Rent Zestimate®

    Find your next renter with Zillow Rental Manager. Plus, with online applications, you can quickly screen prospective tenants – for free.

    Learn more

    $3,694/mo

    Rent Zestimate®

    Refinance and save

    $4,164/mo

    Est. payment

    Refinancing to a lower rate could help reduce your monthly payments and save thousands over the life of the loan.

    See today's rates

    $4,164/mo

    Est. payment

    Explore your selling options

    Work with a Zillow partner agent

    Leverage their expertise and Zillow's premium Showcase listings to get your home seen by more buyers.

    Get started

    List with your own agent

    Get your home in front of millions of buyers by listing it on Zillow.

    Learn how to do it

    Sell it yourself

    Take full control of how buyers see your home on Zillow by listing For Sale by Owner (FSBO).

    List your home

    What's special

    Gas log fireplacePrivate deckShiplap wallMassive deckFarmhouse sinkSpacious center islandLight and airy feeling
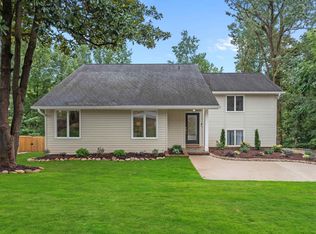
    Welcome to 209 Sugar Creek Lane where elegant, contemporary, and modern updates provide a cozy and welcoming vibe all through the home. This 4BR/3.5BA home has been transformed providing a larger OPEN CONCEPT main level floor plan, an option of DOUBLE PRIMARY SUITES, spacious laundry room and more. As you enter the home, you will immediately notice the light and airy feeling that greets you as you travel from room to room. The main hub of the home, the GREAT ROOM, balances splendor and coziness by providing VAULTED CEILING with EXPOSED BEAMS, while the SHIPLAP WALL encases a GAS LOG FIREPLACE. This is the perfect place for entertainment as it flows into the kitchen with a spacious center ISLAND complimented by a FARMHOUSE SINK. The chef of the family will enjoy the abundance of WHITE SHAKER CABINETS featuring SOFT CLOSING DRAWERS and LAZY SUSAN, plus QUARTZ COUNTERTOPS and STAINLESS STEEL appliances. A FORMAL DINING ROOM extends off this space or you may prefer to take the party out to the massive deck that beckons outdoor gatherings or into the MORNING ROOM. A main level ENSUITE provides options for the PRIMARY BEDROOM or GUEST ACCOMODATIONS, complete with your own PRIVATE DECK. The bath provides DOUBLE SINKS, WALK IN TILED shower and separate water closet. A half bath completes the main level of the thoughtfully designed main level. No stone was left unturned upstairs as it was transformed as well to expand the GUEST BATH to include a DOUBLE SINK vanity with TILED TUB/SHOWER and 2 GUEST BEDROOMS. A spacious PRIMARY ENSUITE featuring SKYLIGHTS is a true retreat featuring an EXPANDED BATH that runs the entire length of the bedroom and features a TILED SHOWER with RAINFALL SHOWERHEAD and DOUBLE SINKS. A LAUNDRY CLOSET and FLEX SPACE complete the second floor. Never be left in the dark as the home has a fully contained 22KW Generac generator that can power the entire home. Located conveniently to everyday amenities, plus coupled with modern finishes, this home provides the perfect balance of style, sophistication, and functionality. Make your appointment today! BA to verify square footage.

    Zillow last checked:

    Listing updated:

    Listed by:

    Walden Lacey 864-978-7327,

    Keller Williams Greenville Central

    Bought with:

    Mary-Neel McClintock

    REAL GVL/REAL BROKER, LLC

    Source: Greater Greenville AOR,MLS#: 1547382MLS Logo

    Facts & features

    Interior

    Bedrooms & bathrooms
    • Bedrooms: 4
    • Bathrooms: 4
    • Full bathrooms: 3
    • 1/2 bathrooms: 1
    • Main level bathrooms: 1
    • Main level bedrooms: 1
    Primary bedroom
    • Area: 224
    • Dimensions: 16 x 14
    Bedroom 2
    • Area: 360
    • Dimensions: 20 x 18
    Bedroom 3
    • Area: 120
    • Dimensions: 12 x 10
    Bedroom 4
    • Area: 100
    • Dimensions: 10 x 10
    Primary bathroom
    • Features: Double Sink, Full Bath, Shower Only, Walk-In Closet(s), Multiple Closets
    • Level: Second,Main
    Dining room
    • Area: 144
    • Dimensions: 12 x 12
    Family room
    • Area: 560
    • Dimensions: 28 x 20
    Kitchen
    • Area: 280
    • Dimensions: 14 x 20
    Bonus room
    • Area: 96
    • Dimensions: 16 x 6
    Heating
    • Forced Air, Multi-Units, Natural Gas
    Cooling
    • Central Air, Electric, Multi Units
    Appliances
    • Included: Gas Cooktop, Dishwasher, Disposal, Refrigerator, Microwave, Gas Water Heater
    • Laundry: 1st Floor, 2nd Floor, Laundry Closet, Walk-in, Laundry Room
    Features
    • Ceiling Fan(s), Vaulted Ceiling(s), Ceiling Smooth, Countertops-Solid Surface, Open Floorplan, Walk-In Closet(s), Dual Primary Bedrooms
    • Flooring: Carpet, Wood
    • Windows: Vinyl/Aluminum Trim, Insulated Windows, Skylight(s)
    • Basement: None
    • Attic: Pull Down Stairs,Storage
    • Number of fireplaces: 1
    • Fireplace features: Gas Log
    Interior area
    • Total structure area: 3,056
    • Total interior livable area: 3,020 sqft

    Property

    Parking
    • Total spaces: 2
    • Parking features: Attached, Garage Door Opener, Parking Pad, Concrete
    • Attached garage spaces: 2
    • Has uncovered spaces: Yes
    Features
    • Levels: Two
    • Stories: 2
    • Patio & porch: Deck, Screened, Rear Porch
    • Fencing: Fenced
    • Waterfront features: Creek
    Lot
    • Dimensions: 72 x 153 x 60 x 54 x 157
    • Features: Sloped, Few Trees, 1/2 Acre or Less
    • Topography: Level
    Details
    • Parcel number: 0534.0301349.00

    Construction

    Type & style
    • Home type: SingleFamily
    • Architectural style: Contemporary
    • Property subtype: Single Family Residence, Residential
    Materials
    • Wood Siding
    • Foundation: Crawl Space
    • Roof: Composition
    Condition
    • Year built: 1978

    Utilities & green energy

    • Sewer: Public Sewer
    • Water: Public
    • Utilities for property: Cable Available

    Community & neighborhood

    Security
    • Security features: Smoke Detector(s)
    Community
    • Community features: Clubhouse, Common Areas, Street Lights, Pool, Sidewalks, Tennis Court(s), Neighborhood Lake/Pond
    Location
    • Region: Greer
    • Subdivision: Sugar Creek

    Price history

    DateEventPrice
    4/11/2025Sold$740,000-4.5%$245/sqft
    Source: Greater Greenville AOR #1547382 Report a problem
    3/11/2025Contingent$775,000$257/sqft
    Source: Greater Greenville AOR #1547382 Report a problem
    3/5/2025Price change$775,000-3.1%$257/sqft
    Source: Greater Greenville AOR #1547382 Report a problem
    2/5/2025Listed for sale$800,000+109.2%$265/sqft
    Source: Greater Greenville AOR #1547382 Report a problem
    7/17/2024Sold$382,500-3.2%$127/sqft
    Source: Greater Greenville AOR #1530000 Report a problem
    6/23/2024Pending sale$395,000$131/sqft
    Source: BHHS broker feed #1530000 Report a problem
    6/23/2024Contingent$395,000$131/sqft
    Source: Greater Greenville AOR #1530000 Report a problem
    6/19/2024Listed for sale$395,000$131/sqft
    Source: Greater Greenville AOR #1530000 Report a problem

    Public tax history

    YearProperty taxesTax assessment
    2024$1,520 +23.4%$238,310
    2023$1,232 +10.5%$238,310
    2022$1,114 -0.1%$238,310
    2021$1,115 +11.8%$238,310 +15%
    2020$998 +2%$207,230
    2019$978 -8.2%$207,230
    2018$1,066 $207,230 +2399.8%
    2017$1,066 +0.9%$8,290 -96%
    2016$1,056 +5.3%$207,230
    2015$1,003 +1.3%$207,230 -1.2%
    2014$990 $209,730
    2013-- $209,730
    2012$945 --
    2011$945 +0.8%--
    2010$938 --
    2009-- --
    2008-- --
    2007-- --
    2006-- --
    2005-- --
    2004-- --
    2003-- --
    2002-- --
    2001-- --
    2000-- --

    Find assessor info on the county website

    Neighborhood: 29650

    Nearby schools

    GreatSchools rating
    Schools provided by the listing agent
    • Elementary: Buena Vista
    • Middle: Northwood
    • High: Riverside

    Source: Greater Greenville AOR. This data may not be complete. We recommend contacting the local school district to confirm school assignments for this home.

    Get a cash offer in 3 minutes
    Find out how much your home could sell for in as little as 3 minutes with a no-obligation cash offer.
    Estimated market value
    $752,200
    Get a cash offer in 3 minutes
    Find out how much your home could sell for in as little as 3 minutes with a no-obligation cash offer.
    Estimated market value
    $752,200