Just in time for summer—poolside living just over a mile from Main Street! Set on a private 0.68-acre lot, 122 Bradley Blvd offers a rare combination of space, flexibility, and proximity to downtown Greenville. Centered around a beautiful saltwater gunite POOL, this distinctive property features THREE fully independent living spaces, ideal for multi-generational living, hosting guests, extended stays, or work-from-home flexibility. The main residence includes 3 bedrooms and 3 full bathrooms, along with a generous den that easily functions as a home office or fourth bedroom. An updated kitchen with quartz countertops and stainless steel appliances opens to a bright great room and dining area, where oversized windows and glass doors frame views of the backyard and pool, filling the home with natural light and creating effortless indoor–outdoor flow for entertaining. On the terrace level, a private 1-bedroom, 1-bath apartment with its own entrance, kitchen, and laundry offers ideal separation for extended family, long-term guests, or additional flexibility. Above the detached two-car garage, the newly completed guest house/in-law suite, affectionately known as “The Casita,” features a beautifully finished 1-bedroom, 1.5-bath apartment with its own kitchen, laundry, and elevated views overlooking the pool. Altogether, the property offers 5 bedrooms, 5 full bathrooms, and 2 half baths across three dwellings—an exceptional level of space and versatility this close to downtown. With its expansive lot, saltwater pool, and multiple living quarters, 122 Bradley Blvd presents a rare opportunity in one of the city’s most desirable areas.
For sale
$897,609
122 Bradley Blvd, Greenville, SC 29609
5beds
4,324sqft
:
Get pre-qualified$6,077/mo
Single Family Residence, Residential
Built in ----
0.68 Acres Lot
$857,200 Zestimate®
$208/sqft
$-- HOA
What's special
Detached two-car garageBeautiful saltwater gunite poolExpansive lot
- 136 days |
- 2,281 |
- 129 |
Zillow last checked:
Listing updated:
Listed by:
Samantha Snyder 864-601-4862,
Herlong Sotheby's International Realty
Source: Greater Greenville AOR,MLS#: 1584656
Facts & features
Interior
Bedrooms & bathrooms
- Bedrooms: 5
- Bathrooms: 7
- Full bathrooms: 5
- 1/2 bathrooms: 2
- Main level bathrooms: 3
- Main level bedrooms: 3
Rooms
- Room types: Laundry, Office/Study, 2nd Kitchen/Kitchenette, Guest Accommodations, Unfinished Space
Primary bedroom
- Area: 210
- Dimensions: 14 x 15
Bedroom 2
- Area: 180
- Dimensions: 12 x 15
Bedroom 3
- Area: 180
- Dimensions: 12 x 15
Primary bathroom
- Features: Full Bath, Shower Only, Walk-In Closet(s)
- Level: Main
Dining room
- Area: 192
- Dimensions: 16 x 12
Family room
- Area: 465
- Dimensions: 15 x 31
Kitchen
- Area: 220
- Dimensions: 22 x 10
Office
- Area: 320
- Dimensions: 20 x 16
Den
- Area: 320
- Dimensions: 20 x 16
Heating
- Natural Gas
Cooling
- Central Air
Appliances
- Included: Dishwasher, Disposal, Free-Standing Gas Range, Refrigerator, Microwave, Gas Water Heater
- Laundry: 1st Floor, Laundry Closet, Stackable Accommodating, Laundry Room
Features
- Ceiling Fan(s), Ceiling Smooth, Walk-In Closet(s), In-Law Floorplan, Countertops – Quartz, Pantry, Radon System
- Flooring: Carpet, Ceramic Tile, Wood, Luxury Vinyl
- Doors: Storm Door(s)
- Basement: Partially Finished,Walk-Out Access
- Attic: Pull Down Stairs,Storage
- Has fireplace: No
- Fireplace features: None
Interior area
- Total interior livable area: 4,324 sqft
Property
Parking
- Total spaces: 2
- Parking features: Detached, Tandem, Other, Driveway, Paved
- Garage spaces: 2
- Has uncovered spaces: Yes
Features
- Levels: 1+Basement
- Stories: 1
- Patio & porch: Patio, Enclosed, Front Porch, Porch
- Has private pool: Yes
- Pool features: In Ground
- Has spa: Yes
- Spa features: Private
- Fencing: Fenced
Lot
- Size: 0.68 Acres
- Features: Sloped, Few Trees, Sprklr In Grnd-Full Yard, 1/2 - Acre
- Topography: Level
Details
- Additional structures: Pool House
- Parcel number: 0274.0401019.00
- Other equipment: Generator
Construction
Type & style
- Home type: SingleFamily
- Architectural style: Ranch
- Property subtype: Single Family Residence, Residential
Materials
- Vinyl Siding, Brick Veneer
- Foundation: Crawl Space, Basement
- Roof: Architectural,Other
Utilities & green energy
- Sewer: Public Sewer
- Water: Public
- Utilities for property: Underground Utilities
Community & HOA
Community
- Features: None
- Security: Smoke Detector(s)
- Subdivision: University Park
HOA
- Has HOA: No
- Services included: None
Location
- Region: Greenville
Financial & listing details
- Price per square foot: $208/sqft
- Tax assessed value: $469,240
- Annual tax amount: $3,845
- Date on market: 3/13/2026
Estimated market value
$857,200
$814,000 - $900,000
$4,064/mo
Price history
| Date | Event | Price |
|---|---|---|
| 4/16/2026 | Price change | $897,609-3.5%$208/sqft |
Source:  Greater Greenville AOR #1584656 Report a problem Greater Greenville AOR #1584656 Report a problem | ||
| 3/13/2026 | Listed for sale | $930,609-5.1%$215/sqft |
Source: Greater Greenville AOR #1584656 Report a problem | ||
| 12/7/2025 | Listing removed | $980,609$227/sqft |
Source: Greater Greenville AOR #1563064 Report a problem | ||
| 7/12/2025 | Listed for sale | $980,609+104.3%$227/sqft |
Source: Greater Greenville AOR #1563064 Report a problem | ||
| 1/12/2022 | Sold | $480,000+6.7%$111/sqft |
Source: Greater Greenville AOR #1460133 Report a problem | ||
| 12/10/2021 | Pending sale | $450,000$104/sqft |
Source: Greater Greenville AOR #1460133 Report a problem | ||
| 12/7/2021 | Listed for sale | $450,000+164.7%$104/sqft |
Source: Greater Greenville AOR #1460133 Report a problem | ||
| 5/12/2003 | Sold | $170,000$39/sqft |
Source: Public Record Report a problem | ||
Public tax history
| Year | Property taxes | Tax assessment |
|---|---|---|
| 2024 | $3,845 -1.2% | $469,240 |
| 2023 | $3,890 +111.5% | $469,240 +109% |
| 2022 | $1,839 -60.4% | $224,570 |
| 2021 | $4,650 +255.6% | $224,570 +13.3% |
| 2020 | $1,307 0% | $198,180 |
| 2019 | $1,308 +0.3% | $198,180 |
| 2018 | $1,305 | $198,180 +2399.1% |
| 2017 | $1,305 +0.1% | $7,930 -96% |
| 2016 | $1,303 +3.5% | $198,180 |
| 2015 | $1,259 +0.1% | $198,180 -7% |
| 2014 | $1,257 -28.8% | $213,150 |
| 2013 | $1,766 +4.9% | $213,150 |
| 2012 | $1,683 +0.1% | -- |
| 2011 | $1,681 -1.2% | -- |
| 2010 | $1,702 | -- |
| 2009 | -- | -- |
| 2008 | -- | -- |
| 2007 | -- | -- |
| 2006 | -- | -- |
| 2005 | -- | -- |
| 2004 | -- | -- |
| 2003 | -- | -- |
| 2002 | -- | -- |
| 2001 | -- | -- |
| 2000 | -- | -- |
Find assessor info on the county website
Monthly payment
Est. payment
Payment breakdown
Explore the cost of this home by adjusting the details. Changes won't be saved.Climate risks
Neighborhood: 29609
Nearby schools
GreatSchools rating
- 10/10Summit Drive Elementary SchoolGrades: PK-5Distance: 0.7 mi
- 6/10League AcademyGrades: 6-8Distance: 0.5 mi
- 8/10Wade Hampton High SchoolGrades: 9-12Distance: 1.2 mi
Schools provided by the listing agent
- Elementary: Summit Drive
- Middle: League
- High: Wade Hampton
Source: Greater Greenville AOR. This data may not be complete. We recommend contacting the local school district to confirm school assignments for this home.
- $450,2003 bd2 ba1.8k sqft124 Bradley Blvd, Greenville, SC 29609Off Market

- $396,2002 bd2 ba1.6k sqft114 Bradley Blvd, Greenville, SC 29609Off Market
- $304,9002 bd1 ba1.5k sqft125 Bradley Blvd, Greenville, SC 29609Off Market
- $456,9004 bd3 ba2.2k sqft121 Bradley Blvd, Greenville, SC 29609Off Market
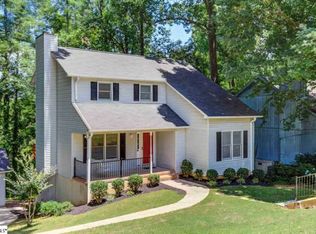
- $693,1003 bd2 ba2.2k sqft1527 Wade Hampton Blvd, Greenville, SC 29609Off Market
- $1,000,0003 bd2 ba2.5k sqft1523 Wade Hampton Blvd, Greenville, SC 29609Sold
- $281,2002 bd1 ba1.4k sqft130 Bradley Blvd, Greenville, SC 29609Off Market
- $349,6002 bd1 ba2.9k sqft115 Bradley Blvd, Greenville, SC 29609Off Market
A local agent can set up tours, give advice and negotiate with sellers.
Similar homes
- $872,2896 bd4 ba4k sqft15 Lake Circle Dr, Greenville, SC 29609For Sale
 MLS ID #1587841, Justin Rogers, Realty One Group Freedom. Greater Greenville AOR
 - $899,0004 bd3 ba3.3k sqft219 Fairview Dr, Greenville, SC 29609For Sale
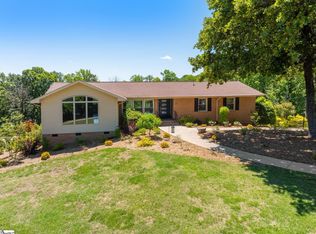 MLS ID #1582631, Nick Carlson, Wilson Associates. Greater Greenville AOR
 - $849,9006 bd4 ba3.8k sqft307 Hala Ct, Greenville, SC 29609For Sale
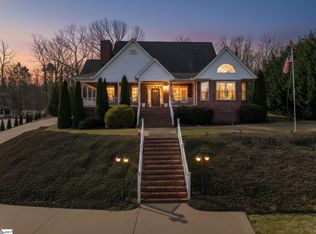 MLS ID #1582075, Jim Chambers, RE/MAX Moves Fountain Inn. Greater Greenville AOR
 - $944,9003 bd2 ba2.2k sqft312 McDonald St, Greenville, SC 29609For Sale
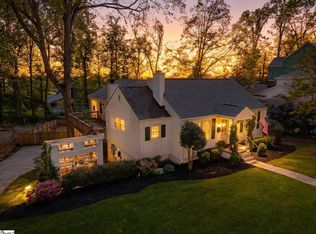 MLS ID #1588561, Kirby Stone Jeter, BrownStone Real Estate. Greater Greenville AOR
 - $899,0005 bd6 ba5.1k sqft112 Linkside Dr, Taylors, SC 29687For SaleMLS ID #1592692, Stephanie Wilson, EXP Realty LLC. Greater Greenville AOR
- $999,0004 bd4 ba3.4k sqft434 Henderson Rd, Greenville, SC 29607For SaleMLS ID #1598046, Randal Longo, iSave Realty. Greater Greenville AOR
- $899,0005 bd5 ba3.2k sqft2 Prancer Ave, Greenville, SC 29605For SaleMLS ID #1593198, Blair Miller, Wilson Associates. Greater Greenville AOR
- $675,0003 bd3 ba2.7k sqft2 Lotus Ct, Greenville, SC 29609For SaleMLS ID #1595411, Thomas Stuhl, Champion Partners Realty. Greater Greenville AOR
- $845,0003 bd3 ba2.9k sqft40 Bald Rock Dr, Greenville, SC 29609For SaleMLS ID #20300818, Rachael Watson, BHHS C Dan Joyner - Spartanburg. WUMLS
- $590,0003 bd3 ba2.9k sqft651 Altamont Rd, Greenville, SC 29609For SaleMLS ID #1598334, Robby Brady, Howard Hanna Allen Tate - WestEnd. Greater Greenville AOR
- $675,6153 bd3 ba2.4k sqft103 Lake Fairfield Dr, Greenville, SC 29615For SaleMLS ID #1598596, Ethan Churchill, Herlong Sotheby's International - Clemson. Greater Greenville AOR
- $1,176,0005 bd6 ba6.2k sqft875 Altamont Rd, Greenville, SC 29609For SaleMLS ID #1593906, Sarah McConnell, BHHS C Dan Joyner - Midtown. Greater Greenville AOR
- $1,059,0005 bd5 ba3.8k sqft5 Country Squire Ct, Greenville, SC 29615For SaleMLS ID #1590095, Terri Warner, Hive Realty, LLC. Greater Greenville AOR
- $1,050,0004 bd3 ba2.7k sqft803 Parkins Mill Rd, Greenville, SC 29607For SaleMLS ID #1590634, Elizabeth Chambers, Wilson Associates. Greater Greenville AOR
- $859,5005 bd4 ba3.1k sqft10 Colonel Storrs Ct, Greer, SC 29650For SaleMLS ID #1597455, Anthony F. Gallo III, The Gallo Company. Greater Greenville AOR
- $725,0004 bd3 ba2.1k sqft109 David St, Greenville, SC 29609For SaleMLS ID #1596619, Hilary Hurst, Coldwell Banker Caine/Williams. Greater Greenville AOR
- $849,9004 bd3 ba2.8k sqft9401 Old White Horse Rd, Greenville, SC 29617For SaleMLS ID #1593150, Haro Setian, The Haro Group @ Keller Williams Historic District. Greater Greenville AOR
- $639,0004 bd3 ba2.5k sqft6 Gladesworth Dr, Greenville, SC 29615For SaleMLS ID #1598406, Terri Warner, Hive Realty, LLC. Greater Greenville AOR
- $489,9005 bd4 ba3.6k sqft1313 N Parker Rd, Greenville, SC 29609For SaleMLS ID #1591558, Zach Brinson, Keller Williams Grv Upst. Greater Greenville AOR
- $989,0004 bd3 ba2.4k sqft15 Phillips Ln, Greenville, SC 29605For SaleMLS ID #1595388, Blair Miller, Wilson Associates. Greater Greenville AOR
